


$854,800
 4 Beds
 2 Baths
 2,471 sqft (on 8,459 acres)
4010 E Hamblin Dr, Phoenix, AZ 85050
Est. Refi. Payment $5,102/mo*
Refinance Your HomeCurrently Off Market - Sold Aug 17, 2004 for $415,000
Home Value
Trulia Estimate
$855KSince last month
Decreased$6K (-0.7%)Since last year
Decreased$72K (-7.7%)Since last sale
Increased$439K (+105.8%)Learn more about this home's value by checking out its Trulia Estimate, the value of nearby homes, and how much similar homes have sold for.
Trulia Estimate
The of this home's value increased by +92% in the last 10 years
| Month | Estimated value |
|---|---|
2026 | |
| October 2026 | $854K |
| September 2026 | $855K |
| August 2026 | $860K |
| July 2026 | $876K |
| June 2026 | $876K |
| May 2026 | $906K |
| January 2026 | $880K |
2025 | |
2024 | |
2023 | |
2022 | |
2021 | |
2020 | |
2019 | |
2018 | |
2017 | |
2016 | |
Comparable sales
These are recently sold homes that have a similar location or other similar features to this home, like bedrooms, bathrooms, and square footage. Get a sense of the expected prices in the area by viewing these homes.Address | Distance | Property Type | Sold Price | Sold Date | Bed | Bath | Sqft |
|---|---|---|---|---|---|---|---|
0.01 | Single-Family Home | $1,275,000 | 07/31/26 | 4 | 3.5 | 4,300 | |
0.13 | Single-Family Home | $970,000 | 05/21/26 | 3 | 2.5 | 3,578 | |
0.09 | Single-Family Home | $1,150,000 | 07/22/26 | 4 | 4 | 3,795 | |
0.21 | Single-Family Home | $165,000 | 07/22/26 | 2 | 2 | 1,780 | |
0.51 | Single-Family Home | $640,000 | 12/10/25 | 3 | 2.5 | 2,400 | |
0.35 | Single-Family Home | $145,000 | 05/29/26 | 3 | 2 | 1,560 | |
0.25 | Single-Family Home | $1,365,000 | 07/06/26 | 4 | 3.5 | 3,329 | |
0.48 | Single-Family Home | $1,155,000 | 03/19/26 | 4 | 3 | 2,457 | |
0.32 | Single-Family Home | $985,000 | 10/08/26 | 4 | 3.5 | 3,812 | |
0.68 | Single-Family Home | $930,000 | 09/02/26 | 4 | 2 | 2,558 |
Nearby home prices
Get a sense of expected prices in the area by checking the value of nearby homes.Address | Distance | Price | Bed | Bath | Sqft | Status |
|---|---|---|---|---|---|---|
0.00 | - | 4 | 2.5 | 2,556 | Off Market | |
0.00 | $400,900 | 2 | 2 | 1,299 | Off Market | |
0.00 | $814,600 | 3 | 2 | - | Off Market | |
0.00 | $382,300 | 3 | 2 | 1,508 | Off Market | |
0.00 | $929,000 | 4 | 3.5 | 3,470 | Off Market | |
0.01 | $1,275,000 | 4 | 3.5 | 4,300 | Recently Sold | |
0.01 | $1,531,700 | 5 | 4.5 | 4,581 | Off Market | |
0.01 | $1,075,600 | Studio | 4 | 3,730 | Off Market | |
0.01 | $844,400 | 1 | 1 | 2 | Off Market | |
0.01 | $131,900 | 3 | 2 | 1,404 | Off Market | |
0.01 | $749,800 | Studio | - | - | Off Market | |
0.01 | $289,500 | 2 | 2 | 1,258 | Off Market | |
0.01 | $808,500 | 3 | 2 | - | Off Market | |
0.01 | $860,000 | 3 | 3 | - | Off Market | |
0.01 | $860,000 | 3 | 3 | - | Off Market | |
0.01 | - | - | - | - | Off Market | |
0.02 | $1,224,300 | Studio | 4 | 3,640 | Off Market | |
0.02 | $724,900 | Studio | 3 | - | Off Market | |
0.03 | $1,421,600 | 5 | 4.5 | 4,755 | Off Market | |
0.03 | $1,290,400 | 4 | 4 | 3,961 | Off Market |
Local Information
- Map ViewExplore the area around 4010 E Hamblin Dr.

- Schools1 Preschool School2 Elementary Schools2 Middle Schools1 High School

- Shop & Eat

-- mins to
Home Highlights

Single-Family Home

Built in 1996

8,459 acre lot

2,471 sqft

$346/sqft
About this House
What's unique:Flexible living spacesSoaring ceilingsWalk-in pantryTwo peach treesLarge walk-in closetStep in shower
Beautiful home located in a safe and highly desirable neighborhood, less than 5 minutes from Desert Ridge Market Place. Enjoy an amazing pool and a spacious backyard with no rear neighbors, offering added privacy and peaceful outdoor living. This property is full of design potential and perfectly suited for entertaining or relaxing. Conveniently located near top-rated schools, shopping, dining, and freeway access.
4010 E Hamblin Dr, Phoenix, AZ 85050 is a 4 bedroom, 2 bathroom, 2,471 sqft single-family home in Desert View, built in 1996. It last sold for $415,000 on Aug 17, 2004 (56% below the $939,999 asking price). This property is not currently displayed as for sale or rent on Trulia. The Trulia Estimate is $854,800, with a rent estimate of $4,350/month.
Contact this Building
Home Details for 4010 E Hamblin Dr

|
|---|
Year Built Year Built: 1996 |
Property Type / Style Property Type: Single Family Home |

|
|---|
Lot Area: 0.19 Acres |
Price and Tax history
| Date | Event | Price |
|---|---|---|
Oct 2, 2026 Source: ARMLS #7056858 | ListingRemoved | $887,000 |
Jul 21, 2026 Source: ARMLS #7056858 | Listed For Sale | $887,000 |
Jul 19, 2026 Source: ARMLS #7032617 | ListingRemoved | $899,900 |
Jun 15, 2026 Source: ARMLS #7032617 | PriceChange | $899,900 Price decreased by 2% |
May 23, 2026 Source: ARMLS #7032617 | Listed For Sale | $915,000 |
May 8, 2026 Source: N/A | ListingRemoved | |
Feb 16, 2026 Source: N/A | PriceChange | $905,000 Price decreased by 1% |
Feb 9, 2026 Source: N/A | PriceChange | $915,000 Price decreased by 1% |
Feb 4, 2026 Source: N/A | Listed For Sale | $920,000 |
Dec 13, 2025 Source: ARMLS #6884118 | ListingRemoved | $919,999 |
Oct 28, 2025 Source: ARMLS #6884118 | PriceChange | $919,999 Price decreased by 2% |
Jun 26, 2025 Source: ARMLS #6884118 | Listed For Sale | $939,999 |
Jun 16, 2025 Source: N/A | ListingRemoved | |
Jun 2, 2025 Source: N/A | Listed For Sale | $925,000 |
Aug 17, 2004 Source: ARMLS #2172406 | Sold | $415,000 |
Jun 26, 1996 Source: N/A | Sold | $193,050 |
| Year | Property tax | Tax assessment |
|---|---|---|
| 2025 | $4,436 | $745,200 |
Home facts updated by county records
Market trends in Desert View
Last updated September 2026
Avg. sale price
$752K
$12KMoM
Sale-to-List Price
98.3%
0.2%MoM
Price per sq ft
$340
$4MoM
Available listings
367
24MoM
Sourced by Trulia Market Trends
Around this home
Neighborhood Overview

Neighborhood stats provided by third party data sources.
What Locals Say about Desert View
This October
Trick-or-Treat Score
Built from what locals say about Desert View.- 89% say there are sidewalks
- 80% say there's holiday spirit
- 48% say neighbors are friendly
Trulia Trick or TreatStart Ghost Hunt
At least 277 Trulia users voted on each feature.

92 % Say it's dog friendly

91 % Say car is needed

89 % Say there are sidewalks

82 % Say parking is easy

80 % Say there's holiday spirit

77 % Say people would walk alone at night

75 % Say streets are well-lit

72 % Say it's quiet

71 % Say there's wildlife

71 % Say yards are well-kept

63 % Say kids play outside

59 % Say they plan to stay for at least 5 years

48 % Say neighbors are friendly

41 % Say it's walkable to restaurants

38 % Say it's walkable to grocery stores

38 % Say there are community events
Sourced by Trulia users. Learn more about our methodology.
LGBTQ Local Legal Protections
LGBTQ Local Legal Protections



Frequently asked questions about 4010 E Hamblin Dr
- What is 4010 E Hamblin Dr estimated to be worth?Trulia's estimated value for 4010 E Hamblin Dr in Phoenix, AZ is $854,800.
- What is the price history for 4010 E Hamblin Dr?4010 E Hamblin Dr in Phoenix, AZ last sold for $415,000 in August 2004.
- Is Phoenix a buyer's or seller's market?Phoenix is currently a balanced market, based on recent for-sale activity.
- What's the median sale price in Phoenix?The median sale price in Phoenix is $752K. That is down $12K from the prior month.
- How big is the lot at 4010 E Hamblin Dr?The lot at 4010 E Hamblin Dr in Phoenix, AZ is about 8459 acres.
Explore by feature - Pet Friendly
 SPECIAL OFFERPET FRIENDLY
 SPECIAL OFFERPET FRIENDLY
 SPECIAL OFFERPET FRIENDLY
 SPECIAL OFFERPET FRIENDLYTotal price$2,079 - $2,370/mo2-3 bd2-3 baCorsica Villas at Euclid Avenue | 825 E Euclid Ave,
Phoenix, AZ 85042 SPECIAL OFFERPET FRIENDLYTotal price$2,355 - $2,530/mo3 bd3 baCorsica Villas at 20th Street | 8181 S 20th St,
Phoenix, AZ 85042 NEW - 1 DAY AGOSPECIAL OFFERPET FRIENDLY
 SPECIAL OFFERPET FRIENDLY
 SPECIAL OFFERPET FRIENDLYTotal price$2,004 - $2,659/mo1-2 bd1-2 baThe Residences on High Street | 5315 E High St,
Phoenix, AZ 85054 SPECIAL OFFERPET FRIENDLYFURNISHED
 SPECIAL OFFERPET FRIENDLY
Explore by feature - Garage
- SPECIAL OFFERPET FRIENDLY
- SPECIAL OFFERPET FRIENDLYTotal price$2,079 - $2,370/mo2-3 bd2-3 baCorsica Villas at Euclid Avenue | 825 E Euclid Ave,
Phoenix, AZ 85042 - NEW - 1 DAY AGOSPECIAL OFFERPET FRIENDLY
- SPECIAL OFFERPET FRIENDLY
- SPECIAL OFFERPET FRIENDLYTotal price$2,004 - $2,659/mo1-2 bd1-2 baThe Residences on High Street | 5315 E High St,
Phoenix, AZ 85054 - SPECIAL OFFERPET FRIENDLYFURNISHED
 NEW - 1 DAY AGOSPECIAL OFFERPET FRIENDLYTotal price$1,595 - $2,511/moStudio-2 bd1-2 baBroadstone Portland | 320 E Portland St,
Phoenix, AZ 85004 SPECIAL OFFERPET FRIENDLYTotal price$1,631 - $2,338/mo1-3 bd1-2 baCortland Desert Ridge | 4750 E Union Hills Dr,
Phoenix, AZ 85050 SPECIAL OFFERPET FRIENDLY
 SPECIAL OFFERPET FRIENDLYFURNISHED
Explore by feature - Air Conditioning
- SPECIAL OFFERPET FRIENDLY
- SPECIAL OFFERPET FRIENDLY
- SPECIAL OFFERPET FRIENDLYTotal price$2,079 - $2,370/mo2-3 bd2-3 baCorsica Villas at Euclid Avenue | 825 E Euclid Ave,
Phoenix, AZ 85042 - SPECIAL OFFERPET FRIENDLYTotal price$2,355 - $2,530/mo3 bd3 baCorsica Villas at 20th Street | 8181 S 20th St,
Phoenix, AZ 85042 - NEW - 1 DAY AGOSPECIAL OFFERPET FRIENDLY
- SPECIAL OFFERPET FRIENDLY
- SPECIAL OFFERPET FRIENDLYTotal price$2,004 - $2,659/mo1-2 bd1-2 baThe Residences on High Street | 5315 E High St,
Phoenix, AZ 85054 - NEW - 1 DAY AGOSPECIAL OFFERPET FRIENDLYTotal price$1,595 - $2,511/moStudio-2 bd1-2 baBroadstone Portland | 320 E Portland St,
Phoenix, AZ 85004  NEW - 1 DAY AGOSPECIAL OFFERPET FRIENDLY
- SPECIAL OFFERPET FRIENDLYTotal price$1,631 - $2,338/mo1-3 bd1-2 baCortland Desert Ridge | 4750 E Union Hills Dr,
Phoenix, AZ 85050
Explore by feature - Pool
 NEW - 0 MIN AGOSPECIAL OFFERPET FRIENDLY
 NEW - 1 MIN AGOSPECIAL OFFERPET FRIENDLY
 NEW - 1 HR AGO
 NEW - 2 HRS AGOSPECIAL OFFERPET FRIENDLY
 NEW - 2 HRS AGOSPECIAL OFFERPET FRIENDLY
 NEW - 2 HRS AGOSPECIAL OFFERPET FRIENDLY
 NEW - 2 HRS AGOSPECIAL OFFER
 SPECIAL OFFER
 NEW - 2 HRS AGOPET FRIENDLY
 NEW - 4 HRS AGOPET FRIENDLY
Explore by feature - Washer/dryer
- SPECIAL OFFERPET FRIENDLY
- SPECIAL OFFERPET FRIENDLYTotal price$2,079 - $2,370/mo2-3 bd2-3 baCorsica Villas at Euclid Avenue | 825 E Euclid Ave,
Phoenix, AZ 85042 - SPECIAL OFFERPET FRIENDLYTotal price$2,355 - $2,530/mo3 bd3 baCorsica Villas at 20th Street | 8181 S 20th St,
Phoenix, AZ 85042 - NEW - 1 DAY AGOSPECIAL OFFERPET FRIENDLY
- SPECIAL OFFERPET FRIENDLY
- SPECIAL OFFERPET FRIENDLYFURNISHED
- NEW - 1 DAY AGOSPECIAL OFFERPET FRIENDLYTotal price$1,595 - $2,511/moStudio-2 bd1-2 baBroadstone Portland | 320 E Portland St,
Phoenix, AZ 85004 - NEW - 1 DAY AGOSPECIAL OFFERPET FRIENDLY
- SPECIAL OFFERPET FRIENDLYTotal price$1,631 - $2,338/mo1-3 bd1-2 baCortland Desert Ridge | 4750 E Union Hills Dr,
Phoenix, AZ 85050  SPECIAL OFFERPET FRIENDLY
Explore by feature - Outdoor Space
 SPECIAL OFFERPET FRIENDLY
 SPECIAL OFFERPET FRIENDLY
 PET FRIENDLY
 NEW - 1 DAY AGOSPECIAL OFFER
 SPECIAL OFFERPET FRIENDLY$1,695 - $2,634/mo1-3 bd1-2 baVillage at Sonoran Vista | 30825 N North Valley Pkwy,
Phoenix, AZ 85085 SPECIAL OFFERPET FRIENDLY
 NEW - 8 HRS AGOSPECIAL OFFERPET FRIENDLY
 SPECIAL OFFERPET FRIENDLY
 NEW - 1 DAY AGOSPECIAL OFFERPET FRIENDLY
 SPECIAL OFFERPET FRIENDLY
Apartments for Rent
 PET FRIENDLY
- PET FRIENDLY
- PET FRIENDLY
 PET FRIENDLY
 PET FRIENDLY
 NEW - 1 DAY AGOPET FRIENDLY
 NEW - 1 DAY AGOPET FRIENDLY$1,289 - $1,896/moStudio-3 bd1-2 baThe Reserve on Cave Creek | 19635 N Cave Creek Rd,
Phoenix, AZ 85024- PET FRIENDLYTotal price$1,631 - $2,338/mo1-3 bd1-2 baCortland Desert Ridge | 4750 E Union Hills Dr,
Phoenix, AZ 85050  PET FRIENDLY
- PET FRIENDLY
 NEW - 2 DAYS AGOPET FRIENDLY$1,385 - $2,100/mo1-3 bd1-2 baAria on Cave Creek Apartments | 20050 N Cave Creek Rd,
Phoenix, AZ 85024- PET FRIENDLYTotal price$2,004 - $2,659/mo1-2 bd1-2 baThe Residences on High Street | 5315 E High St,
Phoenix, AZ 85054  PET FRIENDLY
 PET FRIENDLY
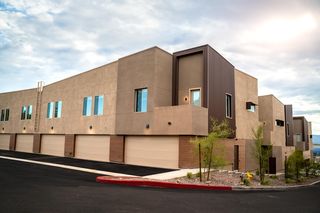 PET FRIENDLY
 See more homes for rent inPhoenix
Off Market Homes Near 4010 E Hamblin Dr
 SOLDOCT 15, 2026Realty ONE Group, ARMLS
 SOLDOCT 14, 2026Barrett Real Estate, ARMLS
 SOLDOCT 14, 2026EPIC Home Realty, ARMLS
 SOLDOCT 14, 2026Apex Residential, ARMLS
 SOLDOCT 14, 2026HomeSmart, ARMLS
 SOLDOCT 14, 2026Arizona Great Properties, ARMLS
 SOLDOCT 13, 2026West USA Realty, ARMLS
 SOLDOCT 13, 2026Jason Mitchell Real Estate, ARMLS
 SOLDOCT 13, 2026Jason Mitchell Real Estate, ARMLS
 See more homes for sale inPhoenix

Homes for sale near 4010 E Hamblin Dr
 OPEN SAT, 11-2PMBerkshire Hathaway HomeServices Arizona Properties, ARMLS
 OFF MARKETE & G Real Estate Services, ARMLS
 OPEN SUN, 11-1PM0.28 ACRESKeller Williams Realty Sonoran Living, ARMLS
 OPEN FRI, 12-3PMReal Broker, ARMLS
 0.41 ACRESJason Mitchell Real Estate, ARMLS
- See more homes for sale inPhoenix


- Results are loading