


$590,000
 3 Beds
 2 Baths
 1,840 sqft
1102 E ROSEMONTE Drive, Phoenix, AZ 85024
Est. Refi. Payment $3,392/mo*
Refinance Your HomeCurrently Off Market - Sold Oct 14, 2026 for $590,000 (2% above list price)
Home Value
Trulia Estimate
$590KSince last month
Increased$12K (+2%)Since last year
Increased$52K (+9.8%)Since last sale
Decreased$800 (-0.1%)Learn more about this home's value by checking out its Trulia Estimate, the value of nearby homes, and how much similar homes have sold for.
Trulia Estimate
The of this home's value increased by +127% in the last 10 years
| Month | Estimated value |
|---|---|
2026 | |
| November 2026 | $589K |
| October 2026 | $590K |
| September 2026 | $578K |
| August 2026 | $538K |
| July 2026 | $535K |
| June 2026 | $541K |
| May 2026 | $541K |
| April 2026 | $541K |
| March 2026 | $542K |
| February 2026 | $539K |
| January 2026 | $536K |
2025 | |
2024 | |
2023 | |
2022 | |
2021 | |
2020 | |
2019 | |
2018 | |
2017 | |
2016 | |
Comparable sales
These are recently sold homes that have a similar location or other similar features to this home, like bedrooms, bathrooms, and square footage. Get a sense of the expected prices in the area by viewing these homes.Address | Distance | Property Type | Sold Price | Sold Date | Bed | Bath | Sqft |
|---|---|---|---|---|---|---|---|
0.14 | Single-Family Home | $530,000 | 02/06/26 | 3 | 2 | 1,840 | |
0.15 | Single-Family Home | $380,000 | 11/14/25 | 3 | 3 | 1,840 | |
0.19 | Single-Family Home | $550,000 | 01/05/26 | 4 | 2 | 2,107 | |
0.28 | Single-Family Home | $429,000 | 08/04/26 | 3 | 2 | 1,476 | |
0.28 | Single-Family Home | $469,000 | 05/26/26 | 4 | 2 | 1,823 | |
0.46 | Single-Family Home | $475,000 | 10/16/26 | 3 | 2 | 2,044 | |
0.38 | Single-Family Home | $415,000 | 11/14/25 | 3 | 2 | 1,695 | |
0.38 | Single-Family Home | $810,000 | 09/15/26 | 3 | 2 | 2,496 | |
0.42 | Single-Family Home | $550,000 | 04/28/26 | 4 | 2 | 2,097 | |
0.36 | Single-Family Home | $395,000 | 02/03/26 | 3 | 2 | 1,470 |
Nearby home prices
Get a sense of expected prices in the area by checking the value of nearby homes.Address | Distance | Price | Bed | Bath | Sqft | Status |
|---|---|---|---|---|---|---|
0.02 | $467,600 | 4 | 2 | 2,429 | Off Market | |
0.02 | $487,800 | 3 | 2 | 1,840 | Off Market | |
0.02 | $459,200 | Studio | 2 | 2,455 | Off Market | |
0.03 | $449,200 | Studio | 2 | 2,128 | Off Market | |
0.03 | $449,000 | Studio | 2 | 1,840 | Off Market | |
0.03 | $541,400 | 3 | 2 | 2,148 | Off Market | |
0.03 | $499,900 | Studio | 2 | 2,144 | Off Market | |
0.03 | $619,300 | 4 | 2 | 2,134 | Off Market | |
0.03 | $440,600 | Studio | 2 | 2,154 | Off Market | |
0.04 | $469,500 | Studio | 2 | 1,840 | Off Market | |
0.04 | $473,800 | Studio | 2 | 1,840 | Off Market | |
0.04 | $532,300 | 3 | 2 | 2,144 | Off Market | |
0.04 | $542,600 | 3 | 2 | 1,840 | Off Market | |
0.05 | $525,300 | 3 | 2 | 2,154 | Off Market | |
0.05 | $512,700 | 3 | 2 | 1,840 | Off Market | |
0.05 | $524,200 | 4 | 2 | 2,250 | Off Market | |
0.05 | $547,100 | 3 | 2 | 2,134 | Off Market | |
0.05 | $493,700 | 3 | 2 | 1,840 | Off Market | |
0.05 | $405,200 | 3 | 2 | 2,233 | Off Market | |
0.05 | $334,200 | 3 | 2 | - | Off Market |
Local Information
- Map ViewExplore the area around 1102 E ROSEMONTE Drive.

- Schools1 Preschool School2 Elementary Schools2 Middle Schools1 High School

- Shop & Eat

-- mins to
Home Highlights

Single-Family Home

Built in 1983

1,840 sqft

$321/sqft

2 Car Garage
About this House
What's unique:Wood burning fireplaceGorgeous smooth-pebble poolAdditional covered parkingOpen and inviting floorplanFresh interior paintLuxury turf
Welcome to this beautiful North Phoenix ranch style estate! This meticulously cared-for 1,840 sq. ft. home offers 3 bedrooms, 2 bathrooms, & extensive renovations inside & out. The open & inviting floorplan features a spacious living area w/ a wood burning fireplace, generously sized bedrooms, and a fully renovated, thoughtfully designed walk-through galley kitchen. The home also offers a 2.5-car garage, covered side-yard parking accessed by a convenient remote-controlled electronic gate, & an additional workshop located behind the laundry & garage, completed in 2026. Best of all, the home includes PAID-OFF SOLAR! Step outside to your own private backyard oasis featuring beautiful landscaping, luxury turf, & a gorgeous smooth-pebble pool completed in 2021 A large covered patio & additional gazebo provide plenty of space for outdoor dining & entertaining. The backyard also features a climate-controlled entertainment shed with electricity, the perfect private getaway, hobby space, game room, or home office. The extensive list of improvements includes a new HVAC system (2022), water heater (2024), paid-off solar (2018), new roof (2018), exterior paint (2026), custom front door (2022), and numerous interior renovations completed between 2021-2026. Interior upgrades include LVP flooring, granite countertops in the kitchen and bathrooms, soft-close cabinetry, new interior doors and casings, fresh interior paint, & dual-pane windows. The finished garage is equally impressive w/ a durable polyaspartic-coated floor & built-in storage cabinets. With extensive renovations, paid solar, incredible outdoor living spaces, a pool, workshop, additional covered parking, and thoughtful upgrades throughout, this North Phoenix property offers a rare combination of comfort, functionality, and pride of ownership. This home will not last long!
1102 E ROSEMONTE Drive, Phoenix, AZ 85024 is a 3 bedroom, 2 bathroom, 1,840 sqft single-family home in Deer Valley, built in 1983. It last sold for $590,000 on Oct 14, 2026 (2% above the $579,900 asking price). This property is not currently displayed as for sale or rent on Trulia. The Trulia Estimate is $590,000, with a rent estimate of $2,912/month.
Last check for updates: about 17 hours ago
Listed by Dustin R. Reed, (602) 690-9805
EPIC Home Realty
Bought with: Pamela Portillo, (928) 580-8819, eXp Realty
Source: ARMLS, MLS#7075979
All information should be verified by the recipient and none is guaranteed as accurate by ARMLS.
Home Details for 1102 E ROSEMONTE Drive

|
|---|
Beds & Baths Number of Bedrooms: 3Number of Bathrooms: 2Number of Bathrooms (full): 2 |
Dimensions and Layout Living Area: 1840 Square Feet |
Appliances & Utilities Appliances: Refrigerator, Built-in Microwave, Dishwasher, Disposal, Electric CooktopDishwasherDisposalLaundry: InsideRefrigerator |
Heating & Cooling Heating: ElectricHas CoolingAir Conditioning: HVAC SEER Rating,Ceiling Fan(s)Has HeatingHeating Fuel: Electric |
Fireplace & Spa Number of Fireplaces: 1Spa: NoneHas a Fireplace |
Windows, Doors, Floors & Walls Window: Double Pane WindowsFlooring: Vinyl, Tile |
Levels, Entrance, & Accessibility Stories: 1Number of Stories: 1Floors: Vinyl, Tile |

|
|---|
Exterior Home Features Roof: CompositionPatio / Porch: Covered, PatioFencing: BlockOther Structures: Shed(s), GazeboExterior: Screened in Patio(s), StorageHas a Private Pool |
Parking & Garage Number of Garage Spaces: 2Number of Carport Spaces: 1Number of Covered Spaces: 3Open Parking Spaces: 3Has a CarportHas a GarageHas an Attached GarageHas Open ParkingParking Spaces: 6Parking: Attached Carport,Garage Door Opener,Direct Access,Attch'd Gar Cabinets,Storage |
Pool Pool: Variable Speed Pump, Play PoolPool |
Frontage Not on Waterfront |
Water & Sewer Sewer: Public Sewer |
Farm & Range Not Allowed to Raise Horses |

|
|---|
Cumulative Days on Market: 21 |

|
|---|
Year Built Year Built: 1983 |
Property Type / Style Property Type: ResidentialProperty Subtype: Single Family ResidenceArchitecture: Ranch |
Building Construction Materials: Painted, BlockNot Attached Property |
Property Information Parcel Number: 21325092 |

|
|---|
Price List Price: $579,900Price Per Sqft: $321/sqft |
Status Change & Dates Off Market Date: Mon Sep 28 2026Possession Timing: Close Of Escrow |

|
|---|
MLS Status: Closed |

|
|---|
Direction & Address City: PhoenixCommunity: DESERT BELL ESTATES 3 |
School Information Elementary School: Eagle Ridge Elementary SchoolElementary School District: Paradise Valley Unified DistrictJr High / Middle School: Mountain Trail Middle SchoolHigh School: North Canyon High SchoolHigh School District: Paradise Valley Unified District |

|
|---|
Building Area Building Area: 1840 Square Feet |

|
|---|
HOA Fee Includes: No FeesNo HOA |

|
|---|
Lot Area: 9106 sqft |

|
|---|
Listing Terms: VA Loan, Cash, Conventional, FHA |

|
|---|
Energy Efficiency Features: Solar Panels |

|
|---|
Business Information Ownership: Fee Simple |

|
|---|
Mls Number: 7075979 |
Price and Tax history
| Date | Event | Price |
|---|---|---|
Oct 14, 2026 Source: ARMLS #7075979 | Sold | $590,000 |
Sep 29, 2026 Source: ARMLS #7075979 | Pending | $579,900 |
Sep 7, 2026 Source: ARMLS #7075979 | Listed For Sale | $579,900 |
Dec 15, 2022 Source: ARMLS #6469124 | Sold | $553,600 |
Nov 9, 2022 Source: ARMLS #6469124 | Contingent | $549,900 |
Oct 28, 2022 Source: ARMLS #6469124 | PriceChange | $549,900 Price decreased by 2% |
Sep 29, 2022 Source: ARMLS #6469124 | Listed For Sale | $560,000 |
Jul 24, 2015 Source: N/A | Sold | $237,045 |
May 5, 2015 Source: Agent Provided | Listed For Sale | $243,000 |
May 31, 2012 Source: N/A | Sold | $154,000 |
Apr 10, 2012 Source: Agent Provided | Listed For Sale | $149,900 |
Dec 9, 1997 Source: N/A | Sold | $122,500 |
Jul 12, 1996 Source: N/A | Sold | $115,000 |
| Year | Property tax | Tax assessment |
|---|---|---|
| 2025 | $1,676 | $415,300 |
Home facts updated by county records
Market trends in Deer Valley
Last updated September 2026
Avg. sale price
$412K
$3.98KMoM
Sale-to-List Price
99.4%
0.2%MoM
Price per sq ft
$260
$1MoM
Available listings
664
19MoM
Sourced by Trulia Market Trends
Around this home
Neighborhood Overview

Neighborhood stats provided by third party data sources.
What Locals Say about Deer Valley
At least 1231 Trulia users voted on each feature.

90 % Say there are sidewalks

88 % Say it's dog friendly

86 % Say car is needed

76 % Say parking is easy

73 % Say yards are well-kept

72 % Say there's holiday spirit

66 % Say kids play outside

65 % Say streets are well-lit

63 % Say it's quiet

60 % Say people would walk alone at night

53 % Say they plan to stay for at least 5 years

52 % Say it's walkable to grocery stores

48 % Say it's walkable to restaurants

44 % Say neighbors are friendly

42 % Say there's wildlife

20 % Say there are community events
Sourced by Trulia users. Learn more about our methodology.
LGBTQ Local Legal Protections
LGBTQ Local Legal Protections


Frequently asked questions about 1102 E ROSEMONTE Drive
- What is 1102 E ROSEMONTE Drive estimated to be worth?Trulia's estimated value for 1102 E ROSEMONTE Drive in Phoenix, AZ is $590,000.
- What is the price history for 1102 E ROSEMONTE Drive?1102 E ROSEMONTE Drive in Phoenix, AZ last sold for $590,000 in October 2026.
- Is Phoenix a buyer's or seller's market?Phoenix is currently a buyer's market, based on recent for-sale activity.
- What's the median sale price in Phoenix?The median sale price in Phoenix is $412K. That is down $3.98K from the prior month.
- Does 1102 E ROSEMONTE Drive have air conditioning?Yes, 1102 E ROSEMONTE Drive in Phoenix, AZ has air conditioning.
- Does 1102 E ROSEMONTE Drive have a pool?Yes, 1102 E ROSEMONTE Drive in Phoenix, AZ has a pool.
Explore by feature - Pet Friendly
 SPECIAL OFFERPET FRIENDLY
 PET FRIENDLYTotal price$2,079 - $2,370/mo2-3 bd2-3 baCorsica Villas at Euclid Avenue | 825 E Euclid Ave,
Phoenix, AZ 85042 SPECIAL OFFERPET FRIENDLY
 SPECIAL OFFERPET FRIENDLYTotal price$2,634 - $3,056/mo2 bd2 baThe Residences on High Street | 5315 E High St,
Phoenix, AZ 85054 SPECIAL OFFERPET FRIENDLY
 PET FRIENDLYTotal price$2,373 - $2,530/mo3 bd3 baCorsica Villas at 20th Street | 8181 S 20th St,
Phoenix, AZ 85042 SPECIAL OFFERPET FRIENDLY
 SPECIAL OFFERPET FRIENDLYTotal price$1,642 - $3,207/mo1-3 bd1-3 baAlta Dove Valley | 2725 W Dove Valley Rd,
Phoenix, AZ 85085 SPECIAL OFFERPET FRIENDLYTotal price$1,544 - $2,511/moStudio-2 bd1-2 baBroadstone Portland | 320 E Portland St,
Phoenix, AZ 85004 NEW - 1 DAY AGOSPECIAL OFFERPET FRIENDLY
Explore by feature - Garage
- PET FRIENDLYTotal price$2,079 - $2,370/mo2-3 bd2-3 baCorsica Villas at Euclid Avenue | 825 E Euclid Ave,
Phoenix, AZ 85042 - SPECIAL OFFERPET FRIENDLYTotal price$2,634 - $3,056/mo2 bd2 baThe Residences on High Street | 5315 E High St,
Phoenix, AZ 85054 - SPECIAL OFFERPET FRIENDLY
- SPECIAL OFFERPET FRIENDLY
- SPECIAL OFFERPET FRIENDLYTotal price$1,544 - $2,511/moStudio-2 bd1-2 baBroadstone Portland | 320 E Portland St,
Phoenix, AZ 85004  NEW - 1 DAY AGOSPECIAL OFFERPET FRIENDLYFURNISHED
 NEW - 12 HRS AGOSPECIAL OFFERPET FRIENDLY
 SPECIAL OFFERPET FRIENDLYFURNISHED
 NEW - 1 DAY AGOSPECIAL OFFERPET FRIENDLYTotal price$1,631 - $2,328/mo1-3 bd1-2 baCortland Desert Ridge | 4750 E Union Hills Dr,
Phoenix, AZ 85050 NEW - 1 DAY AGOSPECIAL OFFERPET FRIENDLY
Explore by feature - Air Conditioning
- PET FRIENDLYTotal price$2,079 - $2,370/mo2-3 bd2-3 baCorsica Villas at Euclid Avenue | 825 E Euclid Ave,
Phoenix, AZ 85042 - SPECIAL OFFERPET FRIENDLYTotal price$2,634 - $3,056/mo2 bd2 baThe Residences on High Street | 5315 E High St,
Phoenix, AZ 85054 - SPECIAL OFFERPET FRIENDLY
- PET FRIENDLYTotal price$2,373 - $2,530/mo3 bd3 baCorsica Villas at 20th Street | 8181 S 20th St,
Phoenix, AZ 85042 - SPECIAL OFFERPET FRIENDLY
- SPECIAL OFFERPET FRIENDLYTotal price$1,544 - $2,511/moStudio-2 bd1-2 baBroadstone Portland | 320 E Portland St,
Phoenix, AZ 85004 - NEW - 1 DAY AGOSPECIAL OFFERPET FRIENDLY
 SPECIAL OFFERPET FRIENDLY
- SPECIAL OFFERPET FRIENDLYFURNISHED
 SPECIAL OFFERPET FRIENDLY
Explore by feature - Pool
 NEW - 14 MIN AGOPET FRIENDLY
 NEW - 16 MIN AGOSPECIAL OFFERPET FRIENDLY
- NEW - 19 MIN AGOPET FRIENDLYTotal price$2,373 - $2,530/mo3 bd3 baCorsica Villas at 20th Street | 8181 S 20th St,
Phoenix, AZ 85042  NEW - 30 MIN AGOSPECIAL OFFERPET FRIENDLY
 NEW - 32 MIN AGOSPECIAL OFFERPET FRIENDLY
 NEW - 35 MIN AGOSPECIAL OFFERPET FRIENDLY
 SPECIAL OFFERPET FRIENDLY
 NEW - 39 MIN AGOSPECIAL OFFERPET FRIENDLY
 NEW - 48 MIN AGOSPECIAL OFFERPET FRIENDLY
 SPECIAL OFFERPET FRIENDLYFURNISHED
Explore by feature - Washer/dryer
- PET FRIENDLYTotal price$2,079 - $2,370/mo2-3 bd2-3 baCorsica Villas at Euclid Avenue | 825 E Euclid Ave,
Phoenix, AZ 85042 - SPECIAL OFFERPET FRIENDLY
- PET FRIENDLYTotal price$2,373 - $2,530/mo3 bd3 baCorsica Villas at 20th Street | 8181 S 20th St,
Phoenix, AZ 85042 - SPECIAL OFFERPET FRIENDLY
- SPECIAL OFFERPET FRIENDLYTotal price$1,642 - $3,207/mo1-3 bd1-3 baAlta Dove Valley | 2725 W Dove Valley Rd,
Phoenix, AZ 85085 - SPECIAL OFFERPET FRIENDLYTotal price$1,544 - $2,511/moStudio-2 bd1-2 baBroadstone Portland | 320 E Portland St,
Phoenix, AZ 85004 - NEW - 1 DAY AGOSPECIAL OFFERPET FRIENDLY
- NEW - 1 DAY AGOSPECIAL OFFERPET FRIENDLYFURNISHED
- NEW - 12 HRS AGOSPECIAL OFFERPET FRIENDLY
- SPECIAL OFFERPET FRIENDLY
Explore by feature - Outdoor Space
 NEW - 1 DAY AGOSPECIAL OFFERPET FRIENDLY
 SPECIAL OFFERPET FRIENDLY
 SPECIAL OFFERPET FRIENDLY
 NEW - 1 DAY AGOSPECIAL OFFER
 SPECIAL OFFERPET FRIENDLY$1,695 - $2,499/mo1-3 bd1-2 baVillage at Sonoran Vista | 30825 N North Valley Pkwy,
Phoenix, AZ 85085 SPECIAL OFFERPET FRIENDLY
 NEW - 2 DAYS AGOSPECIAL OFFERPET FRIENDLY
 SPECIAL OFFERPET FRIENDLY
 PET FRIENDLY
 SPECIAL OFFERPET FRIENDLY
Apartments for Rent
 NEW - 1 DAY AGOPET FRIENDLY
 PET FRIENDLY
 PET FRIENDLY
 PET FRIENDLY
 NEW - 1 DAY AGOPET FRIENDLY
 NEW - 1 DAY AGOPET FRIENDLY
 NEW - 1 DAY AGOPET FRIENDLY
 PET FRIENDLY
 NEW - 1 DAY AGOPET FRIENDLY$1,385 - $2,100/mo1-3 bd1-2 baAria on Cave Creek Apartments | 20050 N Cave Creek Rd,
Phoenix, AZ 85024 PET FRIENDLYFURNISHED$1,249 - $2,174/moStudio-2 bd1-2 baThe Amelia Luxury Apartments | 20350 N 7th Ave,
Phoenix, AZ 85027 PET FRIENDLY
 PET FRIENDLY
 PET FRIENDLYTotal price$1,370 - $1,590/mo1-2 bd1-2 baConnect on Union | 2311 E Union Hills Dr,
Phoenix, AZ 85024 PET FRIENDLY
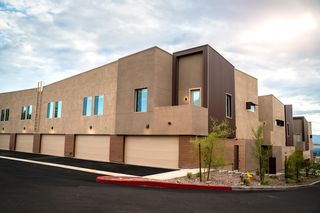 PET FRIENDLY$2,395 - $2,595/mo3 bd3 baViceroy Luxury Townhomes - New Construction | 2336 E Utopia Rd,
Phoenix, AZ 85024 See more homes for rent inPhoenix
Off Market Homes Near 1102 E ROSEMONTE Drive
 SOLDNOV 6, 2026Brokers Hub Realty, LLC, ARMLS
 SOLDNOV 6, 2026Redfin Corporation, ARMLS
 SOLDNOV 6, 2026HomeSmart, ARMLS
 SOLDNOV 6, 2026Russ Lyon Sotheby's International Realty, ARMLS
 SOLDNOV 6, 2026Redfin Corporation, ARMLS
 SOLDNOV 5, 2026LPT Realty, LLC, ARMLS
 See more homes for sale inPhoenix


Homes for sale near 1102 E ROSEMONTE Drive


- Results are loading