


$1,100,000
 4 Beds
 3 Baths
 2,295 sqft
6035 E QUAIL Avenue, Phoenix, AZ 85054
Est. Mortgage $6,471/mo*
Get Pre-QualifiedHome Highlights

Single-Family Home

Built in 2024

$479/sqft

Garage

HOA $142/mo
Local Information
- Map ViewExplore the area around 6035 E QUAIL Avenue.

- Schools1 Preschool School2 Elementary Schools3 Middle Schools1 High School

- Shop & Eat

-- mins to
About this House
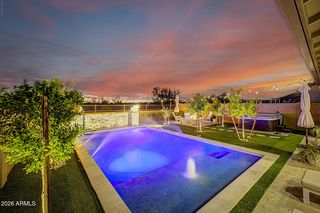
Welcome to Desert Ridge's newest premier luxury gated community, Talinn! Here you will find this exquisitely upgraded 2024 single-level home with the desired Tapatio floor plan including rare premium upgrades. The impressive 15-foot slider creates seamless indoor-outdoor living, opening to a covered patio and beautifully designed, low-maintenance backyard complete with lush artificial turf, expansive pavers and a private hot tub--the perfect retreat for relaxing under Arizona's starry desert skies.
The gourmet chef's kitchen features a professional-grade gas range with double ovens, built-in microwave, custom-crafted range hood, walk-in pantry and an expansive 8-foot by 8-foot island. Upgraded quartz countertops continue throughout the home, complemented by designer tile showers, elevated finishes and abundant natural light.
The highly functional floor plan offers exceptional storage throughout, including a spacious primary closet with direct access to the laundry room for maximum convenience. One secondary bedroom has an en-suite bath while the other two are split from the primary and offer flexibility and privacy.
Talinn offers an incredible Desert Ridge lifestyle, located within walking distance of City North and Desert Ridge's vibrant shopping, dining and entertainment district and approximately one mile from the Loop 101 for exceptional access throughout the Valley. Republic Services, Mayo Clinic and American Express are just minutes away.
The surrounding area continues to flourish with exciting new restaurants and shopping, including Sprouts and Trader Joe's, while the nearby JW Marriott Desert Ridge offers world-class dining, golf and spectacular fireworks displays throughout the year. This location truly cannot be beat!
Talinn residents also enjoy resort-style community amenities including a heated pool, fitness center, yoga lawn, billiards room and beautiful desert walking paths. Luxury, convenience and the quintessential Desert Ridge lifestyle come together in one exceptional home.
The gourmet chef's kitchen features a professional-grade gas range with double ovens, built-in microwave, custom-crafted range hood, walk-in pantry and an expansive 8-foot by 8-foot island. Upgraded quartz countertops continue throughout the home, complemented by designer tile showers, elevated finishes and abundant natural light.
The highly functional floor plan offers exceptional storage throughout, including a spacious primary closet with direct access to the laundry room for maximum convenience. One secondary bedroom has an en-suite bath while the other two are split from the primary and offer flexibility and privacy.
Talinn offers an incredible Desert Ridge lifestyle, located within walking distance of City North and Desert Ridge's vibrant shopping, dining and entertainment district and approximately one mile from the Loop 101 for exceptional access throughout the Valley. Republic Services, Mayo Clinic and American Express are just minutes away.
The surrounding area continues to flourish with exciting new restaurants and shopping, including Sprouts and Trader Joe's, while the nearby JW Marriott Desert Ridge offers world-class dining, golf and spectacular fireworks displays throughout the year. This location truly cannot be beat!
Talinn residents also enjoy resort-style community amenities including a heated pool, fitness center, yoga lawn, billiards room and beautiful desert walking paths. Luxury, convenience and the quintessential Desert Ridge lifestyle come together in one exceptional home.
Last check for updates: about 5 hours ago
Listing courtesy of Lauren Ballard, (480) 432-1289
Jason Mitchell Real Estate
Craig S Binder, (602) 524-5320
Jason Mitchell Real Estate
Source: ARMLS, MLS#7076713
Also Listed on ARMLS.
All information should be verified by the recipient and none is guaranteed as accurate by ARMLS.
Open House
Saturday, September 19
12:00 PM to 3:00 PM
Home Details for 6035 E QUAIL Avenue

|
|---|
Beds & Baths Number of Bedrooms: 4Number of Bathrooms: 3Number of Bathrooms (full): 3 |
Dimensions and Layout Living Area: 2295 Square Feet |
Appliances & Utilities Appliances: Water Softener Owned, Reverse Osmosis, Refrigerator, Built-in Microwave, Dishwasher, Disposal, Gas Range, Gas Cooktop, Built-In Gas OvenDishwasherDisposalLaundry: Engy Star (See Rmks)Refrigerator |
Heating & Cooling Heating: ENERGY STAR Qualified Equipment,Electric,Natural GasHas CoolingAir Conditioning: Central Air,Ceiling Fan(s),Programmable ThmstatHas HeatingHeating Fuel: ENERGY STAR Qualified Equipment |
Fireplace & Spa Spa: Above Ground, Heated, PrivateNo FireplaceHas a Spa |
Windows, Doors, Floors & Walls Window: Low Emissivity Windows, Solar Screens, Double Pane Windows, ENERGY STAR Qualified WindowsFlooring: Tile |
Levels, Entrance, & Accessibility Stories: 1Number of Stories: 1Floors: Tile |

|
|---|
Exterior Home Features Roof: TilePatio / Porch: CoveredFencing: Back Yard, Block |
Parking & Garage Number of Garage Spaces: 2Number of Covered Spaces: 2Open Parking Spaces: 2No CarportHas a GarageHas Open ParkingParking Spaces: 4Parking: Garage Door Opener |
Frontage Not on Waterfront |
Water & Sewer Sewer: Public Sewer |
Farm & Range Not Allowed to Raise Horses |

|
|---|
Cumulative Days on Market: 11Days on Market: 11 |

|
|---|
Year Built Year Built: 2024 |
Property Type / Style Property Type: ResidentialProperty Subtype: Single Family ResidenceArchitecture: Ranch |
Building Construction Materials: Stucco, Wood Frame, Painted, StoneNot Attached Property |
Property Information Parcel Number: 21235445 |

|
|---|
Price List Price: $1,100,000Price Per Sqft: $479 |
Status Change & Dates Off Market Date: Fri Sep 18 2026Possession Timing: Close Of Escrow |

|
|---|
MLS Status: Pending |

|
|---|
Direction & Address City: PhoenixCommunity: TALINN PHASE 2 |
School Information Elementary School: Desert Trails Elementary SchoolElementary School District: Paradise Valley Unified DistrictJr High / Middle School: Explorer Middle SchoolHigh School: Pinnacle High SchoolHigh School District: Paradise Valley Unified District |

|
|---|
Listing Agent Listing ID: 7076713 |

|
|---|
Building Details Builder Name: DR Horton |
Building Area Building Area: 2295 Square Feet |
Community rooms Fitness Center |

|
|---|
Community Features: Pool, Gated, Community Media Room, Playground, Biking/Walking Path, Fitness Center |
Other Playground |

|
|---|
HOA Fee Includes: Maintenance GroundsHOA Name: Talinn @ DesertRidgeHOA Phone: 602-437-4777HOA Phone (alt): 480-551-4300HOA Name (second): Desert Ridge MasterHOA Fee (second): 300HOA Fee Frequency (second): Semi-AnnuallyHas an HOAHOA Fee: $142/Monthly |

|
|---|
Lot Area: 6240 sqft |

|
|---|
Listing Terms: Cash, Conventional, 1031 Exchange, FHA, VA Loan |

|
|---|
Business Information Ownership: Fee Simple |

|
|---|
Mls Number: 7076713 |

|
|---|
PoolGatedCommunity Media RoomPlaygroundBiking/Walking Path |
Around this home
Neighborhood Overview

Neighborhood stats provided by third party data sources.
What Locals Say about Desert View
At least 277 Trulia users voted on each feature.

92 % Say it's dog friendly

91 % Say car is needed

89 % Say there are sidewalks

82 % Say parking is easy

80 % Say there's holiday spirit

77 % Say people would walk alone at night

75 % Say streets are well-lit

72 % Say it's quiet

71 % Say there's wildlife

71 % Say yards are well-kept

63 % Say kids play outside

59 % Say they plan to stay for at least 5 years

48 % Say neighbors are friendly

41 % Say it's walkable to restaurants

38 % Say it's walkable to grocery stores

38 % Say there are community events
Sourced by Trulia users. Learn more about our methodology.
Market trends in Desert View
Last updated August 2026
Avg. sale price
$764K
$65.83KMoM
Sale-to-List Price
98.1%
0.2%MoM
Price per sq ft
$335
$2MoM
Available listings
341
11MoM
Home Value
Trulia Estimate
$1.07MSince last month
Increased$40K (+3.8%)Since last year
Increased$104K (+10.8%)Since last sale
Increased$146K (+15.9%)Learn more about this home's value by checking out its Trulia Estimate, the value of nearby homes, and how much similar homes have sold for.
Trulia Estimate
The of this home's value increased by +22% in the last 10 years
| Month | Estimated value |
|---|---|
2026 | |
| September 2026 | $1.07M |
| August 2026 | $1.03M |
| July 2026 | $1.02M |
| June 2026 | $1.04M |
| May 2026 | $1.02M |
| April 2026 | $1.02M |
| March 2026 | $1.02M |
| February 2026 | $1.01M |
| January 2026 | $981K |
2025 | |
2024 | |
2023 | |
Comparable sales
These are recently sold homes that have a similar location or other similar features to this home, like bedrooms, bathrooms, and square footage. Get a sense of the expected prices in the area by viewing these homes.Address | Distance | Property Type | Sold Price | Sold Date | Bed | Bath | Sqft |
|---|---|---|---|---|---|---|---|
0.05 | Single-Family Home | $1,115,000 | 07/10/26 | 4 | 3 | 2,295 | |
0.12 | Single-Family Home | $1,120,000 | 12/01/25 | 4 | 3 | 2,242 | |
0.06 | Single-Family Home | $940,000 | 07/30/26 | 3 | 2.5 | 2,052 | |
0.23 | Single-Family Home | $910,000 | 07/31/26 | 3 | 2.5 | 2,054 | |
0.34 | Single-Family Home | $1,100,000 | 04/16/26 | 4 | 3 | 2,295 | |
0.26 | Single-Family Home | $950,000 | 12/12/25 | 4 | 2 | 2,182 | |
0.14 | Single-Family Home | $1,080,000 | 08/27/26 | 5 | 4 | 2,821 | |
0.40 | Single-Family Home | $915,000 | 07/21/26 | 4 | 3 | 2,024 | |
0.18 | Single-Family Home | $1,300,000 | 07/01/26 | 4 | 3.5 | 2,981 | |
0.08 | Single-Family Home | $1,305,000 | 02/02/26 | 5 | 3.5 | 3,224 |
Nearby home prices
Get a sense of expected prices in the area by checking the value of nearby homes.Address | Distance | Price | Bed | Bath | Sqft | Status |
|---|---|---|---|---|---|---|
0.02 | $929,000 | 3 | 2.5 | 2,052 | Off Market | |
0.03 | $937,100 | 4 | 3 | 2,295 | Off Market | |
0.02 | $965,700 | 4 | 3 | 2,242 | Off Market | |
0.03 | $1,099,500 | 5 | 4 | 3,487 | Off Market | |
0.03 | $1,161,100 | 4 | 3.5 | 3,244 | Off Market | |
0.05 | $894,600 | 3 | 2.5 | 2,052 | Off Market | |
0.05 | $908,200 | 4 | 3 | 2,242 | Off Market | |
0.05 | $1,001,900 | 4 | 3 | 2,295 | Off Market | |
0.04 | $1,048,400 | 4 | 3.5 | 3,244 | Off Market | |
0.03 | $1,211,600 | 5 | 4 | 3,487 | Off Market | |
0.06 | $957,100 | 4 | 3 | 2,242 | Off Market | |
0.05 | $950,900 | 4 | 3 | 2,295 | Off Market |
Price and Tax history
| Date | Event | Price |
|---|---|---|
Sep 18, 2026 Source: ARMLS #7076713 | Pending | $1,100,000 |
Sep 7, 2026 Source: ARMLS #7076713 | Listed For Sale | $1,100,000 |
Jan 25, 2024 Source: ARMLS #6601228 | Sold | $920,145 |
Sep 23, 2023 Source: ARMLS #6601228 | Pending | $887,845 |
Sep 5, 2023 Source: ARMLS #6601228 | Listed For Sale | $887,845 |
| Year | Property tax | Tax assessment |
|---|---|---|
| 2025 | $3,177 | $707,000 |
Home facts updated by county records
LGBTQ Local Legal Protections
LGBTQ Local Legal Protections



Lauren Ballard, Jason Mitchell Real Estate
Agent Phone: (480) 432-1289
Similar Homes You May Like
 OPEN SAT, 12-3PMJason Mitchell Real Estate, ARMLS
 Russ Lyon Sotheby's International Realty, ARMLS
 OPEN SAT, 11-2PMKeller Williams Arizona Realty, ARMLS
 Keller Williams Arizona Realty, ARMLS
 Russ Lyon Sotheby's International Realty, ARMLS
 NEW CONSTRUCTION
- NEW CONSTRUCTION
- NEW CONSTRUCTION
- NEW CONSTRUCTION
- NEW CONSTRUCTION
- NEW CONSTRUCTION
- NEW CONSTRUCTION
- NEW CONSTRUCTION
 Statesman Sales and Marketing, LLC, ARMLS
- Statesman Sales and Marketing, LLC, ARMLS
 Russ Lyon Sotheby's International Realty, ARMLS
 NEW CONSTRUCTION$1,009,990+4 bd3.5 ba2,596 sqftSeaview III - End Unit Plan in Aria at Silverstone,
Scottsdale, AZ 85255 NEW CONSTRUCTION
 NEW CONSTRUCTION$929,990+4 bd3.5 ba2,596 sqftSeaview III - Interior Unit Plan in Aria at Silverstone,
Scottsdale, AZ 85255 NEW CONSTRUCTION$1,009,990+4 bd3.5 ba2,673 sqftLaconia III - End Unit Plan in Aria at Silverstone,
Scottsdale, AZ 85255 NEW CONSTRUCTION
 See more homes for sale inPhoenix


New Listings near 6035 E QUAIL Avenue
 NEWOPEN SAT, 10-12PMRealty ONE Group, ARMLS
 NEWOPEN SAT, 11-2PMHomeSmart, ARMLS
 OPEN SAT, 12-3PMRuss Lyon Sotheby's International Realty, ARMLS
 OPEN SAT, 11-2PM0.25 ACRESHomeSmart, ARMLS
 NEW - 19 HRS AGO0.96 ACRESCentury 21 Arizona Foothills, ARMLS
 OPEN SAT, 12-4PMeXp Realty, ARMLS
 OPEN SAT, 12-4PMWest USA Realty, ARMLS
 NEWOPEN SUN, 11-1PM0.29 ACRESThe Griffin, ARMLS
 OPEN FRI, 2-6PM0.35 ACRESHomeSmart, ARMLS
- See more homes for sale inPhoenix


Frequently asked questions about 6035 E QUAIL Avenue
- What is the estimated monthly payment for 6035 E QUAIL Avenue?Based on a $1,100,000 list price with 20% down at today's rates, the estimated monthly payment for 6035 E QUAIL Avenue in Phoenix, AZ is approximately $6,451 (about $6,000 principal & interest, $376 property taxes, and $75 homeowner's insurance). This is an estimate. Actual payment depends on your loan terms.
- How does the list price for 6035 E QUAIL Avenue compare to homes in Phoenix?6035 E QUAIL Avenue in Phoenix, AZ is listed at $1,100,000, about 44% above the $764K median sale price in Phoenix.
- What do residents say about the Desert View neighborhood?Residents describe the Desert View neighborhood in Phoenix, AZ as dog-friendly, pedestrian-friendly, and easy to park in. See homes for sale in Desert View, Phoenix.
- What are the closest schools to 6035 E QUAIL Avenue?The closest schools to 6035 E QUAIL Avenue in Phoenix, AZ are Explorer Middle School (Elementary, rated 7/10), Pinnacle High School (Middle, rated 10/10), Pinnacle Peak Elementary School (Pre-K/Middle, rated 9/10).
- Does 6035 E QUAIL Avenue have air conditioning?Yes, 6035 E QUAIL Avenue in Phoenix, AZ has air conditioning.
- Does 6035 E QUAIL Avenue have a pool?Yes, 6035 E QUAIL Avenue in Phoenix, AZ has a pool.
6035 E QUAIL Avenue, Phoenix, AZ 85054 is a 4 bedroom, 3 bathroom, 2,295 sqft single-family home built in 2024. 6035 E QUAIL Avenue is located in Desert View, Phoenix. This property is currently available for sale and was listed by ARMLS on Sep 6, 2026. The MLS # for this home is MLS# 7076713.