

40 Dragonfly Dr
Bluffton, SC 29909
Sun City Hilton Head 2 Beds
 2 Baths
 1,454 sqft
$307,500
Last Sold: Jul 9, 2026
5% below list $325K
$211/sqft
Est. Refi. Payment $1,762/mo*
$307,500
Last Sold: Jul 9, 2026
5% below list $325K
$211/sqft
Est. Refi. Payment $1,762/mo*
2 Beds
2 Baths
1,454 sqft
Home Value
Trulia Estimate
$308KSince last month
Increased$300 (+0.1%)Since last year
Decreased$26K (-7.8%)Since last sale
Increased$300 (+0.1%)Learn more about this home's value by checking out its Trulia Estimate, the value of nearby homes, and how much similar homes have sold for.
Trulia Estimate
The of this home's value increased by +38% in the last 10 years
| Month | Estimated value |
|---|---|
2026 | |
| August 2026 | $308K |
| July 2026 | $308K |
| June 2026 | $317K |
| May 2026 | $344K |
| April 2026 | $329K |
| March 2026 | $331K |
| February 2026 | $330K |
| January 2026 | $327K |
2025 | |
2024 | |
2023 | |
2022 | |
2021 | |
2020 | |
2019 | |
2018 | |
2017 | |
2016 | |
Comparable sales
These are recently sold homes that have a similar location or other similar features to this home, like bedrooms, bathrooms, and square footage. Get a sense of the expected prices in the area by viewing these homes.Address | Distance | Property Type | Sold Price | Sold Date | Bed | Bath | Sqft |
|---|---|---|---|---|---|---|---|
0.03 | Townhouse | $360,000 | 12/11/25 | 2 | 2 | 1,454 | |
0.09 | Townhouse | $355,000 | 07/02/26 | 2 | 2 | 1,454 | |
0.04 | Townhouse | $260,000 | 10/17/25 | 2 | 2 | 1,071 | |
0.91 | Townhouse | $315,000 | 03/31/26 | 2 | 2 | 1,731 | |
1.08 | Townhouse | $328,000 | 08/11/26 | 2 | 2 | 1,458 | |
1.14 | Townhouse | $319,000 | 08/10/26 | 2 | 2 | 1,545 | |
0.96 | Townhouse | $374,500 | 11/19/25 | 2 | 2 | 1,699 | |
1.13 | Townhouse | $287,000 | 07/23/26 | 2 | 2 | 1,063 | |
1.13 | Townhouse | $310,000 | 01/15/26 | 2 | 2 | 1,117 |
Nearby home prices
Get a sense of expected prices in the area by checking the value of nearby homes.Address | Distance | Price | Bed | Bath | Sqft | Status |
|---|---|---|---|---|---|---|
0.04 | $262,600 | 2 | 2 | 1,071 | Off Market | |
0.04 | $374,600 | 2 | 2 | 1,247 | Off Market | |
0.03 | $360,000 | 2 | 2 | 1,454 | Recently Sold | |
0.05 | $331,100 | 2 | 2 | 1,454 | Off Market | |
0.07 | $325,600 | 2 | 2 | 1,247 | Off Market | |
0.09 | $355,000 | 2 | 2 | 1,454 | Recently Sold | |
0.07 | $250,800 | 2 | 2 | 1,454 | Off Market | |
0.09 | $307,500 | 2 | 2 | 1,457 | Off Market | |
0.07 | $315,000 | 2 | 2 | 1,463 | For Sale | |
0.09 | $325,000 | 2 | 2 | 1,454 | For Sale | |
0.09 | $329,200 | 2 | 2 | 1,454 | Off Market |
Local Information
- Map ViewExplore the area around 40 Dragonfly Dr.

- Schools1 Preschool School1 Elementary School1 Middle School1 High School

- Shop & Eat

-- mins to
Home Highlights

Property Type
Townhouse

Year Built
2004
Living Area
1,454 sqft

Price/Sqft
$211/sqft

Parking
Garage
About this House
Enjoy the ease of Lowcountry living in this charming Wren villa located in the highly desirable Aviary neighborhood of Sun City Hilton Head. Perfectly positioned with peaceful lagoon views, this thoughtfully designed 2-bedroom, 2-bath home offers approximately 1,454 square feet of comfortable living space, including an eat-in kitchen, separate dining area, and a versatile den ideal for a home office, hobby room, or additional guest space. Permanent stairs to the walk-in attic adds safe and easy storage space for holiday decor or sports gear! Only a short walk to the Hidden Cypress amenity Center, Jameson's restaurant, pickleball courts, softball field, dog park and woodworking shop. Stroll over and enjoy the many different softball league games especially on hot dog day! Enjoy the peaceful setting overlooking the lagoon and the wide variety of Wildlife from your enclosed porch with vinyl windows allowing year-round enjoyment of this special location. Designed for easy, lock and leave living where the HOA fee covers homeowners insurance (need an HO6 policy), flood insurance, roof (just replaced this year!), exterior painting on a specified schedule, landscaping and termite protection. This villa offers the perfect blend of comfort, convenience, and the vibrant active adult lifestyle buyers are searching for.
40 Dragonfly Dr, Bluffton, SC 29909 is a 2 bedroom, 2 bathroom, 1,454 sqft townhouse in Sun City Hilton Head, built in 2004. It last sold for $307,500 on Jul 9, 2026 (5% below the $325,000 asking price). It is currently off market. The Trulia Estimate is $307,600, with a rent estimate of $2,757/month.
Last check for updates: about 10 hours ago
Listed by The Joan Kelly Group, (843) 682-8181
Keller Williams Realty
Bought with: COAST PROFESSIONALS, (843) 310-4998, COAST PROFESSIONALS Brokered by EXP Realty
Source: REsides, Inc., MLS#509225
Home Details for 40 Dragonfly Dr

|
|---|
Interior Details Number of Rooms: 8Types of Rooms: Primary Bedroom, Den, Dining Room, Eat In Kitchen, Foyer, Garage, Great Room, Laundry |
Beds & Baths Number of Bedrooms: 2Number of Bathrooms: 2Number of Bathrooms (full): 2 |
Dimensions and Layout Living Area: 1454 Square Feet |
Appliances & Utilities Appliances: Dryer, Dishwasher, Microwave, Oven, Range, WasherDishwasherDryerMicrowaveWasher |
Heating & Cooling Heating: GasHas CoolingAir Conditioning: Central AirHeating Fuel: Gas |
Windows, Doors, Floors & Walls Window: OtherFlooring: Carpet, Laminate, Tile |
Levels, Entrance, & Accessibility Stories: 1Floors: Carpet, Laminate, Tile |
View Has a ViewView: Landscaped, Lagoon |

|
|---|
Exterior Home Features Roof: AsphaltPatio / Porch: Rear PorchExterior: Porch |
Parking & Garage Number of Garage Spaces: 2Number of Covered Spaces: 2Has a GarageParking Spaces: 2Parking: Driveway,Garage,Two Car Garage |
Pool Pool: Community |

|
|---|
Year Built Year Built: 2004 |
Property Type / Style Property Type: ResidentialProperty Subtype: TownhouseArchitecture: One Story |
Building Construction Materials: Block, Stucco |

|
|---|
Price List Price: $325,000Price Per Sqft: $211/sqft |

|
|---|
MLS Status: Closed |

|
|---|
Direction & Address City: BlufftonCommunity: The Aviary |

|
|---|
Building Details Builder Model: Wren |

|
|---|
Is a Senior Community |

|
|---|
Lot Area: 3049.2 sqft |

|
|---|
Special Conditions: None |

|
|---|
Listing Terms: Cash, Conventional, FHA, VA Loan |

|
|---|
Mls Number: 509225Living Area Range Units: Square FeetWater ViewWater View: Landscaped, Lagoon |

|
|---|
HOA Amenities: Bocce Court,Business Center,Clubhouse,Dog Park,Fitness Center,Gas,Golf Course,Garden Area,Pickleball,Pool,RV/Boat Storage,Restaurant,Tennis Court(s),Trail(s) |
Price and Tax history
| Date | Event | Price |
|---|---|---|
Jul 9, 2026 Source: REsides, Inc. #509225 | Sold | $307,500 |
Jun 22, 2026 Source: Lowcountry Regional MLS #196436 | Pending | $325,000 |
Jun 12, 2026 Source: REsides, Inc. #509225 | PriceChange | $325,000 Price decreased by 4% |
Jun 3, 2026 Source: REsides, Inc. #509225 | PriceChange | $340,000 Price decreased by 3% |
May 22, 2026 Source: REsides, Inc. #509225 | Listed For Sale | $350,000 |
Mar 7, 2012 Source: Agent Provided | ListingRemoved | $178,500 |
Mar 6, 2012 Source: Agent Provided | Listed For Sale | $178,500 |
Mar 24, 2010 Source: N/A | Sold | $167,000 |
| Year | Property tax | Tax assessment |
|---|---|---|
| 2025 | $795 | $313,800 |
Home facts updated by county records
Market trends in Sun City Hilton Head
Last updated July 2026
Avg. sale price
$428K
$8.17KMoM
Sale-to-List Price
97.7%
0.1%MoM
Price per sq ft
$249
$1MoM
Available listings
237
18MoM
Around this home
Neighborhood Overview

Neighborhood stats provided by third party data sources.
What Locals Say about Sun City Hilton Head
At least 1 Trulia users voted on each feature.

100 % Say it's dog friendly

100 % Say yards are well-kept

100 % Say it's quiet

100 % Say parking is easy

100 % Say there are sidewalks

83 % Say car is needed

83 % Say there's wildlife

75 % Say neighbors are friendly

75 % Say they plan to stay for at least 5 years

75 % Say there's holiday spirit

50 % Say there are community events

33 % Say it's walkable to grocery stores

20 % Say it's walkable to restaurants
Sourced by Trulia users. Learn more about our methodology.
LGBTQ Local Legal Protections
LGBTQ Local Legal Protections



We do not attempt to independently verify the currency, completeness, accuracy or authenticity of the data contained herein. It may be subject to transcription and transmission errors. Accordingly, the data is provided on an “as is” “as available” basis only and may not reflect all real estate activity in the market. © 2026 REsides, Inc. All rights reserved. Certain information contained herein is derived from information which is the licensed property of, and copyrighted by, REsides, Inc.
Frequently asked questions about 40 Dragonfly Dr
- What is 40 Dragonfly Dr estimated to be worth?Trulia's estimated value for 40 Dragonfly Dr in Bluffton, SC is $307,600.
- What is the price history for 40 Dragonfly Dr?40 Dragonfly Dr in Bluffton, SC last sold for $307,500 in July 2026.
- Is Bluffton a buyer's or seller's market?Bluffton is currently a buyer's market, based on recent for-sale activity.
- What's the median sale price in Bluffton?The median sale price in Bluffton is $428K. That is up $8.17K from the prior month.
- Does 40 Dragonfly Dr have air conditioning?Yes, 40 Dragonfly Dr in Bluffton, SC has air conditioning.
- Does 40 Dragonfly Dr have a pool?Yes, 40 Dragonfly Dr in Bluffton, SC has a pool.
Explore by feature - Pet Friendly
 NEW - 14 HRS AGOSPECIAL OFFERPET FRIENDLYTotal price$2,081 - $3,032/mo1-3 bd1-2 baVenture at Okatie Bluff | 314 Gibbet Rd,
Bluffton, SC 29910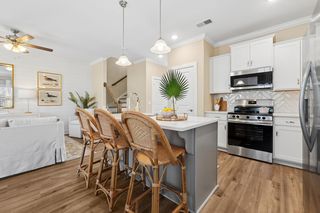 NEW - 17 HRS AGOSPECIAL OFFERPET FRIENDLY
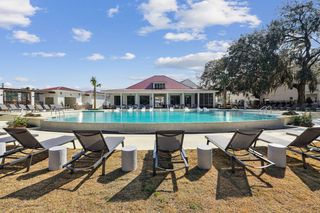 SPECIAL OFFERPET FRIENDLYTotal price$1,709 - $2,248/mo1-2 bd1-2 baWaterside at Pepper Hall | 91 Wiltons Way,
Okatie, SC 29909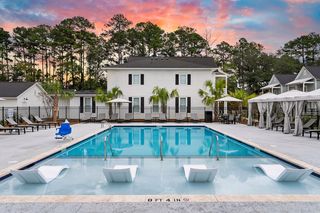 SPECIAL OFFERPET FRIENDLYTotal price$2,017 - $2,980/mo1-3 bd1-3 baSaddlewood at Pepper Hall | 201 Saddlehorse Dr,
Okatie, SC 29909 SPECIAL OFFERPET FRIENDLY
 SPECIAL OFFERPET FRIENDLY
 SPECIAL OFFERPET FRIENDLY
 PET FRIENDLY
 SPECIAL OFFERPET FRIENDLY
 PET FRIENDLY$1,499 - $2,799/moStudio-3 bd1-3 baMystic Bluff Apartments | 103 Inspiration Ave,
Bluffton, SC 29910
Explore by feature - Garage
- NEW - 17 HRS AGOSPECIAL OFFERPET FRIENDLY
- SPECIAL OFFERPET FRIENDLY
- SPECIAL OFFERPET FRIENDLY
- PET FRIENDLY$1,499 - $2,799/moStudio-3 bd1-3 baMystic Bluff Apartments | 103 Inspiration Ave,
Bluffton, SC 29910  SPECIAL OFFERPET FRIENDLY
 APPLY INSTANTLYPET FRIENDLY
 APPLY INSTANTLYPET FRIENDLY
 APPLY INSTANTLYPET FRIENDLYFURNISHED
 APPLY INSTANTLYPET FRIENDLY
 APPLY INSTANTLY
Explore by feature - Air Conditioning
- SPECIAL OFFERPET FRIENDLY
- SPECIAL OFFERPET FRIENDLY
- PET FRIENDLY
- PET FRIENDLY$1,499 - $2,799/moStudio-3 bd1-3 baMystic Bluff Apartments | 103 Inspiration Ave,
Bluffton, SC 29910  APPLY INSTANTLYPET FRIENDLY
- APPLY INSTANTLYPET FRIENDLY
 APPLY INSTANTLYPET FRIENDLY
- APPLY INSTANTLYPET FRIENDLY
 APPLY INSTANTLYFURNISHED
 APPLY INSTANTLYPET FRIENDLY
Explore by feature - Pool
- NEW - 14 HRS AGOSPECIAL OFFERPET FRIENDLYTotal price$2,081 - $3,032/mo1-3 bd1-2 baVenture at Okatie Bluff | 314 Gibbet Rd,
Bluffton, SC 29910 - SPECIAL OFFERPET FRIENDLYTotal price$1,709 - $2,248/mo1-2 bd1-2 baWaterside at Pepper Hall | 91 Wiltons Way,
Okatie, SC 29909 - SPECIAL OFFERPET FRIENDLY
- SPECIAL OFFERPET FRIENDLY
- SPECIAL OFFERPET FRIENDLY
- PET FRIENDLY
 SPECIAL OFFER
- SPECIAL OFFERPET FRIENDLY
- PET FRIENDLY$1,499 - $2,799/moStudio-3 bd1-3 baMystic Bluff Apartments | 103 Inspiration Ave,
Bluffton, SC 29910  PET FRIENDLY
Explore by feature - Washer/dryer
- SPECIAL OFFERPET FRIENDLY
- PET FRIENDLY$1,499 - $2,799/moStudio-3 bd1-3 baMystic Bluff Apartments | 103 Inspiration Ave,
Bluffton, SC 29910 - APPLY INSTANTLYPET FRIENDLY
- APPLY INSTANTLYPET FRIENDLY
- APPLY INSTANTLYPET FRIENDLY
- APPLY INSTANTLYPET FRIENDLY
- APPLY INSTANTLYFURNISHED
- APPLY INSTANTLYPET FRIENDLY
 APPLY INSTANTLYPET FRIENDLY
 APPLY INSTANTLY
Explore by feature - Outdoor Space
- APPLY INSTANTLYFURNISHED
- APPLY INSTANTLYPET FRIENDLYFURNISHED
 PET FRIENDLY
 PET FRIENDLY
 PET FRIENDLY
 NEW - 1 DAY AGOAPPLY INSTANTLY
 APPLY INSTANTLYPET FRIENDLY
 APPLY INSTANTLYPET FRIENDLY
 APPLY INSTANTLYPET FRIENDLYROOM FOR RENT
 APPLY INSTANTLYPET FRIENDLY

Apartments for Rent
 NEW - 2 DAYS AGOPET FRIENDLY
 PET FRIENDLY
- PET FRIENDLY
- NEW - 14 HRS AGOPET FRIENDLYTotal price$2,081 - $3,032/mo1-3 bd1-2 baVenture at Okatie Bluff | 314 Gibbet Rd,
Bluffton, SC 29910 - PET FRIENDLYTotal price$1,709 - $2,248/mo1-2 bd1-2 baWaterside at Pepper Hall | 91 Wiltons Way,
Okatie, SC 29909 - PET FRIENDLY
- PET FRIENDLY
- PET FRIENDLY
 See more homes for rent inBluffton
Off Market Homes Near 40 Dragonfly Dr
 SOLDAUG 24, 2026Scott Realty Professionals
 SOLDAUG 24, 2026
 SOLDAUG 24, 2026
 SOLDAUG 21, 2026
 SOLDAUG 21, 2026
 SOLDAUG 21, 2026
 SOLDAUG 20, 2026
 SOLDAUG 19, 2026
 SOLDAUG 18, 2026
 See more homes for sale inBluffton

Homes for sale near 40 Dragonfly Dr


- Results are loading