


$316,300
 2 Beds
 2 Baths
 1,731 sqft
59 Summerplace Drive, Bluffton, SC 29909
Est. Refi. Payment $1,876/mo*
Refinance Your HomeCurrently Off Market - Sold Mar 31, 2026 for $315,000 (3% below list price)
Home Value
Trulia Estimate
$316KSince last month
$100 (0%)Since last year
Decreased$41K (-11.5%)Since last sale
Increased$1K (+0.4%)Learn more about this home's value by checking out its Trulia Estimate, the value of nearby homes, and how much similar homes have sold for.
Trulia Estimate
The of this home's value increased by +28% in the last 10 years
| Month | Estimated value |
|---|---|
2026 | |
| September 2026 | $316K |
| August 2026 | $316K |
| July 2026 | $315K |
| June 2026 | $316K |
| May 2026 | $316K |
| March 2026 | $318K |
| February 2026 | $315K |
| January 2026 | $350K |
2025 | |
2024 | |
2023 | |
2022 | |
2021 | |
2020 | |
2019 | |
2018 | |
2017 | |
2016 | |
Comparable sales
These are recently sold homes that have a similar location or other similar features to this home, like bedrooms, bathrooms, and square footage. Get a sense of the expected prices in the area by viewing these homes.Address | Distance | Property Type | Sold Price | Sold Date | Bed | Bath | Sqft |
|---|---|---|---|---|---|---|---|
0.04 | Townhouse | $374,500 | 11/19/25 | 2 | 2 | 1,699 | |
0.87 | Townhouse | $355,000 | 07/02/26 | 2 | 2 | 1,454 | |
0.91 | Townhouse | $307,500 | 07/09/26 | 2 | 2 | 1,454 | |
0.89 | Townhouse | $360,000 | 12/11/25 | 2 | 2 | 1,454 | |
0.93 | Townhouse | $309,000 | 04/09/26 | 3 | 2.5 | 1,798 | |
0.96 | Townhouse | $289,000 | 10/01/25 | 3 | 2.5 | 1,412 | |
0.88 | Townhouse | $281,950 | 05/01/26 | 3 | 2.5 | 1,412 | |
0.95 | Townhouse | $260,000 | 07/10/26 | 2 | 2.5 | 1,224 |
Nearby home prices
Get a sense of expected prices in the area by checking the value of nearby homes.Address | Distance | Price | Bed | Bath | Sqft | Status |
|---|---|---|---|---|---|---|
0.04 | $368,800 | 2 | 2 | 1,454 | Off Market | |
0.04 | $377,900 | 2 | 2 | 1,699 | Off Market | |
0.06 | $437,800 | 2 | 2 | 1,731 | Off Market | |
0.06 | $423,800 | 2 | 2 | 1,719 | Off Market | |
0.07 | $350,000 | 2 | 2 | 1,763 | For Sale | |
0.08 | $524,900 | 3 | 2 | 1,961 | For Sale | |
0.12 | $364,000 | 2 | 2 | 1,320 | Recently Sold | |
0.13 | $338,500 | 2 | 2 | 1,260 | For Sale | |
0.14 | $605,600 | 3 | 2 | 2,234 | Off Market | |
0.13 | $323,600 | 2 | 2 | 1,252 | Off Market | |
0.14 | $495,200 | 3 | 2 | 2,052 | Off Market |
Local Information
- Map ViewExplore the area around 59 Summerplace Drive.

- Schools1 Preschool School1 Elementary School1 Middle School1 High School

- Shop & Eat

-- mins to
Home Highlights

Townhouse

Built in 2008

1,731 sqft

$182/sqft

Garage

HOA $235/mo
About this House
What's unique:Breakfast nookBright and airy kitchen
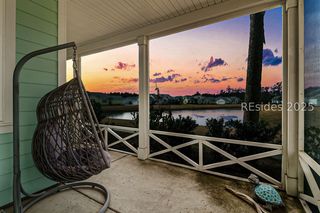
Your Sun City Dream awaits! Discover the perfect blend of location and comfort in this turnkey villa. Great central location, near the Wood Working Facility, sports complex for Pickleball & Softball and Hidden Cypress Golf Clubhouse, Restaurant, Bar, Pool and Fitness Center. Easy access to Hwy 170. This move-in ready villa offers 1731 sq. ft. of living space which includes 2 bedrooms, a den/office, 2 full bathrooms, dining and living room combo, and bright and airy kitchen with breakfast nook. The large enclosed porch offers a wonderful place to relax and enjoy the outdoors. Attached garage with built in shelving for storage. This material is based upon information, which we consider reliable, but because it has been supplied by third parties, we cannot represent that it is accurate or complete, and it should not be relied upon as such.
59 Summerplace Drive, Bluffton, SC 29909 is a 2 bedroom, 2 bathroom, 1,731 sqft townhouse in Sun City Hilton Head, built in 2008. It last sold for $315,000 on Mar 31, 2026 (3% below the $325,000 asking price). This property is not currently displayed as for sale or rent on Trulia. The Trulia Estimate is $316,300, with a rent estimate of $2,985/month.
Last check for updates: about 10 hours ago
Listed by James Ware, (843) 812-6930
Tideland Realty Inc
Bought with: Laura Nitz, (843) 227-1026, RE/MAX Island Realty Inc.
Source: Lowcountry Regional MLS, MLS#194652
Home Details for 59 Summerplace Drive

|
|---|
Beds & Baths Number of Bedrooms: 2Number of Bathrooms: 2Number of Bathrooms (full): 2 |
Dimensions and Layout Living Area: 1731 Square Feet |
Appliances & Utilities Utilities: Cable AvailableAppliances: Dishwasher, Disposal, Dryer, Refrigerator, WasherDishwasherDisposalDryerRefrigeratorWasher |
Heating & Cooling Heating: Natural Gas,CentralHas CoolingAir Conditioning: Central AirHas HeatingHeating Fuel: Natural Gas |
Windows, Doors, Floors & Walls Window: Thermo-Panes, Plantation ShuttersFlooring: Carpet, Wood, Tile |
Levels, Entrance, & Accessibility Levels: OneFloors: Carpet, Wood, Tile |

|
|---|
Exterior Home Features Roof: CompositionPatio / Porch: Screened PorchExterior: Rain GuttersFoundation: Slab |
Parking & Garage GarageParking: Garage Door Opener |
Pool Pool: Community |
Frontage Waterfront: NoneNot on Waterfront |
Water & Sewer Sewer: Public Sewer |

|
|---|
Cumulative Days on Market: 48 |

|
|---|
Year Built Year Built: 2008 |
Property Type / Style Property Type: ResidentialProperty Subtype: TownhouseArchitecture: Ranch |
Property Information Parcel Number: R60002800030400000 |

|
|---|
Price List Price: $325,000Price Per Sqft: $182/sqft |
Status Change & Dates Off Market Date: Tue Mar 31 2026Possession Timing: Close Of Escrow |

|
|---|
MLS Status: Closed |

|
|---|
Direction & Address City: Bluffton |

|
|---|
Building Area Building Area: 1731 Square Feet |
Community rooms Fitness Center |

|
|---|
Community Features: Pickleball, Croquet, Bocce, Tennis Court(s), Garden, Fitness Center, Dog Park, Lawn Maintenance, Golf, Pool, Clubhouse, Walking Trail, Gated |

|
|---|
HOA Fee (second): 1410HOA Fee Frequency (second): QuarterlyHas an HOAHOA Fee: $705/Quarterly |

|
|---|
Lot Area: 4356 sqft |

|
|---|
Listing Terms: VA Loan, Cash, FHA, Conventional |

|
|---|
Mls Number: 194652Showing Requirements: Special Instructions, Non-MLS Lockbox, Appt Only |

|
|---|
PickleballCroquetBocceTennis Court(s)GardenDog ParkLawn MaintenanceGolfPoolClubhouseWalking TrailGated |
Price and Tax history
| Date | Event | Price |
|---|---|---|
Mar 31, 2026 Source: Lowcountry Regional MLS #194652 | Sold | $315,000 |
Feb 28, 2026 Source: Lowcountry Regional MLS #194652 | Contingent | $325,000 |
Feb 13, 2026 Source: Lowcountry Regional MLS #194652 | Listed For Sale | $325,000 |
Dec 6, 2016 Source: Agent Provided | ListingRemoved | $255,000 |
Sep 2, 2016 Source: Agent Provided | Listed For Sale | $255,000 |
Oct 31, 2008 Source: N/A | Sold | $178,990 |
| Year | Property tax | Tax assessment |
|---|---|---|
| 2025 | $1,137 | $370,400 |
Home facts updated by county records
Market trends in Sun City Hilton Head
Last updated August 2026
Avg. sale price
$417K
$10.83KMoM
Sale-to-List Price
97.6%
0.1%MoM
Price per sq ft
$249
$1MoM
Available listings
242
5MoM
Around this home
Neighborhood Overview

Neighborhood stats provided by third party data sources.
What Locals Say about Sun City Hilton Head
At least 1 Trulia users voted on each feature.

100 % Say it's dog friendly

100 % Say yards are well-kept

100 % Say it's quiet

100 % Say parking is easy

100 % Say there are sidewalks

83 % Say car is needed

83 % Say there's wildlife

75 % Say neighbors are friendly

75 % Say they plan to stay for at least 5 years

75 % Say there's holiday spirit

50 % Say there are community events

33 % Say it's walkable to grocery stores

20 % Say it's walkable to restaurants
Sourced by Trulia users. Learn more about our methodology.
LGBTQ Local Legal Protections
LGBTQ Local Legal Protections



©2026 Lowcountry Regional Multiple Listing Service. Information is deemed reliable but not guaranteed. Information is provided exclusively for consumers personal, non-commercial use, and may not be used for any purpose other than to identify prospective properties consumers may be interested in purchasing.
Frequently asked questions about 59 Summerplace Drive
- What is 59 Summerplace Drive estimated to be worth?Trulia's estimated value for 59 Summerplace Drive in Bluffton, SC is $316,300.
- What is the price history for 59 Summerplace Drive?59 Summerplace Drive in Bluffton, SC last sold for $315,000 in March 2026.
- Is Bluffton a buyer's or seller's market?Bluffton is currently a buyer's market, based on recent for-sale activity.
- What's the median sale price in Bluffton?The median sale price in Bluffton is $417K. That is down $10.83K from the prior month.
- Does 59 Summerplace Drive have air conditioning?Yes, 59 Summerplace Drive in Bluffton, SC has air conditioning.
- Does 59 Summerplace Drive have a pool?Yes, 59 Summerplace Drive in Bluffton, SC has a pool.
Explore by feature - Pet Friendly
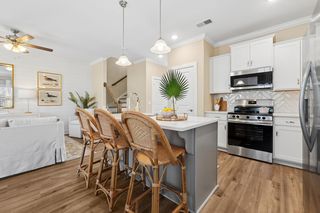 SPECIAL OFFERPET FRIENDLY
 SPECIAL OFFERPET FRIENDLYTotal price$2,081 - $3,032/mo1-3 bd1-2 baVenture at Okatie Bluff | 314 Gibbet Rd,
Bluffton, SC 29910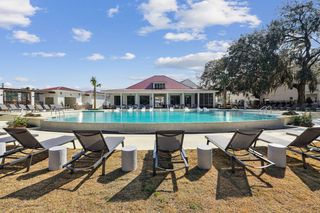 SPECIAL OFFERPET FRIENDLYTotal price$1,732 - $2,201/mo1-2 bd1-2 baWaterside at Pepper Hall | 91 Wiltons Way,
Okatie, SC 29909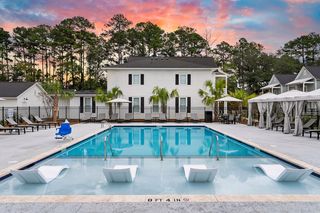 SPECIAL OFFERPET FRIENDLYTotal price$1,920 - $2,792/mo1-3 bd1-3 baSaddlewood at Pepper Hall | 201 Saddlehorse Dr,
Okatie, SC 29909 SPECIAL OFFERPET FRIENDLY
 SPECIAL OFFERPET FRIENDLY
 NEW - 1 DAY AGOPET FRIENDLY
 NEW - 6 HRS AGOSPECIAL OFFERPET FRIENDLY
 SPECIAL OFFERPET FRIENDLY
 PET FRIENDLY
Explore by feature - Garage
- SPECIAL OFFERPET FRIENDLY
- NEW - 1 DAY AGOPET FRIENDLY
- NEW - 6 HRS AGOSPECIAL OFFERPET FRIENDLY
- SPECIAL OFFERPET FRIENDLY
 PET FRIENDLY
 PET FRIENDLY
 APPLY INSTANTLYPET FRIENDLYFURNISHED
 APPLY INSTANTLYPET FRIENDLY
 APPLY INSTANTLYPET FRIENDLY
 APPLY INSTANTLY
Explore by feature - Air Conditioning
- SPECIAL OFFERPET FRIENDLY
- SPECIAL OFFERPET FRIENDLY
- NEW - 6 HRS AGOSPECIAL OFFERPET FRIENDLY
- SPECIAL OFFERPET FRIENDLY
 NEW - 1 DAY AGOAPPLY INSTANTLYPET FRIENDLY
 APPLY INSTANTLYPET FRIENDLY
 APPLY INSTANTLYPET FRIENDLY
 APPLY INSTANTLYFURNISHED
- APPLY INSTANTLYPET FRIENDLYFURNISHED
- APPLY INSTANTLYPET FRIENDLY
Explore by feature - Pool
- SPECIAL OFFERPET FRIENDLYTotal price$2,081 - $3,032/mo1-3 bd1-2 baVenture at Okatie Bluff | 314 Gibbet Rd,
Bluffton, SC 29910 - SPECIAL OFFERPET FRIENDLYTotal price$1,732 - $2,201/mo1-2 bd1-2 baWaterside at Pepper Hall | 91 Wiltons Way,
Okatie, SC 29909 - SPECIAL OFFERPET FRIENDLY
- SPECIAL OFFERPET FRIENDLY
- NEW - 1 DAY AGOPET FRIENDLY
- NEW - 6 HRS AGOSPECIAL OFFERPET FRIENDLY
 NEW - 14 HRS AGOSPECIAL OFFER
- SPECIAL OFFERPET FRIENDLY
- PET FRIENDLY
 NEW - 1 DAY AGOSPECIAL OFFERPET FRIENDLY
Explore by feature - Washer/dryer
- SPECIAL OFFERPET FRIENDLY
- SPECIAL OFFERPET FRIENDLY
- SPECIAL OFFERPET FRIENDLY
- NEW - 1 DAY AGOPET FRIENDLY
- NEW - 6 HRS AGOSPECIAL OFFERPET FRIENDLY
- NEW - 14 HRS AGOSPECIAL OFFER
- SPECIAL OFFERPET FRIENDLY
 NEW - 1 DAY AGOPET FRIENDLY
 SPECIAL OFFERPET FRIENDLY
- PET FRIENDLY
Explore by feature - Outdoor Space
- APPLY INSTANTLYFURNISHED
- APPLY INSTANTLYPET FRIENDLYFURNISHED
 PET FRIENDLY
 PET FRIENDLY
 PET FRIENDLY
 NEW - 15 HRS AGOAPPLY INSTANTLYPET FRIENDLYFURNISHED
 APPLY INSTANTLYPET FRIENDLY
 APPLY INSTANTLYFURNISHED
 APPLY INSTANTLYPET FRIENDLY
 APPLY INSTANTLYPET FRIENDLYROOM FOR RENT

Apartments for Rent
- NEW - 1 DAY AGOPET FRIENDLY
- PET FRIENDLY
 PET FRIENDLY
- PET FRIENDLYTotal price$2,081 - $3,032/mo1-3 bd1-2 baVenture at Okatie Bluff | 314 Gibbet Rd,
Bluffton, SC 29910 - PET FRIENDLYTotal price$1,732 - $2,201/mo1-2 bd1-2 baWaterside at Pepper Hall | 91 Wiltons Way,
Okatie, SC 29909 - PET FRIENDLY
- NEW - 1 DAY AGOPET FRIENDLY
- PET FRIENDLY
- PET FRIENDLYTotal price$1,920 - $2,792/mo1-3 bd1-3 baSaddlewood at Pepper Hall | 201 Saddlehorse Dr,
Okatie, SC 29909 - PET FRIENDLY
 PET FRIENDLY
 See more homes for rent inBluffton
Off Market Homes Near 59 Summerplace Drive
 SOLDSEP 22, 2026
 SOLDSEP 21, 2026
 SOLDSEP 21, 2026
 SOLDSEP 21, 2026
 SOLDSEP 18, 2026
 SOLDSEP 18, 2026
 SOLDSEP 18, 2026
 SOLDSEP 18, 2026
 SOLDSEP 18, 2026Century 21 A LowCountry Realty
 SOLDSEP 18, 2026Greco Group Brokered by eXp
 See more homes for sale inBluffton
Homes for sale near 59 Summerplace Drive


 OPEN SAT, 1-3PM

- See more homes for sale inBluffton


- Results are loading