


$2,600,000
Last sold price
 6 Beds
 6.5 Baths
 5,503 sqft (on 0.70 acres)
4 Tuttle Ln, Saugus, MA 01906
Currently Off Market - Sold Jan 14, 2022 for $2,600,000
Home Value
Learn more about this home's value by checking out the value of nearby homes and how much similar homes have sold for.
Comparable sales
These are recently sold homes that have a similar location or other similar features to this home, like bedrooms, bathrooms, and square footage. Get a sense of the expected prices in the area by viewing these homes.Address | Distance | Property Type | Sold Price | Sold Date | Bed | Bath | Sqft |
|---|---|---|---|---|---|---|---|
0.11 | Single-Family Home | $4,600,000 | 07/30/26 | 5 | 6.5 | 7,962 | |
0.81 | Single-Family Home | $2,100,000 | 05/29/26 | 4 | 7 | 5,683 | |
0.57 | Single-Family Home | $1,150,000 | 09/16/25 | 4 | 2.5 | 3,300 | |
0.13 | Single-Family Home | $840,000 | 09/29/25 | 4 | 2 | 1,654 | |
0.53 | Single-Family Home | $860,000 | 11/04/25 | 5 | 2.5 | 2,806 | |
0.82 | Single-Family Home | $1,400,000 | 07/23/26 | 3 | 3 | 3,440 | |
0.37 | Single-Family Home | $1,200,000 | 10/31/25 | 3 | 2.5 | 2,560 | |
1.06 | Single-Family Home | $1,699,900 | 11/17/25 | 3 | 5 | 3,900 |
Nearby home prices
Get a sense of expected prices in the area by checking the value of nearby homes.Address | Distance | Price | Bed | Bath | Sqft | Status |
|---|---|---|---|---|---|---|
0.03 | $3,792,700 | 6 | 7.5 | 6,880 | Off Market | |
0.03 | $3,029,500 | 6 | 7.5 | 5,373 | Off Market | |
0.08 | - | 6 | 6.5 | 5,790 | Off Market | |
0.07 | $3,499,000 | 5 | 7.5 | 7,865 | For Sale | |
0.09 | $1,546,200 | 3 | 2 | 1,381 | Off Market | |
0.09 | $828,600 | 3 | 2 | 1,474 | Off Market | |
0.11 | $4,600,000 | 5 | 6.5 | 7,962 | Recently Sold | |
0.10 | $1,102,500 | 2 | 1 | 1,260 | Off Market | |
0.12 | $922,800 | 3 | 2 | 1,947 | Off Market | |
0.13 | $909,400 | 4 | 2 | 1,654 | Off Market | |
0.14 | $869,700 | 4 | 2 | 1,639 | Off Market |
Local Information
- Map ViewExplore the area around 4 Tuttle Ln.

- Schools2 Elementary Schools1 Middle School1 High School

- Shop & Eat

-- mins to
Home Highlights

Single-Family Home

Built in 2021

0.7 acre lot

5,503 sqft

3 Car Garage
About this House
Welcome to Lynnfield’s Premier NEW CONSTRUCTION - Tuttle Lane - a 9-Lot Luxury Subdivision abutting beautiful Reedy Meadow. This energy efficient home consists of 5,503 SF of versatile space. Superlative & extremely detailed finishes: custom kitchen cabinets, 2 dishwashers, sub zero refrigerator/freezer blt-in, wolf commercial stove/oven, pot filler, commercial hood, oversized island, quartz countertops, walk in pantry for all your large appliances. Large Primary Suite w/ custom walk-in closet, 2nd fl laundry, home office, gas fireplaces in Family Room & Primary Suite, fine hardwood floors, coffered ceilings, crown molding & wainscoting throughout. Integrated Elan smart home & security system & top-line Carrier HVAC. Large mahogany farmer’s porch at entry & back deck. Walkout basement includes potential 1,800 SF. Tuttle Lane is a picturesque new cul-de-sac neighborhood w/ granite curbing, sidewalk light posts & beautiful planned garden. Welcome Home to True Luxury Living!
4 Tuttle Ln, Saugus, MA 01906 is a 6 bedroom, 7 bathroom, 5,503 sqft single-family home built in 2021. It last sold for $2,600,000 on Jan 14, 2022 (4% below the $2,698,000 asking price). This property is not currently displayed as for sale or rent on Trulia.
Last check for updates: about 20 hours ago
Listed by Team Lillian Montalto, (978) 475-1400
Lillian Montalto Signature Properties, (978) 475-1400
Team Lillian Montalto, (978) 475-1400
Bought with: Donna Gay, (781) 710-2739, The Procopio Companies, (781) 233-3190
Source: MLS PIN, MLS#72920857
Home Details for 4 Tuttle Ln

|
|---|
Interior Details Basement: Full,Walk-Out Access,Interior Entry,Garage Access,Radon Remediation System,Concrete,UnfinishedNumber of Rooms: 13Types of Rooms: Master Bedroom, Bedroom 2, Bedroom 3, Bedroom 4, Bedroom 5, Master Bathroom, Bathroom 1, Bathroom 2, Bathroom 3, Dining Room, Family Room, Kitchen, Living Room |
Beds & Baths Number of Bedrooms: 6Number of Bathrooms: 7Number of Bathrooms (full): 6Number of Bathrooms (half): 1 |
Dimensions and Layout Living Area: 5503 Square Feet |
Appliances & Utilities Utilities: for Gas RangeAppliances: Gas Water Heater, Tankless Water Heater, Oven, Dishwasher, Microwave, Refrigerator, Wine Refrigerator, Range Hood, OtherDishwasherLaundry: Flooring - Hardwood,Second FloorMicrowaveRefrigerator |
Heating & Cooling Heating: Central,Forced Air,Radiant,Natural GasHas CoolingAir Conditioning: Central AirHas HeatingHeating Fuel: Central |
Fireplace & Spa Number of Fireplaces: 2Has a FireplaceNo Spa |
Gas & Electric Electric: Circuit Breakers |
Windows, Doors, Floors & Walls Window: Insulated WindowsDoor: Insulated DoorsFlooring: Tile, Hardwood, Flooring - Hardwood |
Levels, Entrance, & Accessibility Levels: Multi/SplitFloors: Tile, Hardwood, Flooring Hardwood |

|
|---|
Exterior Home Features Roof: Shingle OtherPatio / Porch: Porch, Deck, PatioExterior: Porch, Deck, Patio, Rain Gutters, Professional Landscaping, Sprinkler System, OtherFoundation: Concrete Perimeter, IrregularSprinkler System |
Parking & Garage Number of Garage Spaces: 3Number of Covered Spaces: 3Open Parking Spaces: 8No CarportHas a GarageHas an Attached GarageHas Open ParkingParking Spaces: 11Parking: Attached,Garage Door Opener,Heated Garage,Insulated,Paved Drive,Off Street,Driveway,Paved |
Frontage Road Frontage: PublicResponsible for Road Maintenance: Public Maintained RoadRoad Surface Type: PavedNot on Waterfront |
Water & Sewer Sewer: Private Sewer |
Farm & Range Frontage Length: 125.00 |

|
|---|
Year Built Year Built: 2021 |
Property Type / Style Property Type: ResidentialProperty Subtype: Single Family ResidenceArchitecture: Colonial,Shingle |
Building Construction Materials: FrameNot Attached PropertyDoes Not Include Home Warranty |

|
|---|
Price List Price: $2,698,000 |
Status Change & Dates Off Market Date: Sun Dec 05 2021 |

|
|---|
MLS Status: Sold |

|
|---|

|
|---|
Direction & Address City: LynnfieldCommunity: Tuttle Lane |
School Information Elementary School: Summer StreetJr High / Middle School: LynnfieldHigh School: Lynnfield |

|
|---|
Building Area Building Area: 5503 Square Feet |

|
|---|
Community Features: Public Transportation, Shopping, Park, Golf, Highway Access, House of Worship, Public School, SidewalksNot Senior Community |

|
|---|
Has an HOA |

|
|---|
Lot Area: 0.70 acres |

|
|---|
Contingencies: Pending P&S |

|
|---|
Energy Efficiency Features: Thermostat |

|
|---|
BasementMls Number: 72920857 |

|
|---|
Public TransportationShoppingParkGolfHighway AccessHouse of WorshipPublic SchoolSidewalks |
Price and Tax history
| Date | Event | Price |
|---|---|---|
Jan 14, 2022 Source: MLS PIN #72920857 | Sold | $2,600,000 |
Market trends in Lynnfield
Last updated July 2026
Avg. sale price
—
Sale-to-List Price
—
Price per sq ft
—
Available listings
30
19MoM
Around this home
- Lynnfield Middle School
- 5-8
- Public
- 710 Students
8/10GreatSchools RatingParent Rating Average No reviews available for this school.
 - Summer Street School
- K-4
- Public
- 427 Students
9/10GreatSchools RatingParent Rating AverageAmazing school! I made lots of new friends when I went there and I had lots of fun. Great teachers too! Thanks summer street for 5 awesome years :-)Other Review10y ago
What Locals Say about Lynnfield
At least 64 Trulia users voted on each feature.

94 % Say car is needed

90 % Say it's dog friendly

88 % Say parking is easy

86 % Say there are sidewalks

84 % Say yards are well-kept

78 % Say there's wildlife

77 % Say there's holiday spirit

76 % Say people would walk alone at night

72 % Say it's quiet

71 % Say kids play outside

70 % Say they plan to stay for at least 5 years

59 % Say neighbors are friendly

56 % Say streets are well-lit

48 % Say there are community events

32 % Say it's walkable to restaurants

25 % Say it's walkable to grocery stores
Sourced by Trulia users. Learn more about our methodology.
LGBTQ Local Legal Protections
LGBTQ Local Legal Protections



The property listing data and information set forth herein were provided to MLS Property Information Network, Inc. from third party sources, including sellers, lessors and public records, and were compiled by MLS Property Information Network, Inc. The property listing data and information are for the personal, non commercial use of consumers having a good faith interest in purchasing or leasing listed properties of the type displayed to them and may not be used for any purpose other than to identify prospective properties which such consumers may have a good faith interest in purchasing or leasing. MLS Property Information Network, Inc. and its subscribers disclaim any and all representations and warranties as to the accuracy of the property listing data and information set forth herein.
The MLS listing information displayed is deemed reliable, but is not guaranteed accurate by the MLS.
The MLS listing information displayed is deemed reliable, but is not guaranteed accurate by the MLS.
Frequently asked questions about 4 Tuttle Ln
- What is the price history for 4 Tuttle Ln?4 Tuttle Ln in Saugus, MA last sold for $2,600,000 in January 2022.
- Is Saugus a buyer's or seller's market?Saugus is currently a seller's market, based on recent for-sale activity.
- What do residents say about Saugus?Residents describe Saugus, MA as dog-friendly, easy to park in, and pedestrian-friendly. See recently sold homes in Saugus, MA.
- What are the closest schools to 4 Tuttle Ln?The closest schools to 4 Tuttle Ln in Saugus, MA are Lynnfield High School (rated 9/10), Lynnfield Middle School (Elementary, rated 8/10), Summer Street School (Elementary, rated 9/10).
- Does 4 Tuttle Ln have air conditioning?Yes, 4 Tuttle Ln in Saugus, MA has air conditioning.
- Does 4 Tuttle Ln have laundry facilities?Yes, 4 Tuttle Ln in Saugus, MA has laundry facilities.
Explore by feature - Pet Friendly
 SPECIAL OFFERPET FRIENDLY
 SPECIAL OFFERPET FRIENDLY
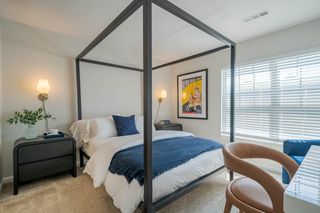 SPECIAL OFFERPET FRIENDLYTotal price$2,392 - $3,930/mo1-3 bd1-3 baResidences at Stevens Pond | 1 Founders Way,
Saugus, MA 01906 APPLY INSTANTLYPET FRIENDLY
 PET FRIENDLYFURNISHED
 SPECIAL OFFERPET FRIENDLYFURNISHED
 SPECIAL OFFERPET FRIENDLY$2,378 - $2,655/moFees may apply1 bd1 baThe Fairmount North Shore | 167 Fairmount Ave,
Lynn, MA 01905 NEW - 1 DAY AGOSPECIAL OFFERPET FRIENDLY
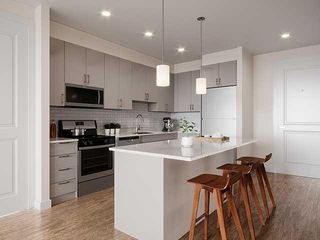 SPECIAL OFFERPET FRIENDLY
 APPLY INSTANTLYPET FRIENDLY
Explore by feature - Garage
- SPECIAL OFFERPET FRIENDLY
- SPECIAL OFFERPET FRIENDLYTotal price$2,392 - $3,930/mo1-3 bd1-3 baResidences at Stevens Pond | 1 Founders Way,
Saugus, MA 01906 - APPLY INSTANTLYPET FRIENDLY
- PET FRIENDLYFURNISHED
- SPECIAL OFFERPET FRIENDLYFURNISHED
- SPECIAL OFFERPET FRIENDLY$2,378 - $2,655/moFees may apply1 bd1 baThe Fairmount North Shore | 167 Fairmount Ave,
Lynn, MA 01905 - NEW - 1 DAY AGOSPECIAL OFFERPET FRIENDLY
 PET FRIENDLY$3,165 - $4,334/moFees may apply1-2 bd1-2 baMarketStreet Apartments | 150 King Rail Dr,
Lynnfield, MA 01940 APPLY INSTANTLYPET FRIENDLY
Explore by feature - Air Conditioning
- SPECIAL OFFERPET FRIENDLY
- SPECIAL OFFERPET FRIENDLYTotal price$2,392 - $3,930/mo1-3 bd1-3 baResidences at Stevens Pond | 1 Founders Way,
Saugus, MA 01906 - APPLY INSTANTLYPET FRIENDLY
- PET FRIENDLYFURNISHED
- SPECIAL OFFERPET FRIENDLYFURNISHED
- SPECIAL OFFERPET FRIENDLY$2,378 - $2,655/moFees may apply1 bd1 baThe Fairmount North Shore | 167 Fairmount Ave,
Lynn, MA 01905 - NEW - 1 DAY AGOSPECIAL OFFERPET FRIENDLY
- APPLY INSTANTLYPET FRIENDLY
- PET FRIENDLY$3,165 - $4,334/moFees may apply1-2 bd1-2 baMarketStreet Apartments | 150 King Rail Dr,
Lynnfield, MA 01940  APPLY INSTANTLY
Explore by feature - Pool
- SPECIAL OFFERPET FRIENDLY
- SPECIAL OFFERPET FRIENDLY
- SPECIAL OFFERPET FRIENDLYTotal price$2,392 - $3,930/mo1-3 bd1-3 baResidences at Stevens Pond | 1 Founders Way,
Saugus, MA 01906 - NEW - 1 DAY AGOSPECIAL OFFERPET FRIENDLY
- SPECIAL OFFERPET FRIENDLY
- PET FRIENDLY$3,165 - $4,334/moFees may apply1-2 bd1-2 baMarketStreet Apartments | 150 King Rail Dr,
Lynnfield, MA 01940  APPLY INSTANTLY
- APPLY INSTANTLYPET FRIENDLY
 APPLY INSTANTLY
Explore by feature - Washer/dryer
- SPECIAL OFFERPET FRIENDLY
- APPLY INSTANTLYPET FRIENDLY
- SPECIAL OFFERPET FRIENDLYFURNISHED
- SPECIAL OFFERPET FRIENDLY$2,378 - $2,655/moFees may apply1 bd1 baThe Fairmount North Shore | 167 Fairmount Ave,
Lynn, MA 01905 - NEW - 1 DAY AGOSPECIAL OFFERPET FRIENDLY
- APPLY INSTANTLYPET FRIENDLY
- PET FRIENDLY$3,165 - $4,334/moFees may apply1-2 bd1-2 baMarketStreet Apartments | 150 King Rail Dr,
Lynnfield, MA 01940  APPLY INSTANTLYPET FRIENDLY
 APPLY INSTANTLYPET FRIENDLY
- APPLY INSTANTLY
Apartments for Rent
 PET FRIENDLYTotal price$2,525 - $4,525/moStudio-3 bd1-2 baThe Basin | 200 Quannapowitt Pkwy,
Wakefield, MA 01880 PET FRIENDLYTotal price$2,495 - $3,600/mo1-3 bd1-2 baHighlands at Dearborn Apartments | 19 Magnolia Way,
Peabody, MA 01960 PET FRIENDLY
- PET FRIENDLY$3,165 - $4,334/moFees may apply1-2 bd1-2 baMarketStreet Apartments | 150 King Rail Dr,
Lynnfield, MA 01940  PET FRIENDLY
 PET FRIENDLY
 PET FRIENDLY
- NEW - 1 DAY AGOPET FRIENDLY
 PET FRIENDLY
 PET FRIENDLY
 APPLY INSTANTLYPET FRIENDLY
- APPLY INSTANTLYPET FRIENDLY
 APPLY INSTANTLYPET FRIENDLY
 APPLY INSTANTLY
 PET FRIENDLYFURNISHED
 See more homes for rent inSaugus
Off Market Homes Near 4 Tuttle Ln
 SOLDSEP 4, 2026Jennifer Duff, Brad Hutchinson Real Estate
 SOLDSEP 4, 2026Michael Quave, Signature Page Real Estate, LLC
 SOLDSEP 4, 2026Chuck Silverston Team, Gibson Sotheby's International Realty
 SOLDSEP 4, 2026Haley Paster Scimone, Gibson Sotheby's International Realty
 SOLDSEP 3, 2026Sharon Seabury, Twin Pinnacle Realty
 SOLDSEP 3, 2026Terrence Tully, CDG Realty Group
 SOLDSEP 3, 2026Marjorie Youngren Team, Coldwell Banker Realty - Lynnfield
 SOLDSEP 2, 2026Mariam Beurekjian, William Raveis R.E. & Home Services
 SOLDSEP 2, 2026John Dean, Engel & Volkers Boston
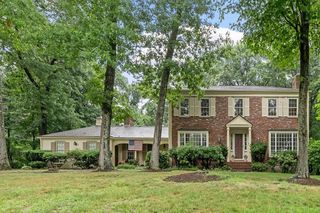 SOLDSEP 2, 2026Louise Touchette Team, Coldwell Banker Realty - Lynnfield
 See more homes for sale inSaugus
Homes for sale near 4 Tuttle Ln
 0.69 ACRESHixon + Bevilacqua Home Group, Coldwell Banker Realty - Lynnfield
 0.72 ACRESLouise Touchette Team, Coldwell Banker Realty - Lynnfield
 0.87 ACRESHixon + Bevilacqua Home Group, Coldwell Banker Realty - Lynnfield
 0.69 ACRESThe Sarkis Team, Douglas Elliman Real Estate - The Sarkis Team
 Deborah Caniff, Coldwell Banker Realty - Lynnfield
- See more homes for sale inSaugus


- Results are loading