


$1,579,990
Original price: $1,599,900
 6 Beds
 4 Baths
 4,973 sqft (on 0.27 acres)
4 Ripley Rd, Hull, MA 02045
Est. Mortgage $10,021/mo*
Get Pre-QualifiedHome Highlights

Single-Family Home

Built in 2025

0.27 acre lot

$318/sqft

2 Car Garage
Local Information
- Map ViewExplore the area around 4 Ripley Rd.

- Schools1 Preschool School1 Elementary School2 Middle Schools1 High School

- Shop & Eat

-- mins to
About this House
What's unique:Premium finishesQuality craftsmanshipNew hvacSpacious two-car garageModern connectivityDurable roof
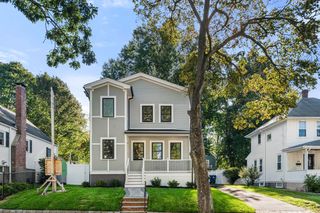
Exceptional New Construction & Luxury Renovation — A Rare OfferingWelcome to an extraordinary residence where timeless design, modern luxury, and superior craftsmanship come together. Thoughtfully reimagined and extensively renovated, this exceptional property seamlessly blends its original character with a substantial 2,360-square-foot new-construction addition, creating a truly remarkable home designed for elevated modern living.From the moment you arrive, the quality of construction and attention to detail are unmistakable. The sophisticated exterior features Boothbay Blue HardiePlank siding, all-new windows, architectural asphalt shingles, and 6-inch filtered gutters, creating a striking first impression while providing lasting durability.Inside, the home offers an impressive level of comfort and infrastructure. A brand-new dual-zone HVAC system provides efficient heating and cooling throughout the seasons, while a 400-amp electrical service with two 200-amp panels delivers exceptional capacity for today's technology and tomorrow's possibilities. High-speed Wi-Fi and internet connectivity throughout the residence further enhance the modern living experience.The property is exceptionally well insulated, with 4 inches of closed-cell insulation throughout the exterior walls, 3 inches of closed-cell insulation in all ceilings, and 45 inches of open-cell insulation in the attic, providing outstanding energy efficiency and year-round comfort.A spacious 24' x 26' two-car garage, approximately 624 square feet, offers generous room for vehicles, storage, hobbies, or additional flexibility.Beyond these impressive features, the home offers numerous additional premium upgrades and amenities throughout, reflecting a commitment to quality, functionality, and refined living. The property is also ADU-ready, providing valuable flexibility and future potential.This is far more than a renovation—it is a complete transformation thoughtfully executed with premium materials, modern systems, expansive living space, and meticulous craftsmanship.A truly exceptional opportunity for the discerning buyer. This must-see property is ready to impress.
Last check for updates: about 5 hours ago
Listing courtesy of Yannis Tsitsas, (617) 334-9750
#1 Realty Group, (781) 354-1358
Source: MLS PIN, MLS#73575404
Also Listed on MLS PIN.
Home Details for 4 Ripley Rd

|
|---|
Interior Details Basement: Full,Finished,Walk-Out Access,Interior EntryNumber of Rooms: 10Types of Rooms: Master Bedroom, Bedroom 2, Bedroom 3, Bedroom 4, Bedroom 5, Bathroom 1, Bathroom 2, Bathroom 3, Dining Room, Kitchen, Living Room |
Beds & Baths Number of Bedrooms: 6Number of Bathrooms: 4Number of Bathrooms (full): 4 |
Dimensions and Layout Living Area: 4973 Square Feet |
Appliances & Utilities Utilities: for Gas RangeAppliances: Gas Water Heater, Range, Dishwasher, Disposal, Microwave, Refrigerator, Freezer, ENERGY STAR Qualified Refrigerator, Wine Refrigerator, ENERGY STAR Qualified Dishwasher, Range HoodDishwasherDisposalLaundry: In BasementMicrowaveRefrigerator |
Heating & Cooling Heating: Central,Forced Air,Natural Gas,ENERGY STAR Qualified EquipmentHas CoolingAir Conditioning: Central Air,ENERGY STAR Qualified EquipmentHas HeatingHeating Fuel: Central |
Fireplace & Spa No FireplaceNo Spa |
Windows, Doors, Floors & Walls Flooring: Wood, Tile, Marble, Flooring - Hardwood, Flooring - Stone/Ceramic Tile |
Levels, Entrance, & Accessibility Floors: Wood, Tile, Marble, Flooring Hardwood, Flooring Stone Ceramic Tile |
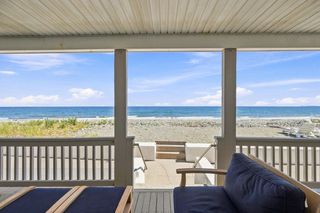
View Has a ViewView: Scenic View(s), Water, Ocean |

|
|---|
Exterior Home Features Roof: ShinglePatio / Porch: Deck, Deck - Composite, PatioExterior: Deck, Deck - Composite, PatioFoundation: Concrete Perimeter |
Parking & Garage Number of Garage Spaces: 2Number of Covered Spaces: 2Open Parking Spaces: 8No CarportHas a GarageHas an Attached GarageHas Open ParkingParking Spaces: 10Parking: Attached,Paved Drive,Off Street |
Frontage Waterfront: Ocean, 3/10 to 1/2 Mile To BeachRoad Frontage: PublicRoad Surface Type: PavedNot on Waterfront |
Water & Sewer Sewer: Public Sewer |
Finished Area Finished Area (above surface): 3873Finished Area (below surface): 1100 |

|
|---|
Days on Market: 16 |

|
|---|
Year Built Year Built: 2025 |
Property Type / Style Property Type: ResidentialProperty Subtype: Single Family ResidenceArchitecture: Colonial,Contemporary |
Building Construction Materials: FrameNot Attached PropertyDoes Not Include Home Warranty |
Property Information Parcel Number: 1046608 |

|
|---|
Price List Price: $1,579,990Price Per Sqft: $318 |

|
|---|
MLS Status: Active |

|
|---|
Direction & Address City: Hull |

|
|---|
Listing Agent Listing ID: 73575404 |

|
|---|
Building Area Building Area: 4973 Square Feet |

|
|---|
Not Senior Community |

|
|---|
No HOA |

|
|---|
Lot Area: 0.27 acres |

|
|---|
BasementMls Number: 73575404Water ViewWater View: Ocean, WaterAbove Grade Unfinished Area: 3873 |
Around this home
What Locals Say about Hull
At least 62 Trulia users voted on each feature.

95 % Say it's dog friendly

84 % Say parking is easy

84 % Say there's holiday spirit

80 % Say car is needed

79 % Say people would walk alone at night

77 % Say it's walkable to restaurants

77 % Say yards are well-kept

76 % Say it's quiet

71 % Say there's wildlife

68 % Say neighbors are friendly

65 % Say streets are well-lit

64 % Say kids play outside

57 % Say they plan to stay for at least 5 years

55 % Say it's walkable to grocery stores

53 % Say there are sidewalks

44 % Say there are community events
Sourced by Trulia users. Learn more about our methodology.
Market trends in Hull
Last updated August 2026
Avg. sale price
—
Sale-to-List Price
—
Price per sq ft
—
Available listings
68
1MoM
Home Value
Trulia Estimate
$1.52MSince last month
Decreased$78K (-4.9%)Since last year
Decreased$112K (-6.8%)Since last sale
Increased$1M (+213%)Learn more about this home's value by checking out its Trulia Estimate, the value of nearby homes, and how much similar homes have sold for.
Trulia Estimate
The of this home's value increased by +212% in the last 10 years
| Month | Estimated value |
|---|---|
2026 | |
| September 2026 | $1.52M |
| August 2026 | $1.6M |
| July 2026 | $1.62M |
| June 2026 | $967K |
| May 2026 | $1.74M |
| March 2026 | $1.73M |
| February 2026 | $1.73M |
| January 2026 | $1.75M |
2025 | |
2024 | |
2023 | |
2022 | |
2021 | |
2020 | |
2019 | |
2018 | |
2017 | |
2016 | |
Comparable sales
These are recently sold homes that have a similar location or other similar features to this home, like bedrooms, bathrooms, and square footage. Get a sense of the expected prices in the area by viewing these homes.Address | Distance | Property Type | Sold Price | Sold Date | Bed | Bath | Sqft |
|---|---|---|---|---|---|---|---|
0.06 | Single-Family Home | $1,225,000 | 08/05/26 | 4 | 3 | 4,244 | |
0.15 | Single-Family Home | $730,000 | 12/12/25 | 3 | 2.5 | 2,500 | |
0.16 | Single-Family Home | $2,200,000 | 10/10/25 | 4 | 3.5 | 3,751 | |
0.26 | Single-Family Home | $745,000 | 07/07/26 | 3 | 2.5 | 2,016 | |
0.33 | Single-Family Home | $1,080,000 | 09/25/26 | 3 | 3 | 2,922 | |
0.25 | Single-Family Home | $692,000 | 07/06/26 | 4 | 2 | 1,678 | |
0.22 | Single-Family Home | $990,000 | 03/31/26 | 4 | 2 | 2,029 | |
0.28 | Single-Family Home | $875,000 | 07/31/26 | 4 | 1.5 | 2,069 | |
0.13 | Single-Family Home | $590,000 | 03/24/26 | 3 | 1 | 1,160 | |
0.19 | Single-Family Home | $605,000 | 12/02/25 | 3 | 1 | 1,160 |
Nearby home prices
Get a sense of expected prices in the area by checking the value of nearby homes.Address | Distance | Price | Bed | Bath | Sqft | Status |
|---|---|---|---|---|---|---|
0.06 | $1,225,000 | 4 | 3 | 4,244 | Recently Sold | |
0.12 | $479,000 | 1 | 1 | 1,072 | Off Market | |
0.09 | $704,500 | 3 | 1.5 | 2,026 | Off Market | |
0.08 | $1,037,300 | 3 | 3 | 2,020 | Off Market | |
0.11 | $1,021,800 | 3 | 2.5 | 2,384 | Off Market | |
0.14 | $874,200 | 2 | 1.5 | 1,710 | Off Market | |
0.12 | $1,006,400 | 4 | 2 | 2,033 | Off Market | |
0.16 | $1,199,000 | 3 | 1.5 | 1,988 | For Sale | |
0.11 | $975,000 | 4 | 3.5 | 3,053 | For Sale | |
0.15 | $730,000 | 3 | 2.5 | 2,500 | Recently Sold | |
0.13 | $590,000 | 3 | 1 | 1,160 | Recently Sold |
Price and Tax history
| Date | Event | Price |
|---|---|---|
Sep 21, 2026 Source: MLS PIN #73575404 | PriceChange | $1,579,990 Price decreased by 1% |
Sep 10, 2026 Source: MLS PIN #73575404 | PriceChange | $1,599,900 Price decreased by 3% |
Aug 4, 2026 Source: MLS PIN #73417761 | PriceChange | $1,649,999 Price decreased by 3% |
Jul 15, 2026 Source: MLS PIN #73417761 | PriceChange | $1,699,990 Price decreased by 3% |
Jun 24, 2026 Source: MLS PIN #73417761 | PriceChange | $1,749,000 Price decreased by 4% |
Apr 15, 2026 Source: MLS PIN #73417761 | Listed For Sale | $1,825,000 |
Mar 17, 2026 Source: MLS PIN #73417761 | ListingRemoved | $1,825,000 |
Jan 21, 2026 Source: MLS PIN #73417761 | PriceChange | $1,825,000 Price increased by 11% |
Dec 16, 2025 Source: MLS PIN #73417761 | PriceChange | $1,649,999 Price decreased by 3% |
Nov 21, 2025 Source: MLS PIN #73417761 | PriceChange | $1,699,000 Price decreased by 2% |
Aug 24, 2025 Source: MLS PIN #73417761 | PriceChange | $1,735,000 Price decreased by 8% |
Aug 14, 2025 Source: MLS PIN #73417761 | Listed For Sale | $1,885,000 |
May 18, 2024 Source: MLS PIN #73236334 | ListingRemoved | $799,900 |
May 11, 2024 Source: MLS PIN #73236334 | Listed For Sale | $799,900 |
Jan 19, 2024 Source: MLS PIN #73167091 | Sold | $487,000 |
Feb 3, 2023 Source: N/A | Sold | $633,192 |
Sep 30, 2016 Source: N/A | Sold | $485,000 |
Sep 23, 2016 Source: Agent Provided | Pending | $499,000 |
Sep 23, 2016 Source: Agent Provided | Listed For Sale | $499,000 |
Jul 27, 2016 Source: Agent Provided | ListingRemoved | $499,000 |
Jun 28, 2016 Source: Agent Provided | Pending | $499,000 |
Sep 25, 2015 Source: Agent Provided | Listed For Sale | $499,000 |
| Year | Property tax | Tax assessment |
|---|---|---|
| 2025 | $6,873 | $613,700 |
Home facts updated by county records
LGBTQ Local Legal Protections
LGBTQ Local Legal Protections



Yannis Tsitsas, #1 Realty Group, (781) 354-1358
Agent Phone: (617) 334-9750
The property listing data and information set forth herein were provided to MLS Property Information Network, Inc. from third party sources, including sellers, lessors and public records, and were compiled by MLS Property Information Network, Inc. The property listing data and information are for the personal, non commercial use of consumers having a good faith interest in purchasing or leasing listed properties of the type displayed to them and may not be used for any purpose other than to identify prospective properties which such consumers may have a good faith interest in purchasing or leasing. MLS Property Information Network, Inc. and its subscribers disclaim any and all representations and warranties as to the accuracy of the property listing data and information set forth herein.
The MLS listing information displayed is deemed reliable, but is not guaranteed accurate by the MLS.
The MLS listing information displayed is deemed reliable, but is not guaranteed accurate by the MLS.
Similar Homes You May Like
 0.69 ACRESTerese Webby Becker, Terese Webby Becker Real Estate
 0.32 ACRESNghi Bao Chiem, Coldwell Banker Realty - Worcester
 0.51 ACRESAlexandro Pereira, Rosario Real Estate LLC
 1.82 ACRESBrendan Monteiro, CM Realty Associates
 0.69 ACRESBrendan Monteiro, CM Realty Associates
 Venetia Belleton, EZ Realty Brokerage, LLC
 0.3 ACRESJohn Bulman, Brad Hutchinson Real Estate
 OPEN SAT, 12-2PMAnton F Filikov, Pradium Realty
 OPEN SAT, 12-1PMYuan Li, Yuan's Team Realty
 OPEN SAT, 1:30-2:30PMYuan Li, Yuan's Team Realty
 Cori Daddabbo, Coldwell Banker Realty - Canton
 Adam Cutter, Massachusetts Bay Realty Advisors, LLC
 Nicholas Neu, Advantage Property Team LLC
 0.68 ACRESMingzong Zou, Charlesgate Realty Group LLC
 Nicholas Neu, Advantage Property Team LLC
 0.32 ACRESDerrick Goldsmith, Sold By Gold LLC
 OPEN SAT, 11:30-12:30PMThe Shahani Group, Compass
 0.26 ACRESThe Vici Group, Shore Real Estate LLC
 1.36 ACRESLewis Fojtik, Metro Real Estate and Design, LLC
 Jarvid Cortes, Keller Williams Realty Evolution
 Cindy Laughrea, Engel & Volkers Wellesley
 OPEN SAT, 1-2PMAmleto Mel Martocchia, Martocchia REALTORS®
 OPEN SAT, 11:30-1:30PMMichael Buscanera, Atlantic Realty Collective
 David Winick, Cosmopolitan Realty Advisors
 OPEN SAT, 12:30-2PMIsmail Guessous, Coldwell Banker Realty - Boston
 AUCTION4.23 ACRES
 NEW CONSTRUCTION0.26 ACRESRosalee DiScipio, Lamacchia Realty, Inc.
 NEWOPEN SAT, 11-12:30PMKim Covino & Co. Team, Compass
 0.49 ACRESLiang Tang, Fortune Finders Realty, LLC
 See more homes for sale inHull


New Listings near 4 Ripley Rd
 NEWOPEN SUN, 11-1PM0.31 ACRESMolly Hall, Coldwell Banker Realty - Hingham
 Kimberly Allard, Century 21 Professionals
 NEWKerrin Rowley, Coldwell Banker Realty - Hingham
 Matthew Langlois, Keller Williams Realty Signature Properties
 OPEN SAT, 1-2:30PM0.28 ACRESTina Zaronias, Keller Williams Realty
 0.51 ACRESJennifer Curran, eXp Realty LLC
 Justin Manning, JJManning Auctioneers, My State MLS
 Janet Gillis, Town and Country Realty Massachusetts
 0.26 ACRESTerri White, Lighthouse Realty Group, Inc.
 FOR SALE BY OWNER
- See more homes for sale inHull


Frequently asked questions about 4 Ripley Rd
- What is the estimated monthly payment for 4 Ripley Rd?Based on a $1,579,990 list price with 20% down at today's rates, the estimated monthly payment for 4 Ripley Rd in Hull, MA is approximately $10,382 (about $8,872 principal & interest, $1,435 property taxes, and $75 homeowner's insurance). This is an estimate. Actual payment depends on your loan terms.
- What do residents say about Hull?Residents describe Hull, MA as dog-friendly, easy to park in, and walkable to restaurants. See homes for sale in Hull, MA.
- What are the closest schools to 4 Ripley Rd?The closest schools to 4 Ripley Rd in Hull, MA are Hull High School (Middle, rated 6/10), Lillian M. Jacobs School (Pre-K/Elementary/Middle, rated 6/10).
- What is 4 Ripley Rd estimated to be worth?Trulia's estimated value for 4 Ripley Rd in Hull, MA is $1,524,500.
- Does 4 Ripley Rd have air conditioning?Yes, 4 Ripley Rd in Hull, MA has air conditioning.
- Does 4 Ripley Rd have laundry facilities?Yes, 4 Ripley Rd in Hull, MA has laundry facilities.
4 Ripley Rd, Hull, MA 02045 is a 6 bedroom, 4 bathroom, 4,973 sqft single-family home built in 2025. This property is currently available for sale and was listed by MLS PIN on Sep 10, 2026. The MLS # for this home is MLS# 73575404.