


$1,159,000
Original price: $1,179,979
 4 Beds
 3.5 Baths
 3,053 sqft (on 0.51 acres)
50 Harborview Rd, Hull, MA 02045
Est. Mortgage $7,007/mo*
Get Pre-QualifiedHome Highlights

Single-Family Home

Built in 1986

0.51 acre lot

$380/sqft

2 Car Garage
Local Information
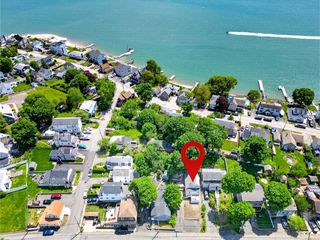
- Map ViewExplore the area around 50 Harborview Rd.

- Schools1 Preschool School1 Elementary School2 Middle Schools1 High School

- Shop & Eat

-- mins to
About this House
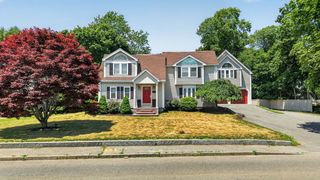
Have you ever dreamed of having your very own BED & BREAKFAST?? HERE IS YOUR OPPORTUNITY! PERFECT FAMILY RETREAT!!!!Perched high on a private DOUBLE lot in Hull, this stately 4-bedroom, 3.5-bath home offers breathtaking ocean views of the Boston skyline and Boston Light. Featuring hardwood floors throughout, fresh interior- exterior paint, cathedral ceilings, and a fireplaced living room filled with natural light, this home is designed for comfortable coastal living. The spacious layout includes grand family room with fireplace and private deck, huge eat-in kitchen, formal dining, 1st floor den/office, 1st floor laundry. A full in-law suite with full kitchen, bath and private patio, perfect for extended family, private guest quarters or a in-home office- business. Oversized 2 car garage with walk-up storage. Enjoy spectacular sunsets and ocean breezes from private balconies off the primary bedroom and an additional bedroom. Ideally located near Nantasket Beach.
Last check for updates: about 18 hours ago
Listing courtesy of Jennifer Curran, (508) 962-1878
eXp Realty LLC, (888) 854-7493
Source: MLS PIN, MLS#73516047
Also Listed on MLS PIN, eXp Realty.
Home Details for 50 Harborview Rd

|
|---|
Interior Details Basement: Full,Finished,Walk-Out Access,Interior EntryNumber of Rooms: 8Types of Rooms: Master Bedroom, Bedroom 2, Bedroom 3, Bedroom 4, Bedroom 5, Master Bathroom, Bathroom 1, Bathroom 2, Bathroom 3, Dining Room, Family Room, Kitchen, Living Room |
Beds & Baths Number of Bedrooms: 4Number of Bathrooms: 4Number of Bathrooms (full): 3Number of Bathrooms (half): 1 |
Dimensions and Layout Living Area: 3053 Square Feet |
Appliances & Utilities Utilities: for Electric Range, for Electric Oven, for Electric Dryer, Washer Hookup, Icemaker ConnectionAppliances: Range, Dishwasher, Microwave, Refrigerator, Washer, Dryer, Plumbed For Ice MakerDishwasherDryerLaundry: Bathroom - Half,First Floor,Electric Dryer Hookup,Washer HookupMicrowaveRefrigeratorWasher |
Heating & Cooling Heating: Baseboard,OilHas CoolingAir Conditioning: Window Unit(s)Has HeatingHeating Fuel: Baseboard |
Fireplace & Spa Number of Fireplaces: 1Fireplace: Family Room, Living RoomHas a FireplaceNo Spa |
Gas & Electric Electric: Circuit Breakers |
Windows, Doors, Floors & Walls Window: Insulated WindowsDoor: French DoorsFlooring: Wood, Tile, Carpet, Wood Laminate |
Levels, Entrance, & Accessibility Floors: Wood, Tile, Carpet, Wood Laminate |
View Has a ViewView: City View(s), Scenic View(s), Water, Ocean |

|
|---|
Exterior Home Features Roof: ShinglePatio / Porch: Porch, Deck, Deck - Composite, Patio, CoveredOther Structures: WorkshopExterior: Porch, Deck, Deck - Composite, Patio, Covered Patio/Deck, BalconyFoundation: Concrete Perimeter |
Parking & Garage Number of Garage Spaces: 2Number of Covered Spaces: 2Open Parking Spaces: 6No CarportHas a GarageHas an Attached GarageHas Open ParkingParking Spaces: 8Parking: Attached,Garage Door Opener,Storage,Workshop in Garage,Oversized,Paved Drive,Paved |
Frontage Waterfront: Ocean, Walk to, 1/10 to 3/10 To Beach, Beach Ownership(Public)Road Frontage: Public, Dead End, Paper RoadResponsible for Road Maintenance: Public Maintained RoadRoad Surface Type: PavedNot on Waterfront |
Water & Sewer Sewer: Public Sewer |
Finished Area Finished Area (above surface): 3053Finished Area (below surface): 800 |

|
|---|
Days on Market: 119 |

|
|---|
Year Built Year Built: 1986 |
Property Type / Style Property Type: ResidentialProperty Subtype: Single Family ResidenceArchitecture: Colonial |
Building Construction Materials: FrameNot Attached PropertyDoes Not Include Home Warranty |
Property Information Parcel Number: M:00057 P:00038, 1046672 |

|
|---|
Price List Price: $1,159,000Price Per Sqft: $380 |

|
|---|
MLS Status: Price Changed |

|
|---|
Direction & Address City: Hull |

|
|---|
Listing Agent Listing ID: 73516047 |

|
|---|
Building Area Building Area: 3053 Square Feet |

|
|---|
Community Features: Public Transportation, Shopping, Park, Walk/Jog Trails, Bike PathNot Senior Community |

|
|---|
No HOA |

|
|---|
Lot Area: 0.51 acres |

|
|---|
BasementMls Number: 73516047Water ViewWater View: Ocean, WaterAbove Grade Unfinished Area: 3053 |

|
|---|
Public TransportationShoppingParkWalk/Jog TrailsBike Path |
Around this home
What Locals Say about Hull
At least 62 Trulia users voted on each feature.

95 % Say it's dog friendly

84 % Say parking is easy

84 % Say there's holiday spirit

80 % Say car is needed

79 % Say people would walk alone at night

77 % Say it's walkable to restaurants

77 % Say yards are well-kept

76 % Say it's quiet

71 % Say there's wildlife

68 % Say neighbors are friendly

65 % Say streets are well-lit

64 % Say kids play outside

57 % Say they plan to stay for at least 5 years

55 % Say it's walkable to grocery stores

53 % Say there are sidewalks

44 % Say there are community events
Sourced by Trulia users. Learn more about our methodology.
Market trends in Hull
Last updated July 2026
Avg. sale price
—
Sale-to-List Price
—
Price per sq ft
—
Available listings
69
7MoM
Home Value
Trulia Estimate
$1.14MSince last month
Decreased$60K (-4.9%)Since last year
Increased$12K (+1%)Since last sale
Increased$794K (+226.9%)Learn more about this home's value by checking out its Trulia Estimate, the value of nearby homes, and how much similar homes have sold for.
Trulia Estimate
The of this home's value increased by +64% in the last 10 years
| Month | Estimated value |
|---|---|
2026 | |
| September 2026 | $1.14M |
| August 2026 | $1.14M |
| July 2026 | $1.2M |
| June 2026 | $1.22M |
| May 2026 | $1.34M |
| April 2026 | $1.15M |
| March 2026 | $1.36M |
| February 2026 | $1.36M |
| January 2026 | $1.35M |
2025 | |
2024 | |
2023 | |
2022 | |
2021 | |
2020 | |
2019 | |
2018 | |
2017 | |
2016 | |
Comparable sales
These are recently sold homes that have a similar location or other similar features to this home, like bedrooms, bathrooms, and square footage. Get a sense of the expected prices in the area by viewing these homes.Address | Distance | Property Type | Sold Price | Sold Date | Bed | Bath | Sqft |
|---|---|---|---|---|---|---|---|
0.08 | Single-Family Home | $2,200,000 | 10/10/25 | 4 | 3.5 | 3,751 | |
0.24 | Single-Family Home | $730,000 | 12/12/25 | 3 | 2.5 | 2,500 | |
0.13 | Single-Family Home | $1,225,000 | 08/05/26 | 4 | 3 | 4,244 | |
0.25 | Single-Family Home | $745,000 | 07/07/26 | 3 | 2.5 | 2,016 | |
0.34 | Single-Family Home | $692,000 | 07/06/26 | 4 | 2 | 1,678 | |
0.27 | Single-Family Home | $990,000 | 03/31/26 | 4 | 2 | 2,029 | |
0.11 | Single-Family Home | $590,000 | 03/24/26 | 3 | 1 | 1,160 | |
0.37 | Single-Family Home | $875,000 | 07/31/26 | 4 | 1.5 | 2,069 | |
0.30 | Single-Family Home | $465,100 | 09/18/25 | 5 | 1 | 1,888 | |
0.23 | Single-Family Home | $725,000 | 11/10/25 | 3 | 1.5 | 1,395 |
Nearby home prices
Get a sense of expected prices in the area by checking the value of nearby homes.Address | Distance | Price | Bed | Bath | Sqft | Status |
|---|---|---|---|---|---|---|
0.10 | $1,028,800 | 3 | 3 | 2,020 | Off Market | |
0.08 | $2,258,000 | 4 | 3.5 | 3,751 | Off Market | |
0.11 | $1,649,999 | 6 | 4 | 4,973 | For Sale | |
0.13 | $1,225,000 | 4 | 3 | 4,244 | Recently Sold | |
0.11 | $590,000 | 3 | 1 | 1,160 | Recently Sold | |
0.14 | $701,800 | 3 | 1.5 | 2,026 | Off Market | |
0.14 | $232,300 | 1 | 1 | 518 | Off Market | |
0.14 | $404,000 | 2 | 2 | 1,175 | Recently Sold | |
0.17 | $1,018,200 | 3 | 2.5 | 2,384 | Off Market | |
0.16 | $379,000 | 2 | 2 | 1,075 | For Sale | |
0.16 | $439,700 | 2 | 2 | 1,075 | Off Market |
Price and Tax history
| Date | Event | Price |
|---|---|---|
Sep 4, 2026 Source: MLS PIN #73516047 | PriceChange | $1,159,000 Price decreased by 2% |
Aug 24, 2026 Source: MLS PIN #73516047 | PriceChange | $1,179,979 Price decreased by 5% |
Jul 22, 2026 Source: MLS PIN #73516047 | PriceChange | $1,239,979 Price decreased by 1% |
Jul 13, 2026 Source: MLS PIN #73516047 | PriceChange | $1,249,900 Price decreased by 0% |
Jun 11, 2026 Source: MLS PIN #73516047 | PriceChange | $1,250,000 Price decreased by 4% |
May 28, 2026 Source: MLS PIN #73516047 | PriceChange | $1,299,999 Price decreased by 4% |
May 11, 2026 Source: MLS PIN #73516047 | Listed For Sale | $1,350,000 |
Oct 6, 2025 Source: MLS PIN #73422679 | ListingRemoved | $1,399,998 |
Oct 1, 2025 Source: MLS PIN #73422679 | PriceChange | $1,399,998 Price decreased by 0% |
Sep 28, 2025 Source: MLS PIN #73422679 | PriceChange | $1,399,999 Price decreased by 7% |
Aug 27, 2025 Source: MLS PIN #73422679 | Listed For Sale | $1,499,900 |
Jan 6, 2012 Source: Agent Provided | ListingRemoved | $414,900 |
Jun 29, 2011 Source: Agent Provided | Listed For Sale | $414,900 |
Jun 24, 2011 Source: N/A | Sold | $350,000 |
Jun 18, 2011 Source: Agent Provided | PriceChange | $370,000 Price decreased by 11% |
Jan 7, 2011 Source: Agent Provided | Listed For Sale | $414,900 |
Oct 2, 2010 Source: Agent Provided | ListingRemoved | $479,900 |
Mar 20, 2010 Source: Agent Provided | PriceChange | $479,900 Price increased by 12% |
Mar 15, 2010 Source: Agent Provided | PriceChange | $429,900 Price decreased by 10% |
Mar 9, 2010 Source: Agent Provided | Listed For Sale | $479,900 |
Dec 8, 2005 Source: N/A | Sold | $587,000 |
Nov 30, 1990 Source: N/A | Sold | $265,000 |
| Year | Property tax | Tax assessment |
|---|---|---|
| 2025 | $9,640 | $860,700 |
Home facts updated by county records
LGBTQ Local Legal Protections
LGBTQ Local Legal Protections



Jennifer Curran, eXp Realty LLC, (888) 854-7493
Agent Phone: (508) 962-1878
The property listing data and information set forth herein were provided to MLS Property Information Network, Inc. from third party sources, including sellers, lessors and public records, and were compiled by MLS Property Information Network, Inc. The property listing data and information are for the personal, non commercial use of consumers having a good faith interest in purchasing or leasing listed properties of the type displayed to them and may not be used for any purpose other than to identify prospective properties which such consumers may have a good faith interest in purchasing or leasing. MLS Property Information Network, Inc. and its subscribers disclaim any and all representations and warranties as to the accuracy of the property listing data and information set forth herein.
The MLS listing information displayed is deemed reliable, but is not guaranteed accurate by the MLS.
The MLS listing information displayed is deemed reliable, but is not guaranteed accurate by the MLS.
Similar Homes You May Like
 Jeffrey Hsu, Coldwell Banker Realty - Milton
 The Steve Bremis Team, Steve Bremis Realty Group
 Joyce Cucchiara, Coldwell Banker Realty - Lynnfield
 0.88 ACRESJames R. Clarke, Gold Key Realty LLC
 0.58 ACRESNedaa Faisal, William Raveis R. E. & Home Services
 Molly Walker, Coldwell Banker Realty - Scituate
 0.28 ACRESThe Murphy Group Lexington, William Raveis R.E. & Home Services
 Angela Sweeney, William Raveis R.E. & Home Services
 0.62 ACRESDina Castiglia, Arcieri Real Estate
 0.3 ACRESRose Dacey, Century 21 North East
 1.27 ACRESAmanda Lane, Lamacchia Realty, Inc.
 OPEN MON, 12-2PM0.43 ACRESMarilyn Turley, Century 21 North East
 Steve McKenna & The Home Advantage Team, Gibson Sotheby's International Realty
 0.37 ACRESStan Malvarosa, J. Mulkerin Realty
 Lori Orchanian, Coldwell Banker Realty - Belmont
 0.46 ACRESYves Jean, Concept Properties
 0.25 ACRESKelly Anne Martinson, Churchill Properties
 0.75 ACRESMary Kelly, Century 21 Property Central Inc.
 0.78 ACRESKathleen DiMauro, Coldwell Banker Realty - Lynnfield
 0.29 ACRESJohn Murtagh, John M. Murtagh Real Estate
 0.48 ACRESIda M. Bianco, Coldwell Banker Realty - Lexington
 Lisa Iantosca, Donahue Real Estate Co.
 Sue Y. Kim, Keller Williams Realty Boston Northwest
 0.27 ACRESDebra Cina, Coldwell Banker Realty - Norwell - Hanover Regional Office
 0.31 ACRESTimothy E. Driscoll, South Shore Sotheby's International Realty
 0.33 ACRESKade Phillips, RE/MAX Legacy
 Peter Ziobro, Ziobro Real Estate Group, LLC
 0.26 ACRESThe Kennedy Team, Classified Realty Group
 See more homes for sale inHull




New Listings near 50 Harborview Rd
 Matthew Langlois, Keller Williams Realty Signature Properties
 Nicole Vermillion, Lamacchia Realty, Inc.
 0.29 ACRESAndrea Cohen, Charisma Realty, Inc.
 0.26 ACRESTerri White, Lighthouse Realty Group, Inc.
 Home Sold Network, eXp Realty LLC - Corporate Office
 Terrance Moreau, Coldwell Banker Realty - Dorchester
 Justine Augenstern, Coldwell Banker Realty - Hull
- See more homes for sale inHull


Frequently asked questions about 50 Harborview Rd
- What is the estimated monthly payment for 50 Harborview Rd?Based on a $1,159,000 list price with 20% down at today's rates, the estimated monthly payment for 50 Harborview Rd in Hull, MA is approximately $7,253 (about $6,125 principal & interest, $1,053 property taxes, and $75 homeowner's insurance). This is an estimate. Actual payment depends on your loan terms.
- What do residents say about Hull?Residents describe Hull, MA as dog-friendly, easy to park in, and walkable to restaurants. See homes for sale in Hull, MA.
- What are the closest schools to 50 Harborview Rd?The closest schools to 50 Harborview Rd in Hull, MA are Hull High School (Middle, rated 6/10), Lillian M. Jacobs School (Pre-K/Elementary/Middle, rated 6/10).
- What is 50 Harborview Rd estimated to be worth?Trulia's estimated value for 50 Harborview Rd in Hull, MA is $1,144,100.
- Does 50 Harborview Rd have air conditioning?Yes, 50 Harborview Rd in Hull, MA has air conditioning.
- Does 50 Harborview Rd have laundry facilities?Yes, 50 Harborview Rd in Hull, MA has in-unit laundry.
50 Harborview Rd, Hull, MA 02045 is a 4 bedroom, 4 bathroom, 3,053 sqft single-family home built in 1986. This property is currently available for sale and was listed by MLS PIN on May 11, 2026. The MLS # for this home is MLS# 73516047.