


Home Highlights

Single-Family Home

Built in 1996

4.49 acre lot

Garage
Local Information
- Map ViewExplore the area around 4 Highlands Ln.

- Schools1 Preschool School1 Elementary School1 Middle School1 High School

- Shop & Eat

-- mins to
About this House
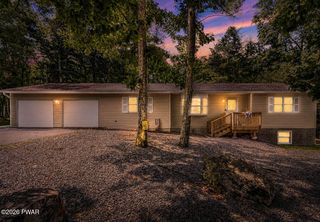
Welcome to your custom home nestled in the clouds! If you are looking for ultimate privacy, this is the one! This spacious custom cape, with abundant sunlight, offers views from every window of the woodlands of scenic Hardwick Twp. This unique offering on 4+ acres in a quiet Cul-de-Sac neighborhood is ready to move in! Recently refinished glistening hardwood floors are a show stopper! The generous open floor plan, complete with a spacious Eat In Kitchen w/ island adjoins the Family Room w/ woodburning Fireplace and a separate 3 season room. (not heated). A formal DR w/ access to deck & back yard allows enjoyment of the frequent visiting white tailed deer, hawks and bald eagles! An office/den with barn doors welcomes you to a possible remote work station w/adjacent powder room. The 2nd level features 3 generously sized BR's, each with their own full bath. A separate entrance w/ mud room & adjacent laundry room allows for access to "bonus" room with full bath that could easily serve as a studio, game room, multi-purpose room, you name it! A full basement with pool table could be finished into rec. room. All privately situated within minutes of schools, shopping, hiking & biking trails, the Delaware Water Gap, and Hardwick's own White Lake Natural Resource Area.
Last check for updates: about 12 hours ago
Listing courtesy of Linda Powers, (908) 459-5515
Burgdorff Era
Source: GSMLS, MLS#4023441
Also Listed on GSMLS.
Home Details for 4 Highlands Ln

|
|---|
Interior Details Basement: Yes,UnfinishedNumber of Rooms: 10Types of Rooms: Master Bedroom, Bedroom 1, Bedroom 2, Bedroom 3, Master Bathroom, Dining Room, Family Room, Kitchen |
Beds & Baths Number of Bedrooms: 3Number of Bathrooms: 5Number of Bathrooms (full): 4Number of Bathrooms (half): 1 |
Appliances & Utilities Utilities: Underground Utilities, Electricity Connected, Cable Available, Garbage Extra ChargeAppliances: Carbon Monoxide Detector, Central Vacuum, Electric Cooktop, Dishwasher, Refrigerator, Self Cleaning Oven, Wall Oven(s) - Electric, Water Heater From FurnaceDishwasherLaundry: Laundry RoomRefrigerator |
Heating & Cooling Heating: 1 Unit,Baseboard - Hotwater,Zoned,Oil Tank Above Ground - InsideHas CoolingAir Conditioning: Ceiling Fan(s),Central AirHas HeatingHeating Fuel: 1 Unit |
Fireplace & Spa Number of Fireplaces: 1Fireplace: Family Room, Wood BurningHas a Fireplace |
Gas & Electric Has Electric on Property |
Windows, Doors, Floors & Walls Flooring: Laminate, Tile, Wood |
Levels, Entrance, & Accessibility Floors: Laminate, Tile, Wood |
Security Security: Carbon Monoxide Detector |

|
|---|
Exterior Home Features Roof: Asphalt ShinglePatio / Porch: DeckOther Structures: Storage ShedHas a Private Pool |
Parking & Garage Number of Garage Spaces: 3Number of Covered Spaces: 3Open Parking Spaces: 6No CarportHas a GarageNo Attached GarageParking Spaces: 6Parking: Additional Parking,Asphalt |
Pool Pool: Outdoor Pool, Above GroundPool |
Water & Sewer Sewer: Septic Tank |

|
|---|
Days on Market: 151 |

|
|---|
Year Built Year Built: 1996 |
Property Type / Style Property Type: ResidentialProperty Subtype: Single Family ResidenceArchitecture: Custom Home |
Building Construction Materials: Wood Siding |
Property Information Parcel Number: 3009003030000000020012 |

|
|---|
Price List Price: $689,000 |
Status Change & Dates Possession Timing: Pot |

|
|---|
MLS Status: Under Contract |

|
|---|
Direction & Address City: Hardwick Twp. |
School Information Elementary School: BlairstownJr High / Middle School: No. WarrenHigh School: No. Warren |

|
|---|
Listing Agent Listing ID: 4023441 |

|
|---|
Not Senior Community |

|
|---|
Lot Area: 4.49 Acres |

|
|---|
BasementMls Number: 4023441Attribution Contact: 908-459-5515 |
Foreclosure Information
Foreclosure Information
7/1/2057 Foreclosure auction The owner of this property has been served a Notice of Lis Pendens Foreclosure Auction |
1/1/0000 Home in default Public records indicate that the owner of this property is in pre-foreclosure. The loan in default was issued on 06/22/2021 in the amount of $365,060. |
9/21/1995 Previous Sale $65,000 The home last sold for $65,000 |
Legal Details
Foreclosure Type Non-Judicial |
Recorded Notice of Lis Pendens on 07/01/2057 Notice of Lis Pendens on 07/01/2057 |
Parcel Number 090030300000000212 |
Around this home
What Locals Say about Hardwick Township
At least 2 Trulia users voted on each feature.

100 % Say there's holiday spirit

100 % Say car is needed

100 % Say yards are well-kept

100 % Say there's wildlife

75 % Say it's quiet

60 % Say it's dog friendly

60 % Say people would walk alone at night

55 % Say neighbors are friendly

50 % Say parking is easy

33 % Say they plan to stay for at least 5 years

25 % Say there are sidewalks
Sourced by Trulia users. Learn more about our methodology.
Market trends in Hardwick Township
Last updated August 2026
Avg. sale price
—
Sale-to-List Price
—
Price per sq ft
—
Available listings
6
1MoM
Home Value
Learn more about this home's value by checking out the value of nearby homes and how much similar homes have sold for.
Comparable sales
These are recently sold homes that have a similar location or other similar features to this home, like bedrooms, bathrooms, and square footage. Get a sense of the expected prices in the area by viewing these homes.Address | Distance | Property Type | Sold Price | Sold Date | Bed | Bath | Sqft |
|---|---|---|---|---|---|---|---|
0.35 | Single-Family Home | $720,000 | 04/28/26 | 4 | 3 | - | |
0.72 | Single-Family Home | $510,000 | 10/22/25 | 3 | 3 | - | |
0.58 | Single-Family Home | $695,000 | 07/29/26 | 4 | 2.5 | 2,982 | |
0.85 | Single-Family Home | $555,500 | 12/29/25 | 4 | 4 | - | |
0.82 | Single-Family Home | $926,058 | 11/07/25 | 3 | 3 | - | |
0.57 | Single-Family Home | $585,000 | 05/12/26 | 3 | 3 | - | |
1.37 | Single-Family Home | $500,000 | 01/15/26 | 4 | 3 | - | |
1.60 | Single-Family Home | $505,000 | 09/26/25 | 3 | 3 | - | |
1.29 | Single-Family Home | $850,000 | 01/29/26 | 4 | 5 | - | |
1.71 | Single-Family Home | $500,000 | 05/14/26 | 3 | 2 | - |
Nearby home prices
Get a sense of expected prices in the area by checking the value of nearby homes.Address | Distance | Price | Bed | Bath | Sqft | Status |
|---|---|---|---|---|---|---|
0.15 | $550,000 | 4 | 2.5 | - | For Sale | |
0.28 | $449,000 | 4 | 3 | - | For Sale | |
0.28 | $755,400 | - | - | - | Off Market | |
0.35 | $720,000 | 4 | 3 | - | Recently Sold | |
0.41 | $897,300 | 4 | 4 | - | Off Market | |
0.42 | $862,500 | 5 | 5 | - | Off Market | |
0.44 | $680,500 | 4 | 4 | - | Off Market | |
0.45 | $675,000 | 4 | 3.5 | - | For Sale | |
0.51 | $751,500 | 4 | 3 | - | Off Market | |
0.53 | $674,300 | 4 | 3 | - | Off Market | |
0.58 | $695,000 | 4 | 2.5 | 2,982 | Recently Sold | |
0.57 | $585,000 | 3 | 3 | - | Recently Sold |
Price and Tax history
| Date | Event | Price |
|---|---|---|
Jun 5, 2026 Source: GSMLS #4023441 | Pending | $689,000 |
May 6, 2026 Source: GSMLS #4023441 | Listed For Sale | $689,000 |
Aug 31, 2017 Source: GSMLS #3390209 | Sold | $356,025 |
May 22, 2017 Source: Agent Provided | Listed For Sale | $279,900 |
Sep 21, 1995 Source: N/A | Sold | $65,000 |
| Year | Property tax | Tax assessment |
|---|---|---|
| 2026 | $11,858 | $310,000 |
Home facts updated by county records
LGBTQ Local Legal Protections
LGBTQ Local Legal Protections



Linda Powers, Burgdorff Era
Agent Phone: (908) 459-5515
The data relating to real estate for sale on this website comes in part from the IDX Program of Garden State Multiple Listing Service, L.L.C. Real estate listings held by other brokerage firms are marked as IDX Listing.
Information deemed reliable but not guaranteed. Copyright © 2026 Garden State Multiple Listing Service, L.L.C. All rights reserved.
Notice: The dissemination of listings on this website does not constitute the consent required by N.J.A.C. 11:5.6.1 (n) for the advertisement of listings exclusively for sale by another broker. Any such consent must be obtained in writing from the listing broker.
Information deemed reliable but not guaranteed. Copyright © 2026 Garden State Multiple Listing Service, L.L.C. All rights reserved.
Notice: The dissemination of listings on this website does not constitute the consent required by N.J.A.C. 11:5.6.1 (n) for the advertisement of listings exclusively for sale by another broker. Any such consent must be obtained in writing from the listing broker.
Similar Homes You May Like
 0.94 ACRESColdwell Banker Hearthside
 0.5 ACRESIron Valley R E Tri-State
 0.41 ACRESColdwell Banker Pennco Real Estate
 OPEN SAT, 12-2PM0.49 ACRESRe/Max Platinum Group
 0.49 ACRESColdwell Banker Pennco Real Estate
 0.58 ACRESNj Reo Asset Management & Realty,
 0.56 ACRESCentury 21 Venture Real Estate
 0.27 ACRESTashlik Real Estate-DF
 0.66 ACRESKeller Williams Metropolitan
 Coldwell Banker Real Estate Services, LLC
 17.58 ACRESMcKeown Real Estate
 See more homes for sale inHardwick




New Listings near 4 Highlands Ln
 NEWOPEN SUN, 1-3PMCOMING SOON 9/2718.6 ACRESRe/Max Town & Valley Ii
 NEWOPEN SUN, 1-3PMCOMING SOON 9/273.07 ACRESBurgdorff Era
 NEWOPEN SAT, 12-3PMCOMING SOON 9/264.02 ACRESColdwell Banker Realty
 OPEN SUN, 1-3PM0.26 ACRESKeller Williams Integrity
- See more homes for sale inHardwick


Frequently asked questions about 4 Highlands Ln
- What is the estimated monthly payment for 4 Highlands Ln?Based on a $689,000 list price with 20% down at today's rates, the estimated monthly payment for 4 Highlands Ln in Hardwick, NJ is approximately $5,133 (about $3,875 principal & interest, $1,183 property taxes, and $75 homeowner's insurance). This is an estimate. Actual payment depends on your loan terms.
- What are the closest schools to 4 Highlands Ln?The closest schools to 4 Highlands Ln in Hardwick, NJ are Blairstown Elementary School (Pre-K, rated 5/10), North Warren Regional High School (Middle, rated 6/10).
- Does 4 Highlands Ln have air conditioning?Yes, 4 Highlands Ln in Hardwick, NJ has air conditioning.
- Does 4 Highlands Ln have a pool?Yes, 4 Highlands Ln in Hardwick, NJ has a pool.
- Does 4 Highlands Ln have laundry facilities?Yes, 4 Highlands Ln in Hardwick, NJ has laundry facilities.
- How big is the lot at 4 Highlands Ln?The lot at 4 Highlands Ln in Hardwick, NJ is about 4.5 acres.
4 Highlands Ln, Hardwick, NJ 07825 is a 3 bedroom, 5 bathroom single-family home built in 1996. This property is currently available for sale and was listed by GSMLS on Apr 27, 2026. The MLS # for this home is MLS# 4023441.