


$549,000
 4 Beds
 2 Baths
27 River Rd, Stanhope, NJ 07874
Est. Mortgage $3,812/mo*
Get Pre-QualifiedWe estimate this home will sell faster than 98% nearby.
Home Highlights

Single-Family Home

Built in 1962

0.34 acre lot

Garage
Local Information
- Map ViewExplore the area around 27 River Rd.

- Schools1 Preschool School2 Elementary Schools1 Middle School1 High School

- Shop & Eat

-- mins to
About this House
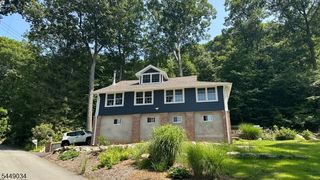
Welcome to this exceptional property, an absolute dream home featuring four spacious bedrooms, two full baths, and the exciting potential to easily expand to a fifth bedroom as your needs grow. This sophisticated, light-filled residence highlights a formal dining room accented by custom woodwork and elegant halo lighting, while the laundry room is conveniently located on the main level. The home's generous footprint extends downstairs, offering an office area and additional space in the basement. Step outside into a backyard paradise designed for seamless indoor-outdoor living, where a beautiful screened-in patio, private deck, and pool overlook a stunning outdoor pond with Koi fish, creating a captivating and serene focal point. The property backs directly to protected parkland, ensuring privacy. Ideal for automotive enthusiasts or hobbyists, the oversized, heated 2.5-car detached garage serves as the ultimate workshop for anyone who loves to tinker, featuring a built-in workbench, cabinetry, and ventilation, while the massive second-story loft offers the perfect canvas for a future guest apartment conversion. Excellently positioned for commuters, this property is just blocks from West Brookwood Park, minutes from premier hiking and fishing, and close to healthcare facilities.
Last check for updates: about 4 hours ago
Listing courtesy of Laura Aponte, (862) 322-9856
Weichert Realtors
Source: GSMLS, MLS#4050446
Also Listed on GSMLS.
We estimate this home will sell faster than 98% nearby.
Home Details for 27 River Rd

|
|---|
MLS Status: Active |

|
|---|
Interior Details Basement: None,FullNumber of Rooms: 9Types of Rooms: Master Bedroom, Bedroom 1, Bedroom 2, Bedroom 3, Bedroom 4, Dining Room, Family Room, Kitchen, Living Room |
Beds & Baths Number of Bedrooms: 4Number of Bathrooms: 2Number of Bathrooms (full): 2 |
Appliances & Utilities Utilities: Underground Utilities, Cable AvailableAppliances: Carbon Monoxide Detector, Range/Oven-Electric, Refrigerator, Electric Water HeaterRefrigerator |
Heating & Cooling Heating: 1 Unit,Radiators - Steam,Oil Tank Above Ground - InsideHas CoolingAir Conditioning: Wall Unit(s),Window Unit(s)Has HeatingHeating Fuel: 1 Unit |
Fireplace & Spa No Fireplace |
Windows, Doors, Floors & Walls Flooring: Carpet, Tile, Wood |
Levels, Entrance, & Accessibility Floors: Carpet, Tile, Wood |
Security Security: Carbon Monoxide Detector(s), Carbon Monoxide Detector |

|
|---|
Exterior Home Features Roof: Asphalt ShinglePatio / Porch: Deck, PatioFencing: PrivacyHas a Private Pool |
Parking & Garage Number of Garage Spaces: 2Number of Covered Spaces: 2Open Parking Spaces: 6No CarportHas a GarageNo Attached GarageParking Spaces: 6Parking: Additional Parking,Crushed Stone,Detached Garage |
Pool Pool: Outdoor Pool, Above GroundPool |
Water & Sewer Sewer: Septic 4 Bedroom Town Verified |

|
|---|
Days on Market: <1 day on Trulia |

|
|---|
Year Built Year Built: 1962 |
Property Type / Style Property Type: ResidentialProperty Subtype: Single Family ResidenceArchitecture: Colonial |
Building Construction Materials: Vinyl Siding |
Property Information Not Included in Sale: Washer and Dryer And Koi fish are not included in the saleParcel Number: 2804000210000002360000 |

|
|---|
Price List Price: $549,000 |
Status Change & Dates Possession Timing: 30-45 |

|
|---|
Direction & Address City: Byram Twp. |
School Information Elementary School: Byram LksJr High / Middle School: Byram IntrHigh School: Lenape Vly |

|
|---|
Listing Agent Listing ID: 4050446 |

|
|---|
Community Features: StorageNot Senior Community |

|
|---|
HOA Fee Includes: Water |

|
|---|
Lot Area: 0.34 acres |

|
|---|
Mls Number: 4050446Attribution Contact: 862-322-9856 |

|
|---|
Storage |
Around this home
What Locals Say about Stanhope
At least 78 Trulia users voted on each feature.

94 % Say car is needed

86 % Say it's dog friendly

86 % Say parking is easy

80 % Say there's wildlife

79 % Say there's holiday spirit

77 % Say yards are well-kept

76 % Say it's quiet

76 % Say people would walk alone at night

62 % Say neighbors are friendly

60 % Say kids play outside

47 % Say they plan to stay for at least 5 years

44 % Say it's walkable to restaurants

40 % Say there are sidewalks

39 % Say streets are well-lit

37 % Say there are community events

34 % Say it's walkable to grocery stores
Sourced by Trulia users. Learn more about our methodology.
Market trends in Stanhope
Last updated July 2026
Avg. sale price
—
Sale-to-List Price
—
Price per sq ft
—
Available listings
29
2MoM
Home Value
Trulia Estimate
$553KSince last month
Increased$2K (+0.3%)Since last year
Decreased$1K (-0.2%)Since last sale
Increased$243K (+78.3%)Learn more about this home's value by checking out its Trulia Estimate, the value of nearby homes, and how much similar homes have sold for.
Trulia Estimate
The of this home's value increased by +104% in the last 10 years
| Month | Estimated value |
|---|---|
2026 | |
| September 2026 | $553K |
| August 2026 | $541K |
| July 2026 | $551K |
| March 2026 | $554K |
| February 2026 | $538K |
| January 2026 | $532K |
2025 | |
2024 | |
2023 | |
2022 | |
2021 | |
2020 | |
2019 | |
2018 | |
2017 | |
2016 | |
Comparable sales
These are recently sold homes that have a similar location or other similar features to this home, like bedrooms, bathrooms, and square footage. Get a sense of the expected prices in the area by viewing these homes.Address | Distance | Property Type | Sold Price | Sold Date | Bed | Bath | Sqft |
|---|---|---|---|---|---|---|---|
0.17 | Single-Family Home | $485,000 | 01/07/26 | 3 | 2 | - | |
0.31 | Single-Family Home | $500,000 | 08/17/26 | 4 | 2 | - | |
0.20 | Single-Family Home | $500,000 | 02/26/26 | 3 | 2 | - | |
0.15 | Single-Family Home | $460,000 | 06/25/26 | 3 | 1 | - | |
0.19 | Single-Family Home | $435,000 | 11/10/25 | 3 | 3 | - | |
0.71 | Single-Family Home | $390,000 | 07/08/26 | 4 | 2 | - | |
0.57 | Single-Family Home | $605,000 | 09/29/25 | 3 | 2 | - | |
0.57 | Single-Family Home | $515,000 | 04/28/26 | 3 | 2 | - | |
0.74 | Single-Family Home | $510,000 | 01/16/26 | 3 | 2 | - |
Nearby home prices
Get a sense of expected prices in the area by checking the value of nearby homes.Address | Distance | Price | Bed | Bath | Sqft | Status |
|---|---|---|---|---|---|---|
0.03 | $525,900 | 3 | 2 | - | Off Market | |
0.10 | $659,300 | 3 | 3 | - | Off Market | |
0.09 | $590,300 | 4 | 2 | - | Off Market | |
0.10 | $458,400 | 3 | 2 | - | Off Market | |
0.10 | $385,800 | 3 | 1 | - | Off Market | |
0.13 | $671,000 | 4 | 3 | - | Off Market | |
0.14 | $630,900 | 4 | 3 | - | Off Market | |
0.12 | $500,900 | 3 | 2 | - | Off Market | |
0.12 | $450,300 | 3 | 2 | - | Off Market | |
0.14 | $617,200 | 3 | 2 | - | Off Market | |
0.14 | $469,800 | 3 | 2 | - | Off Market |
Price and Tax history
| Date | Event | Price |
|---|---|---|
Sep 3, 2026 Source: GSMLS #4050446 | Listed For Sale | $549,000 |
Aug 24, 2026 Source: GSMLS #4045560 | ListingRemoved | $499,000 |
Aug 24, 2026 Source: GSMLS #4045560 | PendingToActive | $499,000 |
Aug 21, 2026 Source: GSMLS #4045560 | Pending | $499,000 |
Aug 7, 2026 Source: GSMLS #4045560 | PriceChange | $499,000 Price decreased by 7% |
Jul 25, 2026 Source: GSMLS #4040943 | PriceChange | $539,000 Price decreased by 8% |
Jul 15, 2026 Source: GSMLS #4040943 | Listed For Sale | $589,000 |
Jun 6, 2026 Source: N/A | ListingRemoved | |
Apr 20, 2026 Source: N/A | Listed For Sale | $625,000 |
Nov 27, 2024 Source: N/A | ListingRemoved | |
Oct 3, 2024 Source: N/A | Listed For Sale | $629,000 |
Nov 6, 2023 Source: N/A | ListingRemoved | |
Oct 22, 2023 Source: N/A | Listed For Sale | $575,000 |
Dec 5, 2018 Source: GSMLS #3489461 | Sold | $310,000 |
Jul 24, 2018 Source: Agent Provided | PriceChange | $310,000 Price decreased by 1% |
May 25, 2018 Source: Agent Provided | PriceChange | $312,000 Price decreased by 2% |
Mar 14, 2018 Source: Agent Provided | PriceChange | $318,000 Price decreased by 3% |
Jan 17, 2018 Source: Agent Provided | Listed For Sale | $327,500 |
Nov 4, 2017 Source: Agent Provided | ListingRemoved | $327,500 |
Aug 10, 2017 Source: Agent Provided | PriceChange | $327,500 Price decreased by 5% |
Aug 4, 2017 Source: Agent Provided | Listed For Sale | $345,000 |
| Year | Property tax | Tax assessment |
|---|---|---|
| 2025 | $11,888 | $295,800 |
Home facts updated by county records
LGBTQ Local Legal Protections
LGBTQ Local Legal Protections



Laura Aponte, Weichert Realtors
Agent Phone: (862) 322-9856
The data relating to real estate for sale on this website comes in part from the IDX Program of Garden State Multiple Listing Service, L.L.C. Real estate listings held by other brokerage firms are marked as IDX Listing.
Information deemed reliable but not guaranteed. Copyright © 2026 Garden State Multiple Listing Service, L.L.C. All rights reserved.
Notice: The dissemination of listings on this website does not constitute the consent required by N.J.A.C. 11:5.6.1 (n) for the advertisement of listings exclusively for sale by another broker. Any such consent must be obtained in writing from the listing broker.
Information deemed reliable but not guaranteed. Copyright © 2026 Garden State Multiple Listing Service, L.L.C. All rights reserved.
Notice: The dissemination of listings on this website does not constitute the consent required by N.J.A.C. 11:5.6.1 (n) for the advertisement of listings exclusively for sale by another broker. Any such consent must be obtained in writing from the listing broker.
Similar Homes You May Like
 OPEN SUN, 12-3PMRe/Max Town & Valley
 OPEN SAT, 11-2PM0.72 ACRESRealty Executives Exceptional
 0.47 ACRESProgressive Realty Group
 0.45 ACRESLifestyle International Realty
 OPEN SAT, 12-2PM0.25 ACRESColdwell Banker Realty
 See more homes for sale inStanhope




New Listings near 27 River Rd
 OPEN FRI, 5-7PM1.06 ACRESSignature Realty Nj
 NEW - 1 DAY AGO4.29 ACRES
 COMING SOON 9/90.28 ACRESRe/Max Heritage Properties
- COMING SOON 9/90.27 ACRESRe/Max Heritage Properties
 NEW - 5 HRS AGORe/Max Heritage Properties
- See more homes for sale inStanhope


Frequently asked questions about 27 River Rd
- What is the estimated monthly payment for 27 River Rd?Based on a $549,000 list price with 20% down at today's rates, the estimated monthly payment for 27 River Rd in Stanhope, NJ is approximately $3,912 (about $2,899 principal & interest, $938 property taxes, and $75 homeowner's insurance). This is an estimate. Actual payment depends on your loan terms.
- What do residents say about Stanhope?Residents describe Stanhope, NJ as dog-friendly, easy to park in, and well-kept. Most residents say you need a car. See homes for sale in Stanhope, NJ.
- What are the closest schools to 27 River Rd?The closest schools to 27 River Rd in Stanhope, NJ are Byram Lakes Elementary School (Pre-K, rated 7/10), Byram Twp Intermediate School (Elementary, rated 7/10), Lenape Valley Regional High School (rated 4/10).
- What is 27 River Rd estimated to be worth?Trulia's estimated value for 27 River Rd in Stanhope, NJ is $552,800.
- Does 27 River Rd have air conditioning?Yes, 27 River Rd in Stanhope, NJ has air conditioning.
- Does 27 River Rd have a pool?Yes, 27 River Rd in Stanhope, NJ has a pool.
27 River Rd, Stanhope, NJ 07874 is a 4 bedroom, 2 bathroom single-family home built in 1962. This property is currently available for sale and was listed by GSMLS on Sep 3, 2026. The MLS # for this home is MLS# 4050446.