


$4,745/mo
Original price: $4,995
 7 Beds
 6 Baths
 5,341 sqft
3887 E South Pass Cv, Eagle Mountain, UT 84005
Cost and fees breakdown
This listing now includes required monthly fees in the total price. Learn more
Taking Applications
Powered by 
Powered by
Home Highlights

Single-Family Home

Attached Garage

No Pets

Dishwasher

Washer, Dryer

$4,745 deposit

Forced Air & Central Air
Local Information
- Map ViewExplore the area around 3887 E South Pass Cv.

- Schools1 Preschool School1 Elementary School2 Middle Schools1 High School

- Shop & Eat

-- mins to
About this House
Luxury Executive Home with Unmatched Views | 7 Bedrooms 6 Bathrooms 5,341 Sq Ft
Perched on a private 1/2-acre lot overlooking the valley, this extraordinary custom Millhaven-built estate offers a rare opportunity to lease one of Eagle Mountain's premier luxury homes. With over 5,300 square feet, 7 spacious bedrooms, 6 bathrooms, and three private master suites, this home blends elegant design, exceptional comfort, and breathtaking views from nearly every room.
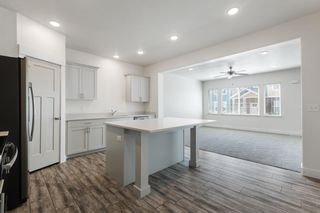
From the moment you arrive, you'll appreciate the home's timeless architecture, soaring vaulted ceilings, expansive windows, and high-end finishes throughout. The heart of the home is a beautifully appointed chef's kitchen featuring premium appliances, double ovens, an oversized island, a stunning stone backsplash, and an expansive walk-in pantry. A convenient pass-through door from the garage to the pantry makes unloading groceries effortless.
Designed for both entertaining and everyday living, the spacious family room showcases a dramatic floor-to-ceiling stone fireplace, while multiple gathering spaces throughout the home provide room for family, guests, hobbies, and work. Nearly every bedroom features its own walk-in closet, and the luxurious primary suite offers spectacular views, a tray ceiling, custom brick accent wall, and a spa-inspired bath complete with a soaking tub, oversized walk-in shower, dual vanities, and a generous walk-in closet.
The thoughtfully designed floor plan also includes a fully wheelchair-accessible main-level suite with an accessible bathroom and shower, making the home ideal for multigenerational living or anyone seeking true main-level accessibility.
Upstairs, a spacious loft, additional bedrooms, and a full bath provide the perfect retreat for family or guests.
In the basement an enormous family room with wet bar provides more than enough space for anything you may have planned. The basement also includes another master suite and 2 other bedrooms.
Every detail has been considered, from the oversized mudroom with extensive built-in storage, drinking fountain, and water bottle filling station to the large laundry room and oversized three-car garage with abundant space for vehicles, storage, and recreational equipment.
Luxury extends beyond the finishes with premium efficiency upgrades including a whole-home water filtration system, soft water system, instant hot water, EV chargers in the garage, and a solar power system with Tesla Powerwall that dramatically reduces monthly electric costs.
Step outside to enjoy unforgettable sunrises and valley views from the covered front porch or unwind in the private backyard while taking in the peaceful beauty of the surrounding landscape.
For those seeking a truly turnkey experience, the home is available fully furnished for an additional $750 per month, including designer furniture, mounted televisions, projectors, and other upscale appointments.
This is a rare opportunity to lease an exceptional luxury residence that combines craftsmanship, space, accessibility, energy efficiency, and some of the finest views in Eagle Mountain. Homes of this caliber seldom become available.
12 month lease. No smoking allowed. Tenant pays for utilities.
Perched on a private 1/2-acre lot overlooking the valley, this extraordinary custom Millhaven-built estate offers a rare opportunity to lease one of Eagle Mountain's premier luxury homes. With over 5,300 square feet, 7 spacious bedrooms, 6 bathrooms, and three private master suites, this home blends elegant design, exceptional comfort, and breathtaking views from nearly every room.
From the moment you arrive, you'll appreciate the home's timeless architecture, soaring vaulted ceilings, expansive windows, and high-end finishes throughout. The heart of the home is a beautifully appointed chef's kitchen featuring premium appliances, double ovens, an oversized island, a stunning stone backsplash, and an expansive walk-in pantry. A convenient pass-through door from the garage to the pantry makes unloading groceries effortless.
Designed for both entertaining and everyday living, the spacious family room showcases a dramatic floor-to-ceiling stone fireplace, while multiple gathering spaces throughout the home provide room for family, guests, hobbies, and work. Nearly every bedroom features its own walk-in closet, and the luxurious primary suite offers spectacular views, a tray ceiling, custom brick accent wall, and a spa-inspired bath complete with a soaking tub, oversized walk-in shower, dual vanities, and a generous walk-in closet.
The thoughtfully designed floor plan also includes a fully wheelchair-accessible main-level suite with an accessible bathroom and shower, making the home ideal for multigenerational living or anyone seeking true main-level accessibility.
Upstairs, a spacious loft, additional bedrooms, and a full bath provide the perfect retreat for family or guests.
In the basement an enormous family room with wet bar provides more than enough space for anything you may have planned. The basement also includes another master suite and 2 other bedrooms.
Every detail has been considered, from the oversized mudroom with extensive built-in storage, drinking fountain, and water bottle filling station to the large laundry room and oversized three-car garage with abundant space for vehicles, storage, and recreational equipment.
Luxury extends beyond the finishes with premium efficiency upgrades including a whole-home water filtration system, soft water system, instant hot water, EV chargers in the garage, and a solar power system with Tesla Powerwall that dramatically reduces monthly electric costs.
Step outside to enjoy unforgettable sunrises and valley views from the covered front porch or unwind in the private backyard while taking in the peaceful beauty of the surrounding landscape.
For those seeking a truly turnkey experience, the home is available fully furnished for an additional $750 per month, including designer furniture, mounted televisions, projectors, and other upscale appointments.
This is a rare opportunity to lease an exceptional luxury residence that combines craftsmanship, space, accessibility, energy efficiency, and some of the finest views in Eagle Mountain. Homes of this caliber seldom become available.
12 month lease. No smoking allowed. Tenant pays for utilities.
Contact this Building
Details for 3887 E South Pass Cv

|
|---|
Heating & Cooling Heating: Forced AirAir ConditioningHeating Fuel: Forced Air |
Appliances & Utilities DishwasherDryerRefrigeratorWasher |
Levels, Entrance, & Accessibility Floors: Carpet, Hardwood, Tile |

|
|---|
Days on Market: 51 days on Trulia |

|
|---|
Property Type / Style Property Type: Single Family Home |

|
|---|
Lease Term: 1 YearDeposit: $4,745 |

|
|---|
Parking & Garage GarageParking: Attached Garage, On Site |
Report this Listing
Nearby homes

- Results are loading
Costs and Fees
Required monthly rent & fees
- Base rent$4,745/mo
Required one-time fees
- Security deposit$4,745
- Application feeContact for details
- Administrative feeContact for details
Pricing is subject to change. All calculations are estimates and provided for informational purposes only. Actual amounts may include additional mandatory or optional fees. Please consult the community manager for a complete breakdown of all rental costs.
Rental Market Trends in Eagle Mountain
Last updated Sep 2026

Trulia Rent Estimate$4,872/mo
Average rent
$2.3K
$50MoM
Available listings
127
Around this home
The GreatSchools Rating compares schools on a variety of school quality indicators including test scores, college readiness, equity and more. Learn more.

What Locals Say about Eagle Mountain
At least 93 Trulia users voted on each feature.

97 % Say car is needed

95 % Say it's dog friendly

93 % Say there are sidewalks

91 % Say kids play outside

82 % Say parking is easy

78 % Say people would walk alone at night

77 % Say it's quiet

77 % Say yards are well-kept

72 % Say there's holiday spirit

62 % Say neighbors are friendly

59 % Say there's wildlife

50 % Say streets are well-lit

46 % Say they plan to stay for at least 5 years

46 % Say there are community events

41 % Say it's walkable to grocery stores

26 % Say it's walkable to restaurants
Sourced by Trulia users. Learn more about our methodology.
Local Legal Protections
Local Legal Protections
LGBTQ • Source of Income



Price and Tax history
| Date | Event | Price |
|---|---|---|
Sep 4, 2026 Source: Zillow Rentals | PriceChange | $4,745 Price decreased by 5% |
Jul 30, 2026 Source: Zillow Rentals | Listed For Rent | $4,995 |
Apr 23, 2024 Source: N/A | Sold | -- |
Apr 4, 2024 Source: UtahRealEstate.com #1980799 | Pending | $950,000 |
Mar 6, 2024 Source: UtahRealEstate.com #1980799 | PriceChange | $950,000 Price decreased by 5% |
Feb 13, 2024 Source: UtahRealEstate.com #1980799 | Listed For Sale | $1,000,000 |
Utah First Realty and Property Management
Ron Taylor
Phone Number: 385-365-6818
Frequently asked questions about 3887 E South Pass Cv
- What income do you need to rent 3887 E South Pass Cv?Most landlords look for monthly gross income of about 3× rent, or roughly $170K per year to rent 3887 E South Pass Cv in Eagle Mountain, UT at $4,745/mo.
- How does the rent for 3887 E South Pass Cv compare to similar 4+ bedroom houses in Eagle Mountain?3887 E South Pass Cv in Eagle Mountain, UT rents about 57% above the area average for 4+ bedroom houses in Eagle Mountain ($3,015/mo).
- What are the closest schools to 3887 E South Pass Cv?The closest schools to 3887 E South Pass Cv in Eagle Mountain, UT are Brookhaven School (Pre-K/Elementary, rated 5/10), Cedar Valley High (Middle, rated 5/10), Frontier Middle School (rated 7/10).
- What do residents say about Eagle Mountain?Residents describe Eagle Mountain, UT as dog-friendly, pedestrian-friendly, and easy to park in. See apartments for rent in Eagle Mountain, UT.
- Does 3887 E South Pass Cv have laundry facilities?Yes, 3887 E South Pass Cv in Eagle Mountain, UT has in-unit laundry.
- Does 3887 E South Pass Cv have a garage?Yes, 3887 E South Pass Cv in Eagle Mountain, UT has an attached garage.
Affordability
TIP:Try to keep your rent within a third of your gross household income. Learn why in our Renter's Guide.
For this property
$170,820 PER YEAR
is the suggested income
Win over prospective landlords with your smart budgeting. As a good rule of thumb, ideally you would have at least three times your monthly rent in combined household income.
New Rentals Nearby
 PET FRIENDLY
 APPLY INSTANTLYPET FRIENDLY
 PET FRIENDLY
 PET FRIENDLY
- PET FRIENDLY
- PET FRIENDLY
 PET FRIENDLY
 PET FRIENDLY
- PET FRIENDLY
 APPLY INSTANTLYPET FRIENDLY
 See more homes for rent inEagle Mountain
Explore by feature - Pet Friendly
 SPECIAL OFFERPET FRIENDLYTotal price$2,034 - $2,197/mo3 bd3 baPorter Ranch Townhomes | 3931 E Cardon Ln,
Eagle Mountain, UT 84005 SPECIAL OFFERPET FRIENDLY
 SPECIAL OFFERPET FRIENDLY
 PET FRIENDLY
 PET FRIENDLY
- APPLY INSTANTLYPET FRIENDLY
 APPLY INSTANTLYPET FRIENDLY
 APPLY INSTANTLYPET FRIENDLYFURNISHED
 PET FRIENDLY
 PET FRIENDLY
Explore by feature - Garage
- SPECIAL OFFERPET FRIENDLYTotal price$2,034 - $2,197/mo3 bd3 baPorter Ranch Townhomes | 3931 E Cardon Ln,
Eagle Mountain, UT 84005  SPECIAL OFFERPET FRIENDLY
- SPECIAL OFFERPET FRIENDLY
- SPECIAL OFFERPET FRIENDLY
 NEW - 1 DAY AGOAPPLY INSTANTLYPET FRIENDLY
- APPLY INSTANTLYPET FRIENDLY
 APPLY INSTANTLYFURNISHED
- APPLY INSTANTLYPET FRIENDLYFURNISHED
 APPLY INSTANTLYPET FRIENDLY
 APPLY INSTANTLYPET FRIENDLY
Explore by feature - Air Conditioning
- SPECIAL OFFERPET FRIENDLYTotal price$2,034 - $2,197/mo3 bd3 baPorter Ranch Townhomes | 3931 E Cardon Ln,
Eagle Mountain, UT 84005 - SPECIAL OFFERPET FRIENDLY
- SPECIAL OFFERPET FRIENDLY
- SPECIAL OFFERPET FRIENDLY
- PET FRIENDLY
- APPLY INSTANTLYPET FRIENDLY
- APPLY INSTANTLYFURNISHED
- APPLY INSTANTLYPET FRIENDLY
- APPLY INSTANTLYPET FRIENDLYFURNISHED
- APPLY INSTANTLYPET FRIENDLY
Explore by feature - Pool
- SPECIAL OFFERPET FRIENDLYTotal price$2,034 - $2,197/mo3 bd3 baPorter Ranch Townhomes | 3931 E Cardon Ln,
Eagle Mountain, UT 84005 

 PET FRIENDLY
 PET FRIENDLY
 APPLY INSTANTLY
 APPLY INSTANTLY
 APPLY INSTANTLY
 APPLY INSTANTLY
Explore by feature - Washer/dryer
- SPECIAL OFFERPET FRIENDLYTotal price$2,034 - $2,197/mo3 bd3 baPorter Ranch Townhomes | 3931 E Cardon Ln,
Eagle Mountain, UT 84005 - SPECIAL OFFERPET FRIENDLY
- SPECIAL OFFERPET FRIENDLY
- SPECIAL OFFERPET FRIENDLY
- PET FRIENDLY
- APPLY INSTANTLYFURNISHED
- APPLY INSTANTLYPET FRIENDLY
- APPLY INSTANTLYPET FRIENDLYFURNISHED
- APPLY INSTANTLYPET FRIENDLY
- APPLY INSTANTLYPET FRIENDLY
Explore by feature - Outdoor Space
- PET FRIENDLY
- APPLY INSTANTLYPET FRIENDLYFURNISHED
 PET FRIENDLY
 PET FRIENDLY
 PET FRIENDLY
 PET FRIENDLY
 PET FRIENDLY
 PET FRIENDLY
3887 E South Pass Cv, Eagle Mountain, UT is a 7 bedroom, 6 bathroom, 5,341 sqft single-family home. 3887 E South Pass Cv was listed for rent for $4,745/month on Jul 30, 2026.