


$3,289,300
 5 Beds
 3.5 Baths
 6,152 sqft (on 0.52 acres)
3852 26th St, Boulder, CO 80304
Est. Refi. Payment $19,088/mo*
Refinance Your HomeCurrently Off Market - Sold Oct 17, 2019 for $2,450,000
Home Value
Trulia Estimate
$3.29MSince last month
Increased$111K (+3.5%)Since last year
Increased$410K (+14.1%)Since last sale
Increased$869K (+35.5%)Learn more about this home's value by checking out its Trulia Estimate, the value of nearby homes, and how much similar homes have sold for.
Trulia Estimate
The of this home's value increased by +8% in the last 10 years
| Month | Estimated value |
|---|---|
2026 | |
| September 2026 | $3.32M |
| August 2026 | $3.21M |
| July 2026 | $3.23M |
| June 2026 | $3.21M |
| May 2026 | $3.13M |
| April 2026 | $3.07M |
| March 2026 | $3.18M |
| February 2026 | $3.11M |
| January 2026 | $3.06M |
2025 | |
Comparable sales
These are recently sold homes that have a similar location or other similar features to this home, like bedrooms, bathrooms, and square footage. Get a sense of the expected prices in the area by viewing these homes.Address | Distance | Property Type | Sold Price | Sold Date | Bed | Bath | Sqft |
|---|---|---|---|---|---|---|---|
0.16 | Single-Family Home | $1,722,500 | 02/20/26 | 5 | 3.5 | 3,714 | |
0.17 | Single-Family Home | $2,075,000 | 06/25/26 | 6 | 4.5 | 5,217 | |
0.44 | Single-Family Home | $4,090,000 | 05/27/26 | 5 | 3 | 4,833 | |
0.15 | Single-Family Home | $1,595,000 | 08/24/26 | 4 | 3 | 3,730 | |
0.38 | Single-Family Home | $2,227,550 | 07/30/26 | 5 | 5.5 | 6,112 | |
0.52 | Single-Family Home | $2,100,000 | 05/15/26 | 5 | 4 | 4,311 | |
0.23 | Single-Family Home | $3,700,000 | 05/26/26 | 3 | 3.5 | 4,319 | |
0.55 | Single-Family Home | $2,236,000 | 03/24/26 | 4 | 5 | 5,858 | |
0.15 | Single-Family Home | $1,950,000 | 12/22/25 | 3 | 3 | 2,570 | |
0.30 | Single-Family Home | $1,595,000 | 06/26/26 | 5 | 3.5 | 3,400 |
Nearby home prices
Get a sense of expected prices in the area by checking the value of nearby homes.Address | Distance | Price | Bed | Bath | Sqft | Status |
|---|---|---|---|---|---|---|
0.03 | $1,156,400 | 3 | 2.5 | 2,793 | Off Market | |
0.01 | $1,230,500 | 3 | 2 | 2,086 | Off Market | |
0.07 | $1,250,300 | 3 | 3 | 3,310 | Off Market | |
0.07 | $1,690,000 | 6 | 4 | 4,147 | For Sale | |
0.12 | $675,000 | 3 | 2.5 | 2,470 | Recently Sold | |
0.12 | $941,900 | 3 | 3 | 1,548 | Off Market | |
0.13 | $482,300 | 2 | 1 | 936 | Off Market | |
0.13 | $806,200 | 2 | 3 | 1,548 | Off Market | |
0.14 | $725,000 | 3 | 1.5 | 1,560 | For Sale | |
0.14 | $655,000 | 3 | 2 | 1,548 | Recently Sold | |
0.11 | $1,813,300 | 5 | 4.5 | 4,195 | Off Market |
Local Information
- Map ViewExplore the area around 3852 26th St.

- Schools1 Elementary School1 Middle School1 High School

- Shop & Eat

-- mins to
Home Highlights

Single-Family Home

Built in 1988

0.52 acre lot

6,152 sqft

$535/sqft

2 Car Garage
About this House
Located at the end of a hidden driveway, and tucked into a sun-filled, south facing half acre lot, 3852 26th St is a beautifully updated North Boulder home. Featuring a stunning main floor master suite, an open living, dining & kitchen area with soaring ceilings, two oversized bedrooms upstairs, a main floor bedroom or office, & a flexible lower level guest suite w/ separate entrance, plus an oversized two car garage and a large, grassy yard, this home is sure to impress. Showings begin 8/16.
3852 26th St, Boulder, CO 80304 is a 5 bedroom, 4 bathroom, 6,152 sqft single-family home in Winding Trail Village, built in 1988. It last sold for $2,450,000 on Oct 17, 2019 (2% below the $2,500,000 asking price). This property is not currently displayed as for sale or rent on Trulia. The Trulia Estimate is $3,289,300.
Last check for updates: about 6 hours ago
Listed by Zachary Zeldner, (303) 487-5472
Compass - Boulder
Bought with: Amy Yoder, (720) 818-4391, 8z Real Estate
Source: IRES as distributed by MLS GRID, MLS#891239
Home Details for 3852 26th St

|
|---|
Interior Details Basement: FullNumber of Rooms: 11Types of Rooms: Primary Bedroom, Bedroom 2, Bedroom 3, Bedroom 4, Bedroom 5, Dining Room, Family Room, Kitchen, Laundry, Living Room, Study |
Beds & Baths Number of Bedrooms: 5Number of Bathrooms: 4Number of Bathrooms (full): 3Number of Bathrooms (half): 1Number of Bathrooms (main level): 2 |
Dimensions and Layout Living Area: 6152 Square Feet |
Appliances & Utilities Utilities: Natural Gas Available, Electricity AvailableAppliances: Gas Range, Double Oven, Dishwasher, RefrigeratorDishwasherLaundry: Washer/Dryer HookupRefrigerator |
Heating & Cooling Heating: RadiantHas CoolingAir Conditioning: Ceiling Fan(s)Has HeatingHeating Fuel: Radiant |
Fireplace & Spa Fireplace: Two or More, Gas, Family Room, Dining RoomHas a Fireplace |
Gas & Electric Electric: XcelGas: XcelHas Electric on Property |
Windows, Doors, Floors & Walls Window: Skylight(s), Window Coverings, Wood FramesFlooring: Wood |
Levels, Entrance, & Accessibility Stories: 2Levels: TwoFloors: Wood |
View No View |

|
|---|
Exterior Home Features Roof: CompositionPatio / Porch: PatioFencing: Fenced, Wood |
Parking & Garage Number of Garage Spaces: 2Number of Covered Spaces: 2Other Parking: AttachedNo CarportHas a GarageHas an Attached GarageParking Spaces: 2Parking: Oversized |
Frontage Road Frontage: City StreetRoad Surface Type: AsphaltNot on Waterfront |
Water & Sewer Sewer: Public Sewer |
Farm & Range Does Not Include Irrigation Water Rights |
Finished Area Finished Area (above surface): 3809 Square Feet |

|
|---|
Year Built Year Built: 1988 |
Property Type / Style Property Type: ResidentialProperty Subtype: Single Family ResidenceArchitecture: Farmhouse,Contemporary |
Building Construction Materials: FrameNot a New ConstructionNot Attached Property |
Property Information Usage of Home: Single FamilyNot Included in Sale: ceiling light fixture/white "cloud" light in room at top of the stairs, Miele clothes washer & dryerParcel Number: R0078025 |

|
|---|
Price List Price: $2,500,000 |

|
|---|
MLS Status: Sold |

|
|---|
Direction & Address City: BoulderCommunity: Mtunzini Sub |
School Information Elementary School: Crest ViewJr High / Middle School: CentennialHigh School: BoulderHigh School District: Boulder Valley Dist RE2 |

|
|---|
Building Area Building Area: 3809 Square Feet |

|
|---|
No HOA |

|
|---|
Lot Area: 0.52 acres |

|
|---|
Special Conditions: Private Owner |

|
|---|
Listing Terms: Cash, Conventional |

|
|---|
Energy Efficiency Features: Southern Exposure, Windows |

|
|---|
BasementMls Number: 891239Attribution Contact: 303-487-5472Above Grade Unfinished Area: 3809Activation Date: Wed Aug 14 2019 |
Price and Tax history
| Date | Event | Price |
|---|---|---|
Oct 17, 2019 Source: IRES as distributed by MLS GRID #891239 | Sold | $2,450,000 |
Apr 7, 2017 Source: IRES as distributed by MLS GRID #812578 | Sold | $1,800,000 |
Market trends in Boulder
Last updated August 2026
Avg. sale price
$904K
$6.67KMoM
Sale-to-List Price
98.2%
0.2%MoM
Price per sq ft
$489
$10MoM
Available listings
765
3MoM
Around this home
Neighborhood Overview

Neighborhood stats provided by third party data sources.
What Locals Say about Winding Trail Village
LGBTQ Local Legal Protections
LGBTQ Local Legal Protections



Based on information submitted to the MLS GRID as of 2026-09-23 10:57:58 PDT. All data is obtained from various sources and may not have been verified by broker or MLS GRID. Supplied Open House Information is subject to change without notice. All information should be independently reviewed and verified for accuracy. Properties may or may not be listed by the office/agent presenting the information. Some IDX listings have been excluded from this website. Click here for more information
Frequently asked questions about 3852 26th St
- What is 3852 26th St estimated to be worth?Trulia's estimated value for 3852 26th St in Boulder, CO is $3,289,300.
- What is the price history for 3852 26th St?3852 26th St in Boulder, CO last sold for $2,450,000 in October 2019.
- Is Boulder a buyer's or seller's market?Boulder is currently a balanced market, based on recent for-sale activity.
- What's the median sale price in Boulder?The median sale price in Boulder is $904K. That is up $6.67K from the prior month.
- Does 3852 26th St have air conditioning?Yes, 3852 26th St in Boulder, CO has air conditioning.
- Does 3852 26th St have laundry facilities?Yes, 3852 26th St in Boulder, CO has laundry facilities.
Explore by feature - Pet Friendly
 SPECIAL OFFERPET FRIENDLY
 NEW - 1 DAY AGOSPECIAL OFFERPET FRIENDLYFURNISHED
 SPECIAL OFFERPET FRIENDLY
 PET FRIENDLY
 NEW - 2 DAYS AGOSPECIAL OFFERPET FRIENDLY
 NEW - 1 DAY AGOSPECIAL OFFERPET FRIENDLY
 SPECIAL OFFERPET FRIENDLY
 NEW - 1 DAY AGOSPECIAL OFFERPET FRIENDLY
 SPECIAL OFFERPET FRIENDLY
 SPECIAL OFFERPET FRIENDLY
Explore by feature - Garage
- SPECIAL OFFERPET FRIENDLY
- NEW - 2 DAYS AGOSPECIAL OFFERPET FRIENDLY
- NEW - 1 DAY AGOSPECIAL OFFERPET FRIENDLY
- SPECIAL OFFERPET FRIENDLY
- SPECIAL OFFERPET FRIENDLY
 SPECIAL OFFERPET FRIENDLY
 SPECIAL OFFERPET FRIENDLY
 NEW - 1 DAY AGOSPECIAL OFFERPET FRIENDLY
 SPECIAL OFFERTotal price$1,440 - $2,363/moStudio-3 bd1-2 baMeadow Creek | 5131 Williams Fork Trl,
Boulder, CO 80301
Explore by feature - Air Conditioning
- PET FRIENDLY
- NEW - 1 DAY AGOSPECIAL OFFERPET FRIENDLY
- NEW - 1 DAY AGOSPECIAL OFFERPET FRIENDLY
 SPECIAL OFFERPET FRIENDLY
- SPECIAL OFFERPET FRIENDLY
- SPECIAL OFFERPET FRIENDLY
 PET FRIENDLY
 SPECIAL OFFERPET FRIENDLY
 PET FRIENDLY$1,345 - $1,845/mo1-2 bd1 baNest on Thunderbird Income Restricted Apartments | 4917 Thunderbird Dr,
Boulder, CO 80303
Explore by feature - Pool
- NEW - 1 DAY AGOSPECIAL OFFERPET FRIENDLYFURNISHED
- SPECIAL OFFERPET FRIENDLY
- PET FRIENDLY
- NEW - 2 DAYS AGOSPECIAL OFFERPET FRIENDLY
- NEW - 1 DAY AGOSPECIAL OFFERPET FRIENDLY
 SPECIAL OFFERTotal price$1,865 - $2,644/mo1-3 bd1-3 baThe Habitat Apartments | 6255 Habitat Dr,
Boulder, CO 80301- NEW - 1 DAY AGOSPECIAL OFFERPET FRIENDLY
- SPECIAL OFFERPET FRIENDLY
- SPECIAL OFFERPET FRIENDLY
 SPECIAL OFFERPET FRIENDLYTotal price$1,359 - $1,451/mo1 bd1 baKimberly Court Apartments | 4920 Thunderbird Cir,
Boulder, CO 80303
Explore by feature - Washer/dryer
- SPECIAL OFFERPET FRIENDLY
- NEW - 1 DAY AGOSPECIAL OFFERPET FRIENDLYFURNISHED
- SPECIAL OFFERPET FRIENDLY
- NEW - 2 DAYS AGOSPECIAL OFFERPET FRIENDLY
- NEW - 1 DAY AGOSPECIAL OFFERPET FRIENDLY
- SPECIAL OFFERTotal price$1,865 - $2,644/mo1-3 bd1-3 baThe Habitat Apartments | 6255 Habitat Dr,
Boulder, CO 80301 - NEW - 1 DAY AGOSPECIAL OFFERPET FRIENDLY
- SPECIAL OFFERPET FRIENDLY
- SPECIAL OFFERPET FRIENDLY
- SPECIAL OFFERPET FRIENDLY
Explore by feature - Outdoor Space
 PET FRIENDLY
 PET FRIENDLY
 PET FRIENDLY
 PET FRIENDLY
 APPLY INSTANTLYPET FRIENDLY
 APPLY INSTANTLYPET FRIENDLY
 APPLY INSTANTLYPET FRIENDLY
 APPLY INSTANTLYPET FRIENDLY
 APPLY INSTANTLYPET FRIENDLY
 APPLY INSTANTLYFURNISHED
Apartments for Rent
- PET FRIENDLY
- PET FRIENDLY
- PET FRIENDLY
- NEW - 1 DAY AGOPET FRIENDLY
- Total price$1,865 - $2,644/mo1-3 bd1-3 baThe Habitat Apartments | 6255 Habitat Dr,
Boulder, CO 80301 - PET FRIENDLY
- NEW - 1 DAY AGOPET FRIENDLY
- NEW - 1 DAY AGOPET FRIENDLYFURNISHED
- PET FRIENDLY
 PET FRIENDLY
- PET FRIENDLY
 PET FRIENDLY
- PET FRIENDLY
- PET FRIENDLY
 See more homes for rent inBoulder
Off Market Homes Near 3852 26th St
 SOLDSEP 21, 2026Firuzeh Saidi, Compass - Boulder
 SOLDSEP 21, 2026Jill Grano, milehimodern - Boulder
 SOLDSEP 18, 2026Alison Sirlin, Live West Realty
 SOLDSEP 18, 2026The Zach Zeldner Team, Compass - Boulder
 SOLDSEP 16, 2026Ann Cooper, RE/MAX of Boulder, Inc
- SOLDSEP 14, 2026Michelle Trudgeon, WK Real Estate
- SOLDSEP 11, 2026Atlas Real Estate Group, MLS#2663653
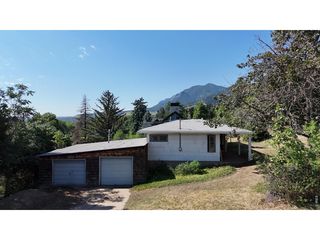 SOLDSEP 9, 2026Rich Gribbon, RE/MAX of Boulder, Inc
 SOLDSEP 8, 2026Joel Ripmaster, Madison & Company Properties - Boulder
 SOLDSEP 8, 2026Jon Hatch, Compass - Boulder
 See more homes for sale inBoulder
Homes for sale near 3852 26th St
 OPEN SUN, 12-2PM0.32 ACRESAmy Gilbride, Compass - Boulder
 0.31 ACRESCompass Colorado, LLC - Boulder, MLS#1648872
 0.57 ACRESJennifer Egbert, milehimodern - Boulder
 The Zach Zeldner Team, Compass - Boulder
 NEW CONSTRUCTION0.34 ACRESHunter Jorgensen, Compass - Boulder
 0.66 ACRESPatricia Dessel, Compass - Boulder
 0.34 ACRESMichelle Trudgeon, WK Real Estate
 0.47 ACRESEric Jacobson, Compass - Boulder
 The Bernardi Group, Coldwell Banker Realty-Boulder
- See more homes for sale inBoulder


- Results are loading