

Listed by Jason Winicki, COMPASS, (818) 731-3601 . Bought with Sotheby's International Realty
$1,810,600
 3 Beds
 2 Baths
 1,761 sqft
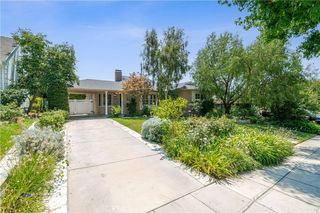
3818 Cedarbend Dr, Glendale, CA 91214
Est. Refi. Payment $11,395/mo*
Refinance Your HomeCurrently Off Market - Sold Jun 16, 2026 for $1,750,000 (4% below list price)
Home Value
Trulia Estimate
$1.81MSince last month
Decreased$8K (-0.5%)Since last year
Increased$341K (+23.2%)Since last sale
Increased$61K (+3.5%)Learn more about this home's value by checking out its Trulia Estimate, the value of nearby homes, and how much similar homes have sold for.
Trulia Estimate
The of this home's value increased by +91% in the last 10 years
| Month | Estimated value |
|---|---|
2026 | |
| September 2026 | $1.81M |
| August 2026 | $1.81M |
| July 2026 | $1.82M |
| June 2026 | $1.75M |
| May 2026 | $1.83M |
| April 2026 | $1.85M |
| March 2026 | $1.51M |
| February 2026 | $1.49M |
| January 2026 | $1.43M |
2025 | |
2024 | |
2023 | |
2022 | |
2021 | |
2020 | |
2019 | |
2018 | |
2017 | |
2016 | |
Comparable sales
These are recently sold homes that have a similar location or other similar features to this home, like bedrooms, bathrooms, and square footage. Get a sense of the expected prices in the area by viewing these homes.Address | Distance | Property Type | Sold Price | Sold Date | Bed | Bath | Sqft |
|---|---|---|---|---|---|---|---|
0.12 | Single-Family Home | $1,350,000 | 05/29/26 | 3 | 2 | 1,551 | |
0.03 | Single-Family Home | $1,870,000 | 08/28/26 | 4 | 2.5 | 2,180 | |
0.20 | Single-Family Home | $950,000 | 03/03/26 | 3 | 2 | 1,845 | |
0.40 | Single-Family Home | $1,412,600 | 08/19/26 | 3 | 2 | 1,749 | |
0.46 | Single-Family Home | $1,325,000 | 04/06/26 | 3 | 2 | 1,440 | |
0.67 | Single-Family Home | $1,370,000 | 02/23/26 | 3 | 2 | 1,758 | |
0.58 | Single-Family Home | $1,710,000 | 12/30/25 | 4 | 3 | 1,757 | |
0.57 | Single-Family Home | $1,210,000 | 08/12/26 | 3 | 2 | 1,883 |
Nearby home prices
Get a sense of expected prices in the area by checking the value of nearby homes.Address | Distance | Price | Bed | Bath | Sqft | Status |
|---|---|---|---|---|---|---|
0.03 | $1,870,000 | 4 | 2.5 | 2,180 | Recently Sold | |
0.11 | $1,674,200 | 3 | 2 | 1,860 | Off Market | |
0.11 | $1,679,300 | 4 | 2 | 2,393 | Off Market | |
0.12 | $1,879,800 | 5 | 4 | 2,691 | Off Market | |
0.15 | $1,975,700 | 3 | 2.5 | 2,377 | Off Market | |
0.12 | $1,350,000 | 3 | 2 | 1,551 | Recently Sold | |
0.16 | $1,495,000 | 4 | 2 | 1,812 | For Sale | |
0.19 | $2,300,000 | 4 | 3 | 2,338 | Recently Sold | |
0.18 | $1,377,800 | 3 | 2 | 1,676 | Off Market | |
0.20 | $950,000 | 3 | 2 | 1,845 | Recently Sold | |
0.26 | $885,500 | 2 | 1 | 1,218 | Off Market |
Local Information
- Map ViewExplore the area around 3818 Cedarbend Dr.

- Schools1 Elementary School1 Middle School1 High School

- Shop & Eat

-- mins to
Home Highlights

Single-Family Home

Built in 1960

1,761 sqft

$994/sqft

2 Car Garage
About this House
Tucked away in the private Glenwood Oaks enclave of Crescenta Highlands, this beautifully updated home offers a rare blend of refined living and natural serenity. From the moment you arrive, the property evokes a sense of peaceful retreat--feeling worlds away from the city while remaining conveniently close to everything you need. Inside, the home features two spacious, light-filled living rooms with natural hardwood floors. One showcases a cozy fireplace, while the other is enhanced by custom built-in cabinetry. Both spaces open through elegant French doors to private outdoor patios, creating a seamless connection between indoor comfort and outdoor living. The chef's kitchen is thoughtfully designed for both everyday use and entertaining, featuring a professional-grade gas cooktop, double ovens with rotisserie, a Sub-Zero refrigerator, stone countertops, and a peninsula with seating. Adjacent to the kitchen, the dining area offers custom built-in seating--perfect for gathering with family and friends.Three generously sized bedrooms provide comfort and functionality, each complete with custom built-in closets. The two bathrooms are finished with exceptional attention to detail, including custom white oak cabinetry, marble and limestone countertops, Zellige and Cle tile, and designer plumbing fixtures. An effortless indoor-outdoor flow leads to the backyard, where lush landscaping surrounds multiple areas for lounging, dining, and entertaining. The grotto-style pool and spa--with a cascading waterfall--create a tranquil, resort-like setting ideal for relaxing at the end of the day. Just moments away, a nearby trailhead with a flowing stream offers an easy escape into nature. With close proximity to CV Park, a dog park, local eateries, boutiques, Montrose Shopping Park, and award-winning Blue Ribbon schools, this exceptional property offers both peaceful seclusion and vibrant community living that will be coveted by many.
3818 Cedarbend Dr, Glendale, CA 91214 is a 3 bedroom, 2 bathroom, 1,761 sqft single-family home in Crescenta Highlands, built in 1960. It last sold for $1,750,000 on Jun 16, 2026 (4% below the $1,825,000 asking price). This property is not currently displayed as for sale or rent on Trulia. The Trulia Estimate is $1,810,600, with a rent estimate of $5,095/month.
Home Details for 3818 Cedarbend Dr

|
|---|
Interior Details Basement: UtilityNumber of Rooms: 7Types of Rooms: Bedroom, Bathroom, Family Room, Kitchen, Laundry, Living Room |
Beds & Baths Number of Bedrooms: 3Number of Bathrooms: 2Number of Bathrooms (full): 1Number of Bathrooms (three quarters): 1 |
Dimensions and Layout Living Area: 1761 Square Feet |
Appliances & Utilities Appliances: Dishwasher, Gas Oven, Gas Water Heater, Microwave, Self Cleaning Oven, Vented Exhaust Fan, Water HeaterDishwasherLaundry: In GarageMicrowave |
Heating & Cooling Heating: CentralHas CoolingAir Conditioning: Central AirHas HeatingHeating Fuel: Central |
Fireplace & Spa Fireplace: Gas, Raised HearthSpa: Heated, In Ground, PrivateHas a FireplaceHas a Spa |
Windows, Doors, Floors & Walls Window: Casement Window(s)Door: French DoorsFlooring: WoodCommon Walls: No Common Walls |
Levels, Entrance, & Accessibility Levels: Multi/SplitFloors: Wood |
View Has a ViewView: Mountain(s) |
Security Security: Security System, Carbon Monoxide Detector(s), Smoke Detector(s) |

|
|---|
Exterior Home Features Patio / Porch: Concrete, Deck, PatioFencing: WoodExterior: Lighting, Rain GuttersFoundation: RaisedHas a Private Pool |
Parking & Garage Number of Garage Spaces: 2Number of Covered Spaces: 2Has a GarageHas an Attached GarageParking Spaces: 6Parking: Direct Access,Driveway,Garage,Private,Storage |
Pool Pool: Heated, In Ground, Private, WaterfallPool |
Frontage Not on Waterfront |
Water & Sewer Sewer: Public Sewer |

|
|---|
Cumulative Days on Market: 23 |

|
|---|
Year Built Year Built: 1960 |
Property Type / Style Property Type: ResidentialProperty Subtype: Single Family ResidenceStructure Type: HouseArchitecture: Traditional |
Building Construction Materials: StuccoNot Attached Property |
Property Information Condition: Updated/Remodeled, TurnkeyNot Included in Sale: Some potted plants. All furniture.Included in Sale: Tesla charger.Parcel Number: 5607013038 |

|
|---|
Price List Price: $1,825,000Price Per Sqft: $994/sqft |
Status Change & Dates Off Market Date: Wed Jun 17 2026Possession Timing: Close Of Escrow |

|
|---|
MLS Status: Closed |

|
|---|
Direction & Address City: Glendale |
School Information Jr High / Middle School: RosemontHigh School: Crescenta Valley |

|
|---|
Community Features: Curbs, Dog Park, Gutter(s), Storm Drain(s), Sidewalks, ParkNot Senior Community |

|
|---|
Association for this Listing: California Regional MLS (Ventura & Pasadena-Foothills AORs) |

|
|---|
Lot Area: 8712 sqft |

|
|---|
Special Conditions: Standard |

|
|---|
Listing Terms: Cash to New Loan |

|
|---|
Mobile Home Park Mobile Home Park Name: Crescenta Valley Park |

|
|---|
BasementMls Number: P1-26559Living Area Range Units: Square FeetBack On Market Date: Fri Apr 24 2026Common Interest: NoneUniversal Property Id: US-06037-N-5607013038-R-N |

|
|---|
CurbsDog ParkGutter(s)Storm Drain(s)SidewalksParkSource Internet Entire Listing Display |
Price and Tax history
| Date | Event | Price |
|---|---|---|
Jun 16, 2026 Source: CRMLS #P1-26559 | Sold | $1,750,000 |
May 8, 2026 Source: CRMLS #P1-26559 | Pending | $1,825,000 |
Apr 25, 2026 Source: CRMLS #P1-26559 | PendingToActive | $1,825,000 |
Apr 20, 2026 Source: CRMLS #P1-26559 | Pending | $1,825,000 |
Aug 2, 2016 Source: N/A | Sold | $935,000 |
Jun 18, 2016 Source: Agent Provided | Pending | $929,000 |
Jun 6, 2016 Source: Agent Provided | Listed For Sale | $929,000 |
| Year | Property tax | Tax assessment |
|---|---|---|
| 2026 | Unavailable | $1,106,844 |
Home facts updated by county records
Market trends in Glendale
Last updated August 2026
Avg. sale price
$1.21M
$68.33KMoM
Sale-to-List Price
100.7%
1.0%MoM
Price per sq ft
$725
$30MoM
Available listings
308
9MoM
Around this home
Neighborhood Overview

Neighborhood stats provided by third party data sources.
What Locals Say about Crescenta Highlands
At least 72 Trulia users voted on each feature.

87 % Say it's dog friendly

80 % Say car is needed

80 % Say there's holiday spirit

75 % Say yards are well-kept

71 % Say people would walk alone at night

71 % Say parking is easy

70 % Say there are sidewalks

69 % Say they plan to stay for at least 5 years

64 % Say it's walkable to grocery stores

63 % Say there's wildlife

61 % Say it's quiet

59 % Say it's walkable to restaurants

52 % Say neighbors are friendly

50 % Say streets are well-lit

49 % Say kids play outside

45 % Say there are community events
Sourced by Trulia users. Learn more about our methodology.
LGBTQ Local Legal Protections
LGBTQ Local Legal Protections



The multiple listing data appearing on this website, or contained in reports produced therefrom, is owned and copyrighted by California Regional Multiple Listing Service, Inc. ("CRMLS") and is protected by all applicable copyright laws. Information provided is for viewer's personal, non-commercial use and may not be used for any purpose other than to identify prospective properties the viewer may be interested in purchasing. All listing data, including but not limited to square footage and lot size is believed to be accurate, but the listing Agent, listing Broker and CRMLS and its affiliates do not warrant or guarantee such accuracy. The viewer should independently verify the listed data prior to making any decisions based on such information by personal inspection and/or contacting a real estate professional.
Based on information from California Regional Multiple Listing Service, Inc. as of 2026-09-16 14:33:30 PDT and /or other sources. All data, including all measurements and calculations of area, is obtained from various sources and has not been, and will not be, verified by broker or MLS. All information should be independently reviewed and verified for accuracy. Properties may or may not be listed by the office/agent presenting the information
Based on information from California Regional Multiple Listing Service, Inc. as of 2026-09-16 14:33:30 PDT and /or other sources. All data, including all measurements and calculations of area, is obtained from various sources and has not been, and will not be, verified by broker or MLS. All information should be independently reviewed and verified for accuracy. Properties may or may not be listed by the office/agent presenting the information
Frequently asked questions about 3818 Cedarbend Dr
- What is 3818 Cedarbend Dr estimated to be worth?Trulia's estimated value for 3818 Cedarbend Dr in Glendale, CA is $1,810,600.
- What is the price history for 3818 Cedarbend Dr?3818 Cedarbend Dr in Glendale, CA last sold for $1,750,000 in June 2026.
- Is Glendale a buyer's or seller's market?Glendale is currently a seller's market, based on recent for-sale activity.
- What's the median sale price in Glendale?The median sale price in Glendale is $1.21M. That is down $68.33K from the prior month.
- Does 3818 Cedarbend Dr have air conditioning?Yes, 3818 Cedarbend Dr in Glendale, CA has air conditioning.
- Does 3818 Cedarbend Dr have a pool?Yes, 3818 Cedarbend Dr in Glendale, CA has a pool.
Explore by feature - Pet Friendly
 SPECIAL OFFERPET FRIENDLYFURNISHED
 SPECIAL OFFERPET FRIENDLY
 SPECIAL OFFERPET FRIENDLYTotal price$2,613 - $5,052/moStudio-2 bd1-2 baTENTEN Campus Glendale | 414 N Orange St,
Glendale, CA 91203 SPECIAL OFFERPET FRIENDLYFURNISHED
 PET FRIENDLY
 SPECIAL OFFERPET FRIENDLY
 SPECIAL OFFERPET FRIENDLY
 SPECIAL OFFERPET FRIENDLY
 NEW - 1 DAY AGOSPECIAL OFFERPET FRIENDLY
 NEW - 1 DAY AGOSPECIAL OFFERPET FRIENDLY
Explore by feature - Garage
- SPECIAL OFFERPET FRIENDLY
- NEW - 1 DAY AGOSPECIAL OFFERPET FRIENDLY
 NEW - 2 DAYS AGO
- NEW - 1 DAY AGOSPECIAL OFFERPET FRIENDLY

 SPECIAL OFFERPET FRIENDLY
 NEW - 1 DAY AGOPET FRIENDLY
 PET FRIENDLYFURNISHED
 SPECIAL OFFERPET FRIENDLY
 NEW - 2 DAYS AGO
Explore by feature - Air Conditioning
- SPECIAL OFFERPET FRIENDLYFURNISHED
- SPECIAL OFFERPET FRIENDLYTotal price$2,613 - $5,052/moStudio-2 bd1-2 baTENTEN Campus Glendale | 414 N Orange St,
Glendale, CA 91203 - PET FRIENDLY

- SPECIAL OFFERPET FRIENDLY
- SPECIAL OFFERPET FRIENDLY
- NEW - 1 DAY AGOSPECIAL OFFERPET FRIENDLY
- NEW - 2 DAYS AGO
- NEW - 1 DAY AGOSPECIAL OFFERPET FRIENDLY
Explore by feature - Pool
- SPECIAL OFFERPET FRIENDLYFURNISHED
- SPECIAL OFFERPET FRIENDLY
- PET FRIENDLY
- SPECIAL OFFERPET FRIENDLY
- SPECIAL OFFERPET FRIENDLY
- NEW - 2 DAYS AGO
- NEW - 1 DAY AGOSPECIAL OFFERPET FRIENDLY
- SPECIAL OFFERPET FRIENDLY
Explore by feature - Washer/dryer
- SPECIAL OFFERPET FRIENDLY
- SPECIAL OFFERPET FRIENDLY
- NEW - 1 DAY AGOSPECIAL OFFERPET FRIENDLY
- NEW - 2 DAYS AGO
- NEW - 1 DAY AGOSPECIAL OFFERPET FRIENDLY
- SPECIAL OFFERPET FRIENDLY
 PET FRIENDLY$3,400 - $6,650/moStudio-2 bd1-2 baThe Americana at Brand Luxury Apartments | 889 Americana Way,
Glendale, CA 91210- NEW - 1 DAY AGOPET FRIENDLY
- SPECIAL OFFERPET FRIENDLY
Explore by feature - Outdoor Space
 APPLY INSTANTLYPET FRIENDLY
 APPLY INSTANTLY
 APPLY INSTANTLYPET FRIENDLY
 APPLY INSTANTLY
 APPLY INSTANTLYPET FRIENDLY
 PET FRIENDLY
 PET FRIENDLY
 PET FRIENDLY
Apartments for Rent


 $1,595 - $1,875/moStudio-1 bd1 ba10259 Tujunga Canyon Blvd., Tujunga | 10259 Tujunga Canyon Blvd,
Tujunga, CA 91042 PET FRIENDLY
 PET FRIENDLY
 NEW - 2 HRS AGOPET FRIENDLY
 NEW - 2 HRS AGOPET FRIENDLYContact for priceStudio-2 bd1-3 baSunset Ridge at La Crescenta | 2800 Montrose Ave,
La Crescenta, CA 91214 PET FRIENDLY
 PET FRIENDLY
 PET FRIENDLY
 See more homes for rent inGlendale
Off Market Homes Near 3818 Cedarbend Dr
 SOLDSEP 15, 2026Keller Williams Real Estate Services
 SOLDSEP 14, 2026Brienna Holmes DRE # 02099754, The Agency
 SOLDSEP 11, 2026BERKSHIRE HATHAWAY Crest R.E.
 SOLDSEP 10, 2026Sokrat Arzumanyan DRE # 01901158, Beverly & Company Luxury Properties
 SOLDSEP 10, 2026Arbitrage Real Estate Group
 SOLDSEP 9, 2026eXp Realty of California Inc.
 SOLDSEP 9, 2026Charles Picker DRE # 00414181, I.X.A.
 See more homes for sale inGlendale


Homes for sale near 3818 Cedarbend Dr
 OPEN SAT, 1-4PMWoodcreek Real Estate
 Konstantin Chernomorskiy DRE # 01907159, KC Lending, Inc.
- See more homes for sale inGlendale


- Results are loading