


$1,050,000
Original price: $1,075,000
 3 Beds
 2.5 Baths
 2,460 sqft (on 2.50 acres)
3805 62ND STREET E, Bradenton, FL 34208
Est. Mortgage $6,815/mo*
Get Pre-QualifiedHome Highlights

Single-Family Home

Built in 1979

2.5 acre lot

$427/sqft

1 Car Garage
Local Information
- Map ViewExplore the area around 3805 62ND STREET E.

- Schools1 Preschool School1 Elementary School1 Middle School1 High School

- Shop & Eat

-- mins to
About this House
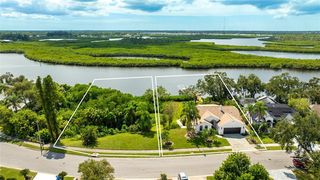
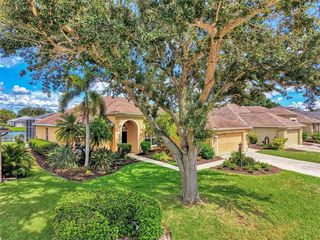
Beautiful Braden Oaks is the setting for this 2.5 ACRE property with a two-story 3+ bedroom 2.5 bath home with over 2500+ sf. The A-1 (suburban agriculture) zoning allows for horses and other farm animals. Braden Oaks is noted for having large estate lots, NO DEED RESTRICTIONS, NO HOA FEES, NO CDD FEES and ample space for agricultural, animal and recreational uses. Neighboring homes have ADUs as well as barns. As you pull into the front gate of this property, you’ll be awestruck by this beautiful home nestled in among the old oak trees and tropical landscaping. Step in through the front doorway and experience the openness of the living room and dining room with soaring vaulted ceilings and hickory wood flooring. The kitchen has been updated in warm wood tones with modern, shaker-style cabinetry and rich granite countertops and is equipped with a JennAir indoor grill/stove with a downdraft vent. The large family room with vaulted ceilings has pocketing sliding glass doors that lead out to your expansive, covered and screened-in “outdoor living room” complete with an 8’ x 12' chlorine-free, mineral pool/spa and mesmerizing views of the lush green backyard. Outdoors you’ll find multiple decks and patios to enjoy the exotic tropical landscaping, flowering trees and organic raised vegetable gardens. The first floor includes an inside laundry room with a laundry chute from the 2nd floor, a half-bath and three bonus rooms. Part of the garage has been converted into three bonus rooms sellers are currently using as an art studio, office and air-conditioned storage. These bonus rooms have future potential for a downstairs primary bedroom or perhaps an in-law suite. Take the spiral staircase to the 2nd level where you’ll find the 2nd and 3rd bedrooms, guest bathroom and primary suite. The 3rd bedroom has a loft area with French doors that open to a private deck with stairs to the backyard. This room also overlooks the living room. Onto the primary bedroom with spacious walk-in closet and ensuite bathroom complete with double sinks, a skylight and plumbed for a steam-shower. Centrally located and west of I75, you’ll enjoy country living with the convenience of being just minutes away from everything you desire including dining, shopping, Lakewood Ranch Hospital, UTC Mall, Benderson Park, Costco, Whole Foods, the new Detwiler’s, Jigg’s Landing, Gulf beaches, boating, golfing & more. Don't miss this rare opportunity to own 2.5 acres west of I75! Schedule your showing today!
Last check for updates: about 8 hours ago
Listing Provided by: Julie Larson, LLC, (941) 284-9826
WHITE SANDS REALTY GROUP FL, (941) 260-3350
Originating MLS: Venice
Source: Stellar MLS, MLS#A4700183
Also Listed on Stellar MLS.
IDX information is provided exclusively for personal, non-commercial use, and may not be used for any purpose other than to identify prospective properties consumers may be interested in purchasing. Information is deemed reliable but not guaranteed. Some IDX listings have been excluded from this website.
Listing Information presented by local MLS brokerage: Zillow, Inc - (407) 904-3511
Listing Information presented by local MLS brokerage: Zillow, Inc - (407) 904-3511
Home Details for 3805 62ND STREET E

|
|---|
Interior Details Number of Rooms: 11Types of Rooms: Primary Bedroom, Bedroom 2, Bedroom 3, Primary Bathroom, Dining Room, Family Room, Kitchen, Living Room, Office, Studio |
Beds & Baths Number of Bedrooms: 3Number of Bathrooms: 3Number of Bathrooms (full): 2Number of Bathrooms (half): 1 |
Dimensions and Layout Living Area: 2460 Square Feet |
Appliances & Utilities Utilities: BB/HS Internet Available, Cable Connected, Electricity Connected, Public, Water ConnectedAppliances: Dishwasher, Dryer, Electric Water Heater, Microwave, Range, Refrigerator, WasherDishwasherDryerLaundry: Electric Dryer Hookup,Inside,Laundry Room,Washer HookupMicrowaveRefrigeratorWasher |
Heating & Cooling Heating: Central,ElectricHas CoolingAir Conditioning: Central AirHas HeatingHeating Fuel: Central |
Fireplace & Spa Fireplace: DecorativeHas a FireplaceHas a Spa |
Gas & Electric Has Electric on Property |
Windows, Doors, Floors & Walls Window: Window TreatmentsDoor: French Doors, Sliding DoorsFlooring: Carpet, Ceramic Tile, Hardwood |
Levels, Entrance, & Accessibility Stories: 2Number of Stories: 2Levels: TwoFloors: Carpet, Ceramic Tile, Hardwood |
View Has a ViewView: Garden, Park/Greenbelt, Trees/Woods |
Security Security: Security Gate, Security System |

|
|---|
Exterior Home Features Roof: ShinglePatio / Porch: Covered, Deck, Front Porch, Porch, Rear Porch, ScreenedVegetation: Mature Landscaping, Oak Trees, Trees/Landscaped, WoodedOther Structures: Shed(s)Exterior: Garden, Lighting, Private Mailbox, Private Yard, Rain GuttersFoundation: SlabGardenHas a Private Pool |
Parking & Garage Number of Garage Spaces: 1Number of Covered Spaces: 1No CarportHas a GarageHas an Attached GarageHas Open ParkingParking Spaces: 1Parking: Boat,Converted Garage,Driveway,RV Access/Parking |
Pool Pool: Chlorine Free, Deck, Fiberglass, Heated, Screen EnclosurePool |
Frontage Responsible for Road Maintenance: Public Maintained RoadRoad Surface Type: AsphaltNot on Waterfront |
Water & Sewer Sewer: Septic Tank |

|
|---|
Cumulative Days on Market: 50Days on Market: 51 |

|
|---|
Year Built Year Built: 1979 |
Property Type / Style Property Type: ResidentialProperty Subtype: Single Family Residence |
Building Construction Materials: Wood FrameNot a New ConstructionNo Additional Parcels |
Property Information Parcel Number: 1494214057 |

|
|---|
Price List Price: $1,050,000Price Per Sqft: $427 |

|
|---|
MLS Status: Active |

|
|---|

|
|---|
Direction & Address City: BRADENTONCommunity: BRADEN OAKS |
School Information Elementary School: William H. Bashaw ElementaryJr High / Middle School: Carlos E. Haile MiddleHigh School: Braden River High |

|
|---|
Listing Agent Listing ID: A4700183 |

|
|---|
Building Area Building Area: 3386 Square Feet |

|
|---|
Not Senior Community |

|
|---|
Association for this Listing: VeniceNo HOAHOA Fee: No HOA Fee |

|
|---|
Lot Area: 2.5 Acres |

|
|---|
Special Conditions: None |

|
|---|
Listing Terms: Cash, Conventional |

|
|---|
Business Information Ownership: Fee Simple |

|
|---|
Mls Number: A4700183Showing AttendedShowing Requirements: Appointment Only, Listing Agent Must Accompany, Lockbox - Electronic, See Remarks, ShowingTimeUniversal Property Id: US-12081-N-1494214057-R-N |
Around this home
What Locals Say about Bradenton
At least 1167 Trulia users voted on each feature.

86 % Say car is needed

84 % Say it's dog friendly

79 % Say parking is easy

72 % Say there's holiday spirit

70 % Say yards are well-kept

68 % Say there are sidewalks

65 % Say it's quiet

57 % Say people would walk alone at night

52 % Say neighbors are friendly

52 % Say kids play outside

51 % Say streets are well-lit

50 % Say there's wildlife

49 % Say they plan to stay for at least 5 years

47 % Say it's walkable to grocery stores

44 % Say it's walkable to restaurants

28 % Say there are community events
Sourced by Trulia users. Learn more about our methodology.
Market trends in Bradenton
Last updated July 2026
Avg. sale price
$358K
$15KMoM
Sale-to-List Price
96.7%
0.3%MoM
Price per sq ft
$226
$4MoM
Available listings
1857
69MoM
Home Value
Trulia Estimate
$992KSince last month
Decreased$41K (-4%)Since last year
Increased$261K (+35.7%)Since last sale
Increased$971K (+4,431.5%)Learn more about this home's value by checking out its Trulia Estimate, the value of nearby homes, and how much similar homes have sold for.
Trulia Estimate
The of this home's value increased by +180% in the last 10 years
| Month | Estimated value |
|---|---|
2026 | |
| September 2026 | $992K |
| August 2026 | $1.01M |
| July 2026 | $1.03M |
| June 2026 | $740K |
| May 2026 | $735K |
| April 2026 | $715K |
| March 2026 | $735K |
| February 2026 | $709K |
| January 2026 | $708K |
2025 | |
2024 | |
2023 | |
2022 | |
2021 | |
2020 | |
2019 | |
2018 | |
2017 | |
2016 | |
Comparable sales
These are recently sold homes that have a similar location or other similar features to this home, like bedrooms, bathrooms, and square footage. Get a sense of the expected prices in the area by viewing these homes.Address | Distance | Property Type | Sold Price | Sold Date | Bed | Bath | Sqft |
|---|---|---|---|---|---|---|---|
0.26 | Single-Family Home | $660,000 | 08/21/26 | 3 | 2.5 | 2,400 | |
0.13 | Single-Family Home | $775,000 | 11/21/25 | 3 | 2 | 2,378 | |
0.48 | Single-Family Home | $675,000 | 02/10/26 | 3 | 2 | 1,885 | |
0.55 | Single-Family Home | $510,000 | 03/30/26 | 3 | 2 | 1,568 | |
0.39 | Single-Family Home | $1,035,000 | 02/13/26 | 4 | 3.5 | 3,167 |
Nearby home prices
Get a sense of expected prices in the area by checking the value of nearby homes.Address | Distance | Price | Bed | Bath | Sqft | Status |
|---|---|---|---|---|---|---|
0.03 | $1,500,000 | 4 | 4 | 3,857 | For Sale | |
0.14 | $982,400 | 5 | 3 | 3,404 | Off Market | |
0.13 | $775,000 | 3 | 2 | 2,378 | Recently Sold | |
0.18 | $1,046,900 | 3 | 2.5 | 2,400 | Off Market | |
0.18 | $1,095,800 | 3 | 2.5 | 2,604 | Off Market | |
0.20 | $1,261,700 | 3 | 3 | 3,080 | Off Market | |
0.19 | $1,143,300 | 5 | 5 | 3,315 | Off Market | |
0.17 | $767,600 | 4 | 3 | 2,384 | Off Market | |
0.26 | $660,000 | 3 | 2.5 | 2,400 | Recently Sold | |
0.28 | $703,100 | 4 | 2.5 | 2,776 | Off Market | |
0.39 | $1,035,000 | 4 | 3.5 | 3,167 | Recently Sold |
Price and Tax history
| Date | Event | Price |
|---|---|---|
Sep 8, 2026 Source: Stellar MLS #A4700183 | PriceChange | $1,050,000 Price decreased by 2% |
Jul 20, 2026 Source: Stellar MLS #A4700183 | Listed For Sale | $1,075,000 |
Feb 1, 1979 Source: N/A | Sold | $21,900 |
| Year | Property tax | Tax assessment |
|---|---|---|
| 2025 | $2,512 | $607,289 |
Home facts updated by county records
LGBTQ Local Legal Protections
LGBTQ Local Legal Protections



Julie Larson, LLC, WHITE SANDS REALTY GROUP FL, (941) 260-3350
Agent Phone: (941) 284-9826
Similar Homes You May Like
 0.54 ACRESCOLDWELL BANKER REALTY
 HALLIDAY PROPERTIES (FLORIDA), LLC
 0.33 ACRESPLATINUM PALM PROPERTIES
 OPEN SUN, 12-3PMPRIVATE WEALTH REALTY INC
 KELLER WILLIAMS ON THE WATER S
 OPEN SUN, 1-3PM0.39 ACRESPREFERRED SHORE LLC
 NEW - 1 DAY AGOCOMPASS FLORIDA LLC
 0.35 ACRESKELLER WILLIAMS ON THE WATER S
 OPEN SUN, 12-3PMPREFERRED SHORE LLC
 FOR SALE BY OWNER2.9 ACRES
 0.28 ACRESNETWORK REAL ESTATE GROUP
 COASTAL PROPERTIES GROUP INTERNATIONAL
 OPEN SUN, 1-3PMCOMPASS FLORIDA LLC
 OPEN SUN, 12-3PMTHE KEYES COMPANY - SARASOTA
 OPEN SUN, 12-3PM2.67 ACRESKW SUNCOAST
 OPEN SUN, 1-4PMCOLDWELL BANKER REALTY
 See more homes for sale inBradenton




New Listings near 3805 62ND STREET E
- OPEN SUN, 1-3PMCOMPASS FLORIDA LLC
 0.25 ACRESLPT REALTY, LLC
 0.25 ACRESMICHAEL SAUNDERS & COMPANY
- 0.28 ACRESNETWORK REAL ESTATE GROUP
 1 ACREKELLER WILLIAMS SOUTH SHORE
 BOUDRIE REAL ESTATE GROUP INC
 0.31 ACRESMICHAEL SAUNDERS & COMPANY
- 0.35 ACRESKELLER WILLIAMS ON THE WATER S
- See more homes for sale inBradenton


Frequently asked questions about 3805 62ND STREET E
- What is the estimated monthly payment for 3805 62ND STREET E?Based on a $1,050,000 list price with 20% down at today's rates, the estimated monthly payment for 3805 62ND STREET E in Bradenton, FL is approximately $6,919 (about $5,558 principal & interest, $1,286 property taxes, and $75 homeowner's insurance). This is an estimate. Actual payment depends on your loan terms.
- How does the list price for 3805 62ND STREET E compare to homes in Bradenton?3805 62ND STREET E in Bradenton, FL is listed at $1,050,000, about 193% above the $358K median sale price in Bradenton.
- What do residents say about Bradenton?Residents describe Bradenton, FL as dog-friendly, easy to park in, and well-kept. Most residents say you need a car. See homes for sale in Bradenton, FL.
- What are the closest schools to 3805 62ND STREET E?The closest schools to 3805 62ND STREET E in Bradenton, FL are Braden River High School (rated 4/10), Carlos E. Haile Middle School (rated 8/10), William H. Bashaw Elementary School (Pre-K, rated 3/10).
- Does 3805 62ND STREET E have air conditioning?Yes, 3805 62ND STREET E in Bradenton, FL has air conditioning.
- Does 3805 62ND STREET E have a pool?Yes, 3805 62ND STREET E in Bradenton, FL has a pool.
3805 62ND STREET E, Bradenton, FL 34208 is a 3 bedroom, 3 bathroom, 2,460 sqft single-family home built in 1979. This property is currently available for sale and was listed by Stellar MLS on Jul 20, 2026. The MLS # for this home is MLS# A4700183.