


$1,400,000
Original price: $1,449,000
 5 Beds
 3.5 Baths
 3,410 sqft (on 0.27 acres)
4623 4TH AVENUE E, Bradenton, FL 34208
Est. Mortgage $9,618/mo*
Get Pre-QualifiedWe estimate this home will sell faster than 82% nearby.
Home Highlights

Single-Family Home

Built in 1995

0.27 acre lot

$411/sqft

2 Car Garage

HOA $157/mo
Local Information
- Map ViewExplore the area around 4623 4TH AVENUE E.

- Schools1 Preschool School1 Elementary School1 Middle School1 High School

- Shop & Eat

-- mins to
About this House
What's unique:Wall-to-wall office storageLarge saltwater basinNew pool pumpArtist-commissioned dolphin glass entryUpgraded breakfast nook slider
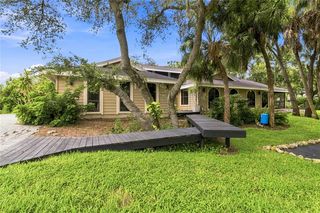
This home has DIRECT ACCESS to open water and the lot sits on a LARGE SALTWATER BASIN, with front-row seats to sightings of manatees, rays, and the occasional dolphin right from your own backyard. Dreaming of the Florida lifestyle? Boating in your future? This is truly the one to call home! No CDD fee, low HOA, and nothing standing between you and the Gulf. This property also qualifies for a lender credit when using preferred lender. Inquire for details. Freshly painted inside and out (including the garage) in August 2026, and having just passed a 4-point inspection in May 2026, this home is move-in ready with the major systems already handled: three new HVAC systems (Downstairs R 2024, Downstairs L 2026, and upstairs 2026), a new "SuperScreen" pool enclosure (12/2024), new pool pump (8/2026), new water heater (2024), LED retrofit lighting throughout, and a dock, lift, and canopy freshly repaired in 2025. Step inside and every room feels like new construction. From the artist-commissioned dolphin glass entry to the outdoor kitchen with pizza oven, no detail was overlooked. The chef's kitchen showcases a large granite island, double oven, refrigerator, convection microwave (2024), cooktop, and dishwasher — all flowing effortlessly into the open great room, perfect for entertaining. Prepare drinks at the butler's pantry with its own granite countertops and backsplash while guests mingle in the sun-filled living space. With two primary suites — one on the main floor, ideal for an in-law suite or multi-generational living, and one upstairs — this home offers rare flexibility. The downstairs suite is a true retreat, remodeled with a freestanding tub, separate shower, new vanities with granite tops, and custom "California Style" closet systems. Wood-look porcelain tile flows throughout the first floor, while upstairs you'll find hardwood flooring in the game room, complete with a custom dry bar, granite top, and wine cooler — ideal for movie nights or entertaining. The spacious upstairs laundry room has been beautifully redesigned with large tile flooring, custom cabinets, quartz countertops, a sink, refrigerator, washer (2026), and dryer (2023). Three additional bathrooms have been fully remodeled with marble, tile, and quartz finishes, new vanities, and updated lighting throughout. Outside, the resort-style backyard delivers true Florida living: a saltwater pool with a custom stone waterfall feature, a 2022 hot tub, and an expanded, freshly rescreened lanai — the perfect setting to soak in the water views and passing wildlife. A commercial-grade boat dock and 10,000 lb. capacity boat lift with cover make this a true boater's paradise, just minutes from Egmont Key. Two kayaks convey with the home, so you can be out enjoying the water from day one. Additional upgrades include wall-to-wall office storage, an upgraded breakfast nook slider, and beautifully redesigned landscaping throughout the oversized lot. This is more than a home — it's a lifestyle. A 2018 25' boat is also available for purchase separately, and select furniture is negotiable. Full upgrade list, elevation certificate, and survey available upon request.
Last check for updates: about 3 hours ago
Listing Provided by: Tina Clements, (941) 313-4175
RE/MAX ALLIANCE GROUP, (941) 954-5454
Originating MLS: Sarasota - Manatee
Source: Stellar MLS, MLS#A4703916
Also Listed on Stellar MLS.
IDX information is provided exclusively for personal, non-commercial use, and may not be used for any purpose other than to identify prospective properties consumers may be interested in purchasing. Information is deemed reliable but not guaranteed. Some IDX listings have been excluded from this website.
Listing Information presented by local MLS brokerage: Zillow, Inc - (407) 904-3511
Listing Information presented by local MLS brokerage: Zillow, Inc - (407) 904-3511
We estimate this home will sell faster than 82% nearby.
Home Details for 4623 4TH AVENUE E

|
|---|
Interior Details Number of Rooms: 14Types of Rooms: Primary Bedroom 2, Primary Bedroom, Bedroom 3, Bedroom 4, Primary Bathroom, Balcony Porch Lanai, Dining Room, Great Room, Kitchen, Laundry, Media Room, Office |
Beds & Baths Number of Bedrooms: 5Number of Bathrooms: 4Number of Bathrooms (full): 3Number of Bathrooms (half): 1 |
Dimensions and Layout Living Area: 3410 Square Feet |
Appliances & Utilities Utilities: BB/HS Internet Available, Cable Available, Cable Connected, Electricity Connected, Natural Gas AvailableAppliances: Oven, Convection Oven, Cooktop, Dishwasher, Disposal, Dryer, Electric Water Heater, Microwave, Refrigerator, WasherDishwasherDisposalDryerLaundry: Inside,Upper LevelMicrowaveRefrigeratorWasher |
Heating & Cooling Heating: CentralHas CoolingAir Conditioning: Central AirHas HeatingHeating Fuel: Central |
Fireplace & Spa Spa: Above Ground, HeatedNo FireplaceHas a Spa |
Gas & Electric Has Electric on Property |
Windows, Doors, Floors & Walls Window: Window TreatmentsDoor: Outdoor Grill, Outdoor Kitchen, Outdoor Shower, Sliding DoorsFlooring: Carpet, Ceramic Tile, Porcelain Tile |
Levels, Entrance, & Accessibility Stories: 2Number of Stories: 2Levels: TwoFloors: Carpet, Ceramic Tile, Porcelain Tile |
View Has a ViewView: Water, Canal |
Security Security: Security System, Security System Owned, Smoke Detector(s) |

|
|---|
Exterior Home Features Roof: ShinglePatio / Porch: Covered, Deck, Enclosed, Front Porch, Patio, Rear Porch, ScreenedOther Structures: StorageExterior: Irrigation System, Lighting, Outdoor Grill, Outdoor Kitchen, Outdoor Shower, Private Mailbox, Private Yard, Rain Gutters, Sidewalk, Storage, Boat SlipFoundation: SlabHas a Private Pool |
Parking & Garage Number of Garage Spaces: 2Number of Covered Spaces: 2No CarportHas a GarageHas an Attached GarageParking Spaces: 2Parking: Garage Attached |
Pool Pool: Deck, Gunite, Heated, In Ground, Lighting, Salt Water, Screen EnclosurePool |
Frontage WaterfrontWaterfront: Canal Front, Waterfront, Canal - Saltwater, Saltwater Canal Access, Lift - CoveredResponsible for Road Maintenance: Public Maintained RoadRoad Surface Type: PavedOn Waterfront |
Water & Sewer Sewer: Public SewerWater Body: MANATEE RIVER |

|
|---|
Cumulative Days on Market: 26Days on Market: 39 |

|
|---|
Year Built Year Built: 1995 |
Property Type / Style Property Type: ResidentialProperty Subtype: Single Family ResidenceArchitecture: Custom |
Building Construction Materials: Concrete, StuccoNot a New ConstructionNo Additional Parcels |
Property Information Parcel Number: 1070601321 |

|
|---|
Price List Price: $1,400,000Price Per Sqft: $411 |
Status Change & Dates Possession Timing: Close Of Escrow |

|
|---|
MLS Status: Active |

|
|---|

|
|---|
Direction & Address City: BRADENTONCommunity: RIVERDALE REV |
School Information Elementary School: William H. Bashaw ElementaryJr High / Middle School: Carlos E. Haile MiddleHigh School: Braden River High |

|
|---|
Listing Agent Listing ID: A4703916 |

|
|---|
Building Area Building Area: 4619 Square Feet |

|
|---|
Community Features: Boat Slip, Canal Front, Community Boat Ramp, Dock, Fishing, Private Boat Ramp, Public Boat Ramp, River, Water Access, Waterfront, Deed Restrictions, Playground, Sidewalks, Tennis Court(s)Not Senior Community |
Other Playground |

|
|---|
HOA Fee Includes: Common Area Taxes, Maintenance Grounds, Recreational FacilitiesHOA Name: Real Management/Liz RomingerHOA Phone: 866-476-2573HOA Phone (alt): 941-213-4801HOA Name (second): Gulf Coast / Carol WhiteAssociation for this Listing: Sarasota - ManateeHas an HOAHOA Fee: $157/Monthly |

|
|---|
Lot Area: 0.27 acres |

|
|---|
Special Conditions: None |

|
|---|
Listing Terms: Cash, Conventional, FHA, VA Loan |

|
|---|
Business Information Ownership: Fee Simple |

|
|---|
Mls Number: A4703916Water ViewWater View: Water, CanalBack On Market Date: Thu Sep 03 2026Showing Considerations: Pet(s) on PremisesShowing Requirements: Appointment Only, Call Before Showing, Call Listing Agent, Lockbox - Electronic, ShowingTimeUniversal Property Id: US-12081-N-1070601321-R-N |

|
|---|
HOA Amenities: Playground,Recreation Facilities,Storage,Tennis Court(s),Trail(s) |
Around this home
What Locals Say about Bradenton
At least 1167 Trulia users voted on each feature.

86 % Say car is needed

84 % Say it's dog friendly

79 % Say parking is easy

72 % Say there's holiday spirit

70 % Say yards are well-kept

68 % Say there are sidewalks

65 % Say it's quiet

57 % Say people would walk alone at night

52 % Say neighbors are friendly

52 % Say kids play outside

51 % Say streets are well-lit

50 % Say there's wildlife

49 % Say they plan to stay for at least 5 years

47 % Say it's walkable to grocery stores

44 % Say it's walkable to restaurants

28 % Say there are community events
Sourced by Trulia users. Learn more about our methodology.
Market trends in Bradenton
Last updated August 2026
Avg. sale price
$361K
$3.17KMoM
Sale-to-List Price
96.7%
0.1%MoM
Price per sq ft
$226
$1MoM
Available listings
1768
91MoM
Home Value
Trulia Estimate
$1.34MSince last month
Decreased$180K (-11.9%)Since last year
Decreased$128K (-8.7%)Since last sale
Decreased$32K (-2.3%)Learn more about this home's value by checking out its Trulia Estimate, the value of nearby homes, and how much similar homes have sold for.
Trulia Estimate
The of this home's value increased by +89% in the last 10 years
| Month | Estimated value |
|---|---|
2026 | |
| October 2026 | $1.34M |
| September 2026 | $1.35M |
| August 2026 | $1.52M |
| July 2026 | $1.44M |
| June 2026 | $1.46M |
| May 2026 | $1.45M |
| April 2026 | $1.45M |
| March 2026 | $1.44M |
| February 2026 | $1.44M |
| January 2026 | $1.42M |
2025 | |
2024 | |
2023 | |
2022 | |
2021 | |
2020 | |
2019 | |
2018 | |
2017 | |
2016 | |
Comparable sales
These are recently sold homes that have a similar location or other similar features to this home, like bedrooms, bathrooms, and square footage. Get a sense of the expected prices in the area by viewing these homes.Address | Distance | Property Type | Sold Price | Sold Date | Bed | Bath | Sqft |
|---|---|---|---|---|---|---|---|
0.09 | Single-Family Home | $1,020,000 | 02/26/26 | 4 | 2.5 | 2,240 | |
0.14 | Single-Family Home | $900,000 | 05/15/26 | 4 | 3 | 2,242 | |
0.22 | Single-Family Home | $1,000,000 | 07/24/26 | 4 | 3 | 2,304 | |
0.44 | Single-Family Home | $1,259,000 | 10/27/25 | 5 | 4.5 | 3,556 | |
0.10 | Single-Family Home | $800,000 | 06/04/26 | 3 | 2.5 | 2,371 | |
0.41 | Single-Family Home | $1,055,000 | 04/27/26 | 4 | 3.5 | 3,223 | |
0.15 | Single-Family Home | $840,000 | 07/24/26 | 3 | 3 | 2,073 | |
0.30 | Single-Family Home | $750,000 | 01/28/26 | 4 | 2.5 | 2,340 | |
0.13 | Single-Family Home | $820,000 | 07/30/26 | 3 | 3 | 2,003 |
Nearby home prices
Get a sense of expected prices in the area by checking the value of nearby homes.Address | Distance | Price | Bed | Bath | Sqft | Status |
|---|---|---|---|---|---|---|
0.02 | $1,023,300 | 3 | 3 | 3,002 | Off Market | |
0.02 | - | - | - | 12,267 | Off Market | |
0.03 | $471,300 | 3 | 2 | 1,553 | Off Market | |
0.03 | $571,300 | 3 | 2 | 1,920 | Off Market | |
0.03 | - | 3 | 2 | 1,969 | Off Market | |
0.03 | $513,200 | 3 | 3 | 1,912 | Off Market | |
0.04 | - | - | - | - | Off Market | |
0.04 | $558,600 | 3 | 2 | 2,100 | Off Market | |
0.04 | $769,800 | 3 | 3 | 2,920 | Off Market | |
0.04 | - | - | - | - | Off Market | |
0.04 | $388,300 | - | - | 12,345 | Off Market | |
0.04 | - | - | - | - | Off Market | |
0.04 | - | - | - | - | Off Market | |
0.04 | $502,000 | 3 | 2 | 1,968 | Recently Sold | |
0.05 | $505,900 | 3 | 2 | 2,126 | Off Market | |
0.05 | $670,300 | 4 | 3 | 1,884 | Off Market | |
0.05 | $604,900 | 3 | 3 | 2,078 | For Sale | |
0.05 | $704,500 | 4 | 2.5 | 2,777 | Off Market | |
0.05 | $497,000 | 3 | 2 | 1,690 | Off Market | |
0.05 | $943,000 | 4 | 2.5 | 2,433 | Off Market |
Price and Tax history
| Date | Event | Price |
|---|---|---|
Sep 16, 2026 Source: Stellar MLS #A4703916 | PriceChange | $1,400,000 Price decreased by 3% |
Sep 3, 2026 Source: Stellar MLS #A4703916 | Listed For Sale | $1,449,000 |
Sep 3, 2021 Source: Florida Gulf Coast MLS #221049090 | Sold | $1,370,000 |
Nov 15, 2017 Source: Stellar MLS #A4160290 | Sold | $580,000 |
Sep 26, 2017 Source: Agent Provided | Pending | $599,000 |
Aug 26, 2017 Source: Agent Provided | PriceChange | $599,000 Price decreased by 2% |
Aug 20, 2017 Source: Agent Provided | PriceChange | $609,000 Price decreased by 2% |
Jul 29, 2017 Source: Agent Provided | PriceChange | $619,000 Price decreased by 2% |
Jul 12, 2017 Source: Agent Provided | PriceChange | $629,000 Price decreased by 3% |
Jun 5, 2017 Source: Agent Provided | PriceChange | $649,000 Price decreased by 7% |
Apr 5, 2017 Source: Agent Provided | PriceChange | $695,000 Price decreased by 5% |
Oct 19, 2016 Source: Agent Provided | PriceChange | $735,000 Price decreased by 2% |
Jul 23, 2016 Source: Agent Provided | Listed For Sale | $750,000 |
Mar 15, 2012 Source: Agent Provided | ListingRemoved | $3,000 |
Feb 18, 2012 Source: Agent Provided | ListingRemoved | $679,000 |
Feb 18, 2012 Source: Agent Provided | Listed For Rent | $3,000 |
Sep 13, 2011 Source: N/A | Sold | $459,000 |
Jun 18, 2011 Source: Agent Provided | PriceChange | $679,000 Price increased by 41% |
Apr 9, 2011 Source: Agent Provided | PriceChange | $479,900 Price decreased by 2% |
Apr 2, 2011 Source: Agent Provided | PriceChange | $489,900 Price decreased by 2% |
Jan 22, 2011 Source: Agent Provided | PriceChange | $499,900 Price decreased by 13% |
Oct 31, 2010 Source: Agent Provided | Listed For Sale | $575,000 |
Feb 13, 2010 Source: Agent Provided | Listed For Sale | $679,000 |
Sep 28, 2008 Source: Agent Provided | Listed For Sale | $939,000 |
Mar 3, 2006 Source: N/A | Sold | $950,000 |
Oct 19, 1999 Source: N/A | Sold | $445,000 |
| Year | Property tax | Tax assessment |
|---|---|---|
| 2025 | $15,567 | $1,114,186 |
Home facts updated by county records
LGBTQ Local Legal Protections
LGBTQ Local Legal Protections



Tina Clements, RE/MAX ALLIANCE GROUP, (941) 954-5454
Agent Phone: (941) 313-4175
Similar Homes You May Like
 0.77 ACRESKW COASTAL LIVING III
 0.29 ACRESBERKSHIRE HATHAWAY HOMESERVICE
 KELLER WILLIAMS ON THE WATER S
 0.26 ACRESMICHAEL SAUNDERS & COMPANY
 OPEN SUN, 11-1PM0.54 ACRESCOLDWELL BANKER REALTY
 NEW - 2 DAYS AGO0.36 ACRESCENTURY 21 BEGGINS ENTERPRISES
 0.45 ACRESBETTER HOMES AND GARDENS REAL ESTATE ATCHLEY PROPE
 5 ACRESHARRY ROBBINS ASSOC INC
 WEICHERT REALTORS HALLMARK PRO
 0.26 ACRESPREMIER SOTHEBY'S INTERNATIONAL REALTY
 OPEN SUN, 12-2PMWATER'S EDGE REALTY INC
 ARC GROUP REAL ESTATE LLC
 5.14 ACRESWALKER AND ASSOCIATES REALTY
 OPEN SUN, 1-3PMANDREWS & ASSOCIATES REALTY
 0.36 ACRESKW COASTAL LIVING II
 See more homes for sale inBradenton



New Listings near 4623 4TH AVENUE E
 0.26 ACRESCHARLES RUTENBERG REALTY INC
 OPEN SUN, 1-3PM0.26 ACRESBEYCOME OF FLORIDA LLC
 OPEN SAT, 1-4PM0.29 ACRESCOLDWELL BANKER REALTY
 OPEN SUN, 1-4PMBETTER HOMES AND GARDENS REAL ESTATE ATCHLEY PROPE
 OPEN SUN, 1-4PMFOR SALE BY OWNER
- OPEN SUN, 11-1PM0.54 ACRESCOLDWELL BANKER REALTY
 BOUDRIE REAL ESTATE GROUP INC
 NEW - 2 DAYS AGOCOLDWELL BANKER REALTY
- See more homes for sale inBradenton


Frequently asked questions about 4623 4TH AVENUE E
- What is the estimated monthly payment for 4623 4TH AVENUE E?Based on a $1,400,000 list price with 20% down at today's rates, the estimated monthly payment for 4623 4TH AVENUE E in Bradenton, FL is approximately $9,666 (about $7,876 principal & interest, $1,715 property taxes, and $75 homeowner's insurance). This is an estimate. Actual payment depends on your loan terms.
- How does the list price for 4623 4TH AVENUE E compare to homes in Bradenton?4623 4TH AVENUE E in Bradenton, FL is listed at $1,400,000, about 288% above the $361K median sale price in Bradenton.
- What do residents say about Bradenton?Residents describe Bradenton, FL as dog-friendly, easy to park in, and well-kept. Most residents say you need a car. See homes for sale in Bradenton, FL.
- What are the closest schools to 4623 4TH AVENUE E?The closest schools to 4623 4TH AVENUE E in Bradenton, FL are Braden River High School (rated 4/10), Carlos E. Haile Middle School (rated 8/10), William H. Bashaw Elementary School (Pre-K, rated 3/10).
- Does 4623 4TH AVENUE E have air conditioning?Yes, 4623 4TH AVENUE E in Bradenton, FL has air conditioning.
- Does 4623 4TH AVENUE E have a pool?Yes, 4623 4TH AVENUE E in Bradenton, FL has a pool.
4623 4TH AVENUE E, Bradenton, FL 34208 is a 5 bedroom, 4 bathroom, 3,410 sqft single-family home built in 1995. This property is currently available for sale and was listed by Stellar MLS on Aug 25, 2026. The MLS # for this home is MLS# A4703916.