


$800,000
Original price: $845,000
 4 Beds
 2.5 Baths
 2,704 sqft (on 1 acre)
6512 93RD STREET E, Bradenton, FL 34202
Est. Mortgage $5,353/mo*
Get Pre-QualifiedHome Highlights

Single-Family Home

Built in 1986

1 acre lot

$296/sqft

2 Car Garage

HOA $19/mo
Local Information
- Map ViewExplore the area around 6512 93RD STREET E.

- Schools2 Preschool Schools1 Elementary School1 Middle School1 High School

- Shop & Eat

-- mins to
About this House
What's unique:Full rv hookupBreakfast barExpansive lanaiVersatile entertainment areaRefreshed exteriorUpdated pavers
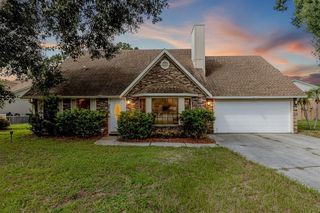
PRICE IMPROVEMENT, NEW HOME AND HAPPY LIFE AWAITS! LUXURY POOL HOME IN PRIME BRADENTON FLORIDA LOCATION! Located in the sough after Braden Woods community. Offering 4 bedrooms, 2.5 bathrooms, a 2 car garage, over 2,700 square feet of living space, and set on a full acre of beautifully landscaped land, pool with screen lanai. Zoned for top-rated schools and Lakewood Ranch High School, and just minutes from Lakewood Ranch. Estate with close proximity to the famed Siesta Key beaches, Sarasota’s cultural gems, and St. Armands Circle. Plus, with easy access to I-75, and major highways. Enjoy weekend visits to Tampa, Disney World, golf courses, fine dining, shopping and entertainment, Hospitals, wellness centers and more of Florida’s best attractions. As you arrive, you’re welcomed by a circular driveway framed by majestic oak trees and two main entrances. Step inside and you’re greeted by a welcoming porch, perfect for relaxing afternoons or sunset views, with updated pavers. A grand double door entry welcomes you, and immediately, you’ll notice the skylight above and the staircase. To the left, a formal dining area flows into the open floor plan. The kitchen, featuring modern cabinetry, stainless steel appliances, quartz countertops, a breakfast bar, and a cozy eat-in area, is ideal for both casual meals and entertaining. The open living room shares this space seamlessly with a brick fireplace. On the right, find a versatile entertainment area, perfect as a TV room, home theater, or even a flexible office/den. The main floor leads to magnificent French doors that open to a private oasis: a screened- in pool with pavers area, expansive lanai, and conservation views framed by oak trees, perfect for year-round gatherings and outdoor enjoyment. Upstairs, you’ll find four bedrooms. The three guest rooms share a full bath, while the spacious primary suite features double vanities, a walk-in shower and walk-in closet. Additional highlights include a full RV hookup, boat parking, a new roof (2021), and refreshed exterior. This is a private sanctuary combining luxury, top-tier schools, and proximity to world-class beaches and attractions. Schedule your private showing! MAKE IT YOURS TODAY!
Last check for updates: about 23 hours ago
Listing Provided by: Yuranis Rodriguez, (973) 979-1780
KELLER WILLIAMS SOUTH SHORE, (813) 641-8300
Originating MLS: Suncoast Tampa
Source: Stellar MLS, MLS#TB8425634
Also Listed on Stellar MLS.
IDX information is provided exclusively for personal, non-commercial use, and may not be used for any purpose other than to identify prospective properties consumers may be interested in purchasing. Information is deemed reliable but not guaranteed. Some IDX listings have been excluded from this website.
Listing Information presented by local MLS brokerage: Zillow, Inc - (407) 904-3511
Listing Information presented by local MLS brokerage: Zillow, Inc - (407) 904-3511
Home Details for 6512 93RD STREET E

|
|---|
Interior Details Number of Rooms: 7Types of Rooms: Primary Bedroom, Bedroom 2, Bedroom 3, Bedroom 4, Dining Room, Kitchen, Living Room |
Beds & Baths Number of Bedrooms: 4Number of Bathrooms: 3Number of Bathrooms (full): 2Number of Bathrooms (half): 1 |
Dimensions and Layout Living Area: 2704 Square Feet |
Appliances & Utilities Utilities: Electricity Connected, Water ConnectedAppliances: Dishwasher, Dryer, Microwave, Refrigerator, WasherDishwasherDryerLaundry: Laundry RoomMicrowaveRefrigeratorWasher |
Heating & Cooling Heating: CentralHas CoolingAir Conditioning: Central AirHas HeatingHeating Fuel: Central |
Fireplace & Spa Fireplace: Wood BurningHas a FireplaceNo Spa |
Gas & Electric Has Electric on Property |
Windows, Doors, Floors & Walls Window: Skylight(s)Flooring: Laminate, Luxury Vinyl, Tile |
Levels, Entrance, & Accessibility Stories: 2Levels: TwoFloors: Laminate, Luxury Vinyl, Tile |
View Has a ViewView: Garden, Pool, Trees/Woods |

|
|---|
Exterior Home Features Roof: ShinglePatio / Porch: Front PorchVegetation: Trees/Landscaped, WoodedOther Structures: RV/Boat Storage, Shed(s), StorageExterior: Garden, Irrigation System, Lighting, Private Mailbox, Sidewalk, Sprinkler MeteredFoundation: SlabGardenHas a Private Pool |
Parking & Garage Number of Garage Spaces: 2Number of Covered Spaces: 2No CarportHas a GarageHas an Attached GarageHas Open ParkingParking Spaces: 2Parking: Driveway,Garage Door Opener,Guest,RV Access/Parking |
Pool Pool: Deck, Screen EnclosurePool |
Frontage Road Surface Type: PavedNot on Waterfront |
Water & Sewer Sewer: Septic Tank |

|
|---|
Cumulative Days on Market: 399Days on Market: 180+ |

|
|---|
Year Built Year Built: 1986 |
Property Type / Style Property Type: ResidentialProperty Subtype: Single Family ResidenceArchitecture: Other |
Building Construction Materials: Wood SidingNot a New ConstructionNot Attached PropertyNo Additional ParcelsDoes Not Include Home Warranty |
Property Information Parcel Number: 1901531903 |

|
|---|
Price List Price: $800,000Price Per Sqft: $296 |

|
|---|
MLS Status: Active |


|
|---|
Direction & Address City: BRADENTONCommunity: BRADEN WOODS PH III |
School Information Elementary School: Braden River ElementaryJr High / Middle School: Braden River MiddleHigh School: Lakewood Ranch High |

|
|---|
Listing Agent Listing ID: TB8425634 |

|
|---|
Building Area Building Area: 3790 Square Feet |

|
|---|
Not Senior Community |

|
|---|
HOA Name: Communique/ Maureen SchoeningHOA Phone: 941-706-0929Association for this Listing: Suncoast TampaHas an HOAHOA Fee: $19/Monthly |

|
|---|
Lot Area: 1.003 Acres |

|
|---|
Special Conditions: None |

|
|---|
Business Information Ownership: Fee Simple |

|
|---|
Mls Number: TB8425634Back On Market Date: Thu Jul 02 2026Showing Advance Notice: 24Showing Requirements: 24 Hour Notice, Appointment Only, Call Listing Agent, Lockbox - Electronic, ShowingTimeUniversal Property Id: US-12081-N-1901531903-R-N |
Around this home
What Locals Say about Bradenton
This October
Trick-or-Treat Score
Built from what locals say about this neighborhood.- 72% say there's holiday spirit
- 68% say there are sidewalks
- 52% say neighbors are friendly
Trulia Trick or TreatStart Ghost Hunt
At least 1167 Trulia users voted on each feature.

86 % Say car is needed

84 % Say it's dog friendly

79 % Say parking is easy

72 % Say there's holiday spirit

70 % Say yards are well-kept

68 % Say there are sidewalks

65 % Say it's quiet

57 % Say people would walk alone at night

52 % Say neighbors are friendly

52 % Say kids play outside

51 % Say streets are well-lit

50 % Say there's wildlife

49 % Say they plan to stay for at least 5 years

47 % Say it's walkable to grocery stores

44 % Say it's walkable to restaurants

28 % Say there are community events
Sourced by Trulia users. Learn more about our methodology.
Market trends in Bradenton
Last updated September 2026
Avg. sale price
$368K
$5.2KMoM
Sale-to-List Price
96.8%
0.2%MoM
Price per sq ft
$228
$3MoM
Available listings
1755
14MoM
Sourced by Trulia Market Trends
Home Value
Trulia Estimate
$755KSince last month
Decreased$1K (-0.2%)Since last year
Decreased$119K (-13.6%)Since last sale
Increased$365K (+93.6%)Learn more about this home's value by checking out its Trulia Estimate, the value of nearby homes, and how much similar homes have sold for.
Trulia Estimate
The of this home's value increased by +82% in the last 10 years
| Month | Estimated value |
|---|---|
2026 | |
| October 2026 | $755K |
| September 2026 | $757K |
| August 2026 | $758K |
| July 2026 | $761K |
| June 2026 | $804K |
| May 2026 | $808K |
| April 2026 | $803K |
| March 2026 | $831K |
| February 2026 | $828K |
| January 2026 | $868K |
2025 | |
2024 | |
2023 | |
2022 | |
2021 | |
2020 | |
2019 | |
2018 | |
2017 | |
2016 | |
Comparable sales
These are recently sold homes that have a similar location or other similar features to this home, like bedrooms, bathrooms, and square footage. Get a sense of the expected prices in the area by viewing these homes.Address | Distance | Property Type | Sold Price | Sold Date | Bed | Bath | Sqft |
|---|---|---|---|---|---|---|---|
0.13 | Single-Family Home | $795,000 | 09/23/26 | 4 | 2.5 | 2,694 | |
0.12 | Single-Family Home | $970,000 | 10/07/26 | 5 | 4 | 3,290 | |
0.31 | Single-Family Home | $424,000 | 02/27/26 | 3 | 2 | 1,606 | |
0.25 | Single-Family Home | $900,000 | 08/25/26 | 3 | 3 | 2,820 | |
0.21 | Single-Family Home | $725,000 | 10/09/26 | 3 | 2 | 2,115 | |
0.37 | Single-Family Home | $799,000 | 11/12/25 | 3 | 2 | 2,196 | |
0.43 | Single-Family Home | $547,000 | 04/03/26 | 4 | 3 | 2,260 | |
0.55 | Single-Family Home | $450,000 | 04/07/26 | 3 | 2 | 2,008 | |
0.38 | Single-Family Home | $662,500 | 05/29/26 | 3 | 2 | 1,701 |
Nearby home prices
Get a sense of expected prices in the area by checking the value of nearby homes.Address | Distance | Price | Bed | Bath | Sqft | Status |
|---|---|---|---|---|---|---|
0.03 | $550,900 | 3 | 3 | 1,996 | Off Market | |
0.03 | $599,200 | 3 | 2 | 1,950 | Off Market | |
0.05 | $582,400 | 3 | 2 | 1,778 | Off Market | |
0.05 | $649,300 | 3 | 4 | 2,372 | Off Market | |
0.06 | $1,063,400 | 4 | 3 | 3,007 | Off Market | |
0.06 | $583,500 | 3 | 2 | 1,870 | Off Market | |
0.07 | $1,099,700 | 6 | 5 | 4,618 | Off Market | |
0.08 | $623,500 | 3 | 2 | 1,914 | Off Market | |
0.08 | $794,700 | 4 | 2 | 2,668 | Off Market | |
0.08 | $568,700 | 3 | 2 | 1,860 | Off Market | |
0.09 | $732,800 | 4 | 3 | 2,256 | Off Market | |
0.09 | $596,000 | 3 | 2 | 1,911 | Off Market | |
0.10 | $588,200 | 3 | 2 | 2,390 | Off Market | |
0.10 | $483,500 | 3 | 2 | 1,718 | Off Market | |
0.10 | $580,500 | 3 | 2 | 1,800 | Off Market | |
0.10 | $704,800 | 3 | 3 | 2,354 | Off Market | |
0.11 | - | 3 | 2 | 2,708 | Off Market | |
0.11 | - | Studio | - | 2,708 | Off Market | |
0.11 | $698,200 | 3 | 2 | 2,708 | Off Market | |
0.11 | $705,600 | 4 | 3 | 2,354 | Off Market |
Price and Tax history
| Date | Event | Price |
|---|---|---|
Jul 28, 2026 Source: Stellar MLS #TB8425634 | PriceChange | $800,000 Price decreased by 5% |
Jul 2, 2026 Source: Stellar MLS #TB8425634 | PriceChange | $845,000 Price decreased by 1% |
May 27, 2026 Source: Stellar MLS #TB8425634 | PriceChange | $849,900 Price decreased by 0% |
Apr 23, 2026 Source: Stellar MLS #TB8425634 | PriceChange | $850,000 Price decreased by 3% |
Feb 21, 2026 Source: Stellar MLS #TB8425634 | Listed For Sale | $880,000 |
Feb 14, 2026 Source: Stellar MLS #TB8425634 | ListingRemoved | $919,900 |
Oct 28, 2025 Source: Stellar MLS #TB8425634 | PriceChange | $919,900 Price decreased by 5% |
Sep 18, 2025 Source: Stellar MLS #TB8425634 | Listed For Sale | $970,000 |
Jun 10, 2025 Source: Stellar MLS #A4606065 | ListingRemoved | $978,000 |
Jan 7, 2025 Source: Stellar MLS #A4606065 | PriceChange | $978,000 Price decreased by 7% |
Dec 12, 2024 Source: Stellar MLS #A4606065 | PriceChange | $1,050,000 Price decreased by 6% |
Oct 19, 2024 Source: Stellar MLS #A4606065 | Listed For Sale | $1,119,500 |
Sep 27, 2024 Source: Stellar MLS #A4606065 | ListingRemoved | $1,119,500 |
Sep 17, 2024 Source: Stellar MLS #A4606065 | PriceChange | $1,119,500 Price decreased by 6% |
May 13, 2024 Source: Stellar MLS #A4606065 | PriceChange | $1,195,000 Price decreased by 4% |
Apr 5, 2024 Source: Stellar MLS #A4606065 | Listed For Sale | $1,250,000 |
Nov 13, 2015 Source: N/A | Sold | $390,000 |
Jul 31, 2015 Source: Agent Provided | Listed For Sale | $478,000 |
| Year | Property tax | Tax assessment |
|---|---|---|
| 2025 | $7,580 | $611,012 |
Home facts updated by county records
LGBTQ Local Legal Protections
LGBTQ Local Legal Protections



Yuranis Rodriguez, KELLER WILLIAMS SOUTH SHORE, (813) 641-8300
Agent Phone: (973) 979-1780
Similar Homes You May Like
 OPEN SAT, 11-2PM0.28 ACRESSMITH & ASSOCIATES REAL ESTATE
 OPEN SAT, 12-3PM0.46 ACRESCOLDWELL BANKER REALTY
 OPEN SAT, 1-3PM0.34 ACRESPREFERRED SHORE LLC
 0.29 ACRESMICHAEL SAUNDERS & COMPANY
 1 ACRERE/MAX ALLIANCE GROUP
 OPEN SAT, 1-4PM0.25 ACRESTHE SUNSHINE STATE COMPANY
 0.28 ACRESMICHAEL SAUNDERS & COMPANY
 NEWOPEN SUN, 2-4PMMICHAEL SAUNDERS & COMPANY
 OPEN SUN, 1-4PMCOMPASS FLORIDA LLC
 OPEN SAT, 1-3PMEXP REALTY LLC
 0.55 ACRESKELLER WILLIAMS ON THE WATER S
 BETTER HOMES AND GARDENS REAL ESTATE ATCHLEY PROPE
 KELLER WILLIAMS ON THE WATER S
 See more homes for sale inBradenton




New Listings near 6512 93RD STREET E
 NEWOPEN SAT, 1-3PMCOLDWELL BANKER REALTY
 NEWOPEN SUN, 12-2PM0.5 ACRESDALTON WADE INC
 NEW - 15 HRS AGO0.39 ACRESANDREWS & ASSOCIATES REALTY
 NEW - 2 DAYS AGO0.28 ACRESREALTY ONE GROUP MVP
 NEW - 18 HRS AGOCOLDWELL BANKER REALTY
 NEW - 2 DAYS AGO0.27 ACRESCOLDWELL BANKER REALTY
 NEW - 2 DAYS AGOPREMIER SOTHEBY'S INTERNATIONAL REALTY
- See more homes for sale inBradenton


Frequently asked questions about 6512 93RD STREET E
- What is the estimated monthly payment for 6512 93RD STREET E?Based on a $800,000 list price with 20% down at today's rates, the estimated monthly payment for 6512 93RD STREET E in Bradenton, FL is approximately $5,484 (about $4,429 principal & interest, $980 property taxes, and $75 homeowner's insurance). This is an estimate. Actual payment depends on your loan terms.
- How does the list price for 6512 93RD STREET E compare to homes in Bradenton?6512 93RD STREET E in Bradenton, FL is listed at $800,000, about 118% above the $368K median sale price in Bradenton.
- What do residents say about Bradenton?Residents describe Bradenton, FL as dog-friendly, easy to park in, and well-kept. Most residents say you need a car. See homes for sale in Bradenton, FL.
- What are the closest schools to 6512 93RD STREET E?The closest schools to 6512 93RD STREET E in Bradenton, FL are Braden River Elementary School (Pre-K, rated 8/10), Braden River Middle School (rated 5/10), Lakewood Ranch High School (Pre-K, rated 6/10).
- Does 6512 93RD STREET E have air conditioning?Yes, 6512 93RD STREET E in Bradenton, FL has air conditioning.
- Does 6512 93RD STREET E have a pool?Yes, 6512 93RD STREET E in Bradenton, FL has a pool.
6512 93RD STREET E, Bradenton, FL 34202 is a 4 bedroom, 3 bathroom, 2,704 sqft single-family home built in 1986. This property is currently available for sale and was listed by Stellar MLS on Feb 21, 2026. The MLS # for this home is MLS# TB8425634.