


$565,000
 2 Beds
 2 Baths
 1,969 sqft
8762 52ND AVENUE E, Bradenton, FL 34211
Est. Mortgage $4,170/mo*
Get Pre-QualifiedWe estimate this home will sell faster than 98% nearby.
Home Highlights

Single-Family Home

Built in 1999

$287/sqft

2 Car Garage

HOA $378/mo
Local Information
- Map ViewExplore the area around 8762 52ND AVENUE E.

- Schools2 Preschool Schools1 Elementary School1 Middle School1 High School

- Shop & Eat

-- mins to
About this House
Welcome to Rosedale Golf & Tennis Country Club, one of the Bradenton/Lakewood Ranch area's most sought-after gated, maintenance-free living. This beautifully maintained pool home offers the perfect blend of elegance, flexibility, and effortless Florida living with 2 bedrooms, 2 bathrooms, a private office/den, and a spacious flex room that can easily serve as a formal dining room, media room, or additional sitting area to fit today's lifestyle. A grand double-door entry welcomes you into a light-filled, open-concept floor plan designed for both everyday living and entertaining. Architectural details include soaring 12+ foot ceilings, diagonal tile flooring, crown molding, and walls of sliding glass doors that seamlessly connect the indoor and outdoor living spaces. The chef-inspired kitchen features light wood cabinetry, granite countertops, designer tile backsplash, stainless steel appliances, breakfast bar, and a large walk-in pantry, all overlooking the spacious great room. Retreat to the generous primary suite complete with a relaxing sitting area, oversized walk-in closet, and spa-inspired bath offering dual vanities, a soaking garden tub, and a walk-in Roman shower. Outdoor living is truly exceptional. Enjoy a private tropical oasis featuring pool with tranquil waterfall, beautiful travertine lanai, courtyard patio, lush landscaping, partial fencing for added privacy, and an outdoor kitchen with built-in cabinetry, sink, refrigerator, and gas hookup—creating the ultimate space for entertaining family and friends year-round. Additional highlights include an in-wall pest control system, kitchen appliances 2024, roof 2018, freshly painted interior, complete furniture package available, mature tropical landscaping, low-maintenance exterior, and an exceptionally well-maintained home with low operating costs. Residents enjoy the security of 24-hour gated access, NO CDD fees, and optional memberships to the renowned Rosedale Golf & Tennis Country Club, offering championship golf, Har-Tru tennis courts, a state-of-the-art fitness center, resort-style pool, clubhouse dining, and an active social calendar. Perfectly located just minutes from Lakewood Ranch, UTC shopping and dining, SRQ International Airport, downtown Sarasota, world-renowned Gulf Coast beaches, top-rated medical facilities, and I-75, this move-in-ready home offers the resort-style lifestyle today's buyers are searching for. Private pool • Maintenance-free living • Flexible floor plan • Outdoor kitchen • Gated golf community • Prime Lakewood Ranch location—this exceptional property truly checks every box. Schedule your private showing today and experience the very best of Florida living.
Last check for updates: about 16 hours ago
Listing Provided by: Carol Tucker, (317) 514-4175
FINE PROPERTIES, (941) 782-0000
Originating MLS: Sarasota - Manatee
Source: Stellar MLS, MLS#A4700211
Also Listed on Stellar MLS.
IDX information is provided exclusively for personal, non-commercial use, and may not be used for any purpose other than to identify prospective properties consumers may be interested in purchasing. Information is deemed reliable but not guaranteed. Some IDX listings have been excluded from this website.
Listing Information presented by local MLS brokerage: Zillow, Inc - (407) 904-3511
Listing Information presented by local MLS brokerage: Zillow, Inc - (407) 904-3511
We estimate this home will sell faster than 98% nearby.
Home Details for 8762 52ND AVENUE E

|
|---|
Interior Details Number of Rooms: 9Types of Rooms: Primary Bedroom, Bedroom 2, Primary Bathroom, Den, Dinette, Dining Room, Great Room, Kitchen |
Beds & Baths Number of Bedrooms: 2Number of Bathrooms: 2Number of Bathrooms (full): 2 |
Dimensions and Layout Living Area: 1969 Square Feet |
Appliances & Utilities Utilities: BB/HS Internet Available, Cable Connected, Electricity Connected, Fire Hydrant, Natural Gas Connected, Public, Sewer Connected, Underground Utilities, Water ConnectedAppliances: Dishwasher, Disposal, Dryer, Gas Water Heater, Microwave, Range, Refrigerator, WasherDishwasherDisposalDryerLaundry: Gas Dryer Hookup,Inside,Laundry RoomMicrowaveRefrigeratorWasher |
Heating & Cooling Heating: CentralHas CoolingAir Conditioning: Central AirHas HeatingHeating Fuel: Central |
Fireplace & Spa No FireplaceNo Spa |
Gas & Electric Has Electric on Property |
Windows, Doors, Floors & Walls Window: Window Treatments, Hurricane ShuttersDoor: Outdoor Kitchen, Sliding DoorsFlooring: Ceramic Tile, Laminate |
Levels, Entrance, & Accessibility Stories: 1Levels: OneFloors: Ceramic Tile, Laminate |
View Has a ViewView: Garden, Pool, Trees/Woods |
Security Security: Gated Community, Security System Owned |

|
|---|
Exterior Home Features Roof: TilePatio / Porch: Covered, Deck, Patio, Porch, ScreenedVegetation: Mature Landscaping, Trees/LandscapedOther Structures: Outdoor KitchenExterior: Irrigation System, Outdoor Kitchen, SidewalkFoundation: SlabHas a Private Pool |
Parking & Garage Number of Garage Spaces: 2Number of Covered Spaces: 2No CarportHas a GarageHas an Attached GarageHas Open ParkingParking Spaces: 2Parking: Driveway,Garage Door Opener,Garage Faces Side,Oversized |
Pool Pool: Gunite, In Ground, Screen EnclosurePool |
Frontage Road Frontage: Private RoadResponsible for Road Maintenance: Private Maintained RoadRoad Surface Type: PavedNot on Waterfront |
Water & Sewer Sewer: Public Sewer |

|
|---|
Cumulative Days on Market: 47Days on Market: 48 |

|
|---|
Year Built Year Built: 1999 |
Property Type / Style Property Type: ResidentialProperty Subtype: Single Family ResidenceArchitecture: Ranch,Traditional |
Building Construction Materials: Block, StuccoNot a New ConstructionNo Additional ParcelsDoes Not Include Home Warranty |
Property Information Parcel Number: 1730818229 |

|
|---|
Price List Price: $565,000Price Per Sqft: $287 |

|
|---|
MLS Status: Active |

|
|---|

|
|---|
Direction & Address City: BRADENTONCommunity: ROSEDALE 5 |
School Information Elementary School: Braden River ElementaryJr High / Middle School: Dr Mona Jain MiddleHigh School: Lakewood Ranch High |

|
|---|
Listing Agent Listing ID: A4700211 |

|
|---|
Building Area Building Area: 2709 Square Feet |
Community rooms Fitness Center |

|
|---|
Community Features: Clubhouse, Deed Restrictions, Dog Park, Fitness Center, Gated Community - Guard, Golf Carts OK, Golf, Pool, Restaurant, Sidewalks, Tennis Court(s)Not Senior Community |

|
|---|
HOA Fee Includes: 24-Hour Guard, Cable TV, Common Area Taxes, Reserve Fund, Internet, Maintenance Structure, Maintenance Grounds, Manager, Private RoadHOA Name: Cristina StewartHOA Phone: 941-348-2912HOA Name (second): Rosedale Master HOAAssociation for this Listing: Sarasota - ManateeHas an HOAHOA Fee: $378/Monthly |

|
|---|
Lot Area: 6752 sqft |

|
|---|
Special Conditions: None |

|
|---|
Listing Terms: Cash, Conventional, VA Loan |

|
|---|
Energy Efficiency Features: HVAC, Thermostat |

|
|---|
Business Information Ownership: Fee Simple |

|
|---|
Mls Number: A4700211Showing Considerations: Pet(s) on PremisesShowing Requirements: Appointment Only, Lockbox - Electronic, ShowingTimeUniversal Property Id: US-12081-N-1730818229-R-N |

|
|---|
HOA Amenities: Cable TV,Gated,Maintenance,Optional Additional Fees,Security |
Around this home
Neighborhood Overview

Neighborhood stats provided by third party data sources.
What Locals Say about Rosedale
At least 2 Trulia users voted on each feature.

100 % Say there's wildlife

83 % Say they plan to stay for at least 5 years

83 % Say parking is easy

83 % Say there's holiday spirit

80 % Say car is needed

67 % Say it's quiet

67 % Say it's dog friendly

53 % Say neighbors are friendly

50 % Say people would walk alone at night

50 % Say yards are well-kept

40 % Say there are sidewalks

25 % Say there are community events

25 % Say streets are well-lit

17 % Say kids play outside

17 % Say it's walkable to grocery stores
Sourced by Trulia users. Learn more about our methodology.
Market trends in Bradenton
Last updated August 2026
Avg. sale price
$361K
$3.17KMoM
Sale-to-List Price
96.7%
0.1%MoM
Price per sq ft
$226
$1MoM
Available listings
1768
91MoM
Home Value
Trulia Estimate
$537KSince last month
Decreased$21K (-3.7%)Since last year
Increased$6K (+1%)Since last sale
Increased$187K (+53.4%)Learn more about this home's value by checking out its Trulia Estimate, the value of nearby homes, and how much similar homes have sold for.
Trulia Estimate
The of this home's value increased by +50% in the last 10 years
| Month | Estimated value |
|---|---|
2026 | |
| September 2026 | $537K |
| August 2026 | $541K |
| July 2026 | $558K |
| June 2026 | $548K |
| May 2026 | $537K |
| April 2026 | $543K |
| March 2026 | $543K |
| February 2026 | $540K |
| January 2026 | $531K |
2025 | |
2024 | |
2023 | |
2022 | |
2021 | |
2020 | |
2019 | |
2018 | |
2017 | |
2016 | |
Comparable sales
These are recently sold homes that have a similar location or other similar features to this home, like bedrooms, bathrooms, and square footage. Get a sense of the expected prices in the area by viewing these homes.Address | Distance | Property Type | Sold Price | Sold Date | Bed | Bath | Sqft |
|---|---|---|---|---|---|---|---|
0.05 | Single-Family Home | $550,000 | 04/20/26 | 2 | 2 | 2,000 | |
0.14 | Single-Family Home | $425,383 | 11/17/25 | 2 | 2 | 2,018 | |
0.09 | Single-Family Home | $420,000 | 08/11/26 | 2 | 2 | 1,556 | |
0.10 | Single-Family Home | $480,000 | 09/30/25 | 2 | 2 | 1,823 | |
0.15 | Single-Family Home | $550,000 | 12/19/25 | 2 | 2 | 1,940 | |
0.18 | Single-Family Home | $490,000 | 06/30/26 | 2 | 2 | 1,680 | |
0.22 | Single-Family Home | $535,000 | 06/01/26 | 2 | 2 | 1,969 | |
0.19 | Single-Family Home | $465,000 | 04/29/26 | 3 | 2 | 1,948 | |
0.05 | Single-Family Home | $710,000 | 03/12/26 | 2 | 2 | 2,491 | |
0.27 | Single-Family Home | $455,000 | 01/23/26 | 2 | 2 | 1,615 |
Nearby home prices
Get a sense of expected prices in the area by checking the value of nearby homes.Address | Distance | Price | Bed | Bath | Sqft | Status |
|---|---|---|---|---|---|---|
0.03 | $641,700 | 3 | 2 | 1,902 | Off Market | |
0.05 | $710,000 | 2 | 2 | 2,491 | Recently Sold | |
0.05 | $550,000 | 2 | 2 | 2,000 | Recently Sold | |
0.06 | $660,800 | 3 | 3 | 2,757 | Off Market | |
0.13 | $706,400 | 3 | 3.5 | 2,321 | Off Market | |
0.06 | $483,800 | 3 | 2 | 2,003 | Off Market | |
0.14 | $638,000 | 2 | 2 | 2,548 | Recently Sold | |
0.08 | $628,900 | 3 | 2.5 | 1,991 | Off Market | |
0.10 | $640,000 | 3 | 2 | 2,566 | Recently Sold | |
0.09 | $629,800 | 2 | 2 | 1,986 | Off Market | |
0.09 | $420,000 | 2 | 2 | 1,556 | Recently Sold |
Price and Tax history
| Date | Event | Price |
|---|---|---|
Jul 28, 2026 Source: Stellar MLS #A4700211 | Listed For Sale | $565,000 |
Apr 21, 2016 Source: Stellar MLS #A4145378 | Sold | $350,000 |
Feb 18, 2016 Source: Agent Provided | Pending | $364,900 |
Feb 11, 2016 Source: Agent Provided | Listed For Sale | $364,900 |
Aug 29, 2001 Source: N/A | Sold | $250,000 |
| Year | Property tax | Tax assessment |
|---|---|---|
| 2025 | $4,612 | $505,842 |
Home facts updated by county records
LGBTQ Local Legal Protections
LGBTQ Local Legal Protections



Carol Tucker, FINE PROPERTIES, (941) 782-0000
Agent Phone: (317) 514-4175
Similar Homes You May Like
 PREMIER SOTHEBY'S INTERNATIONAL REALTY
 0.25 ACRESRE/MAX ALLIANCE GROUP
 0.28 ACRESBERKSHIRE HATHAWAY HOMESERVICE
 OPEN SUN, 12-3PMSATO REAL ESTATE INC.
 KELLER WILLIAMS ON THE WATER S
 BETTER HOMES AND GARDENS REAL ESTATE ATCHLEY PROPE
 CENTURY 21 BEGGINS ENTERPRISES
 DREAMIFY REAL ESTATE LLC
 BERKSHIRE HATHAWAY HOMESERVICE
 See more homes for sale inBradenton


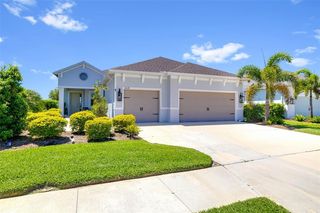


New Listings near 8762 52ND AVENUE E
 OPEN SUN, 1-3PMCOMING SOONFINE PROPERTIES
 PARADISE PALMS REALTY GROUP
 NEW - 2 DAYS AGO0.9 ACRESEVRON & MCCARTHY REALTY LLC
- See more homes for sale inBradenton


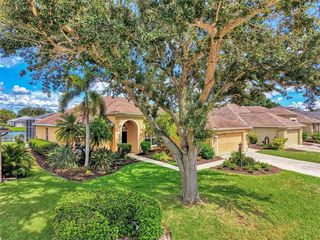
Frequently asked questions about 8762 52ND AVENUE E
- What is the estimated monthly payment for 8762 52ND AVENUE E?Based on a $565,000 list price with 20% down at today's rates, the estimated monthly payment for 8762 52ND AVENUE E in Bradenton, FL is approximately $3,817 (about $3,050 principal & interest, $692 property taxes, and $75 homeowner's insurance). This is an estimate. Actual payment depends on your loan terms.
- How does the list price for 8762 52ND AVENUE E compare to homes in Bradenton?8762 52ND AVENUE E in Bradenton, FL is listed at $565,000, about 57% above the $361K median sale price in Bradenton.
- What are the closest schools to 8762 52ND AVENUE E?The closest schools to 8762 52ND AVENUE E in Bradenton, FL are Braden River Elementary School (Pre-K, rated 7/10), Dr Mona Jain Middle School (rated 8/10), Lakewood Ranch High School (Pre-K, rated 6/10).
- What is 8762 52ND AVENUE E estimated to be worth?Trulia's estimated value for 8762 52ND AVENUE E in Bradenton, FL is $536,900.
- Does 8762 52ND AVENUE E have air conditioning?Yes, 8762 52ND AVENUE E in Bradenton, FL has air conditioning.
- Does 8762 52ND AVENUE E have a pool?Yes, 8762 52ND AVENUE E in Bradenton, FL has a pool.
8762 52ND AVENUE E, Bradenton, FL 34211 is a 2 bedroom, 2 bathroom, 1,969 sqft single-family home built in 1999. 8762 52ND AVENUE E is located in Rosedale, Bradenton. This property is currently available for sale and was listed by Stellar MLS on Jul 28, 2026. The MLS # for this home is MLS# A4700211.