


$724,000
 2 Beds
 2 Baths
 2,030 sqft
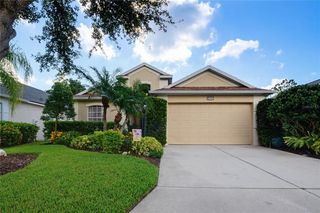
8722 54TH AVENUE E, Bradenton, FL 34211
Est. Mortgage $5,023/mo*
Get Pre-QualifiedWe estimate this home will sell faster than 91% nearby.
Home Highlights

Single-Family Home

Built in 1993

$357/sqft

2 Car Garage

HOA $211/mo
Local Information
- Map ViewExplore the area around 8722 54TH AVENUE E.

- Schools2 Preschool Schools1 Elementary School1 Middle School1 High School

- Shop & Eat

-- mins to
About this House
What's unique:Sleek hardwareAbundant natural lightHigh-end finishesOpen layoutAdjacent casual dining areaPull-out cabinet drawers
Enjoy views of the sixth hole from the lanai, through “Clear View” screening, and take in the beauty of Rosedale’s premier golf course. This 2 bedroom / with den residence at 8722 54th Avenue has a beautifully updated kitchen with elegant finishes, an open layout, soaring ceilings, and abundant natural light. It is designed for easy everyday living and effortless entertaining, inside, and out. The gourmet kitchen is the heart of the home. It features high-end finishes, all-new Bosch and LG appliances, and an expansive island with a baking center. A wall microwave/oven convection, including a full size oven beneath. With a touch of the button, all ovens can be converted to "Convection" cooking flexibility. A six-burner gas cooktop, with "tuck away" vent hood, pot filler, pull-out cabinet drawers, clear glass-front cabinets doors, sleek hardware complete the space. The adjacent casual dining area is perfect for morning coffee, while the formal dining room suits larger gatherings and has amazing outdoor views. A comfortable family room with vaulted ceilings. This home also offers an office with double doors and a window to bring in the light. Perfect place to relax, work or study. The primary bedroom offers views of the pool and golf course. It has a large walk-in closet with custom buildouts. The main bathroom has a walk-in shower, a garden tub, and granite counter tops. The second bedroom is in the front of the home, making this a split plan that offers abundance of privacy. The second bathroom has been remodeled with beautiful cabinets and granite. Outside, a private retreat awaits. Swim, unwind in the heated saltwater pool and spa, or host friends on the lanai. From the lanai, and through it's clear view screening lies a picturesque beauty of the Rosedale's Premier Golf Course. Rosedale offers a community restaurant, golf, scenic walking areas, neighborhood parks, and welcoming social spaces. Mature trees and well-kept grounds add to its established charm. With no CDD, this home combines luxury finishes, outdoor living, and the Rosedale lifestyle. *Pool 2026, * Roof 2015, *Impact Sliders 2022, *Plantation Shutter through out the home.
Last check for updates: about 8 hours ago
Listing Provided by: Lily Behrends, (941) 526-9121
RE/MAX ALLIANCE GROUP, (941) 360-7777
Originating MLS: Sarasota - Manatee
Source: Stellar MLS, MLS#A4710276
IDX information is provided exclusively for personal, non-commercial use, and may not be used for any purpose other than to identify prospective properties consumers may be interested in purchasing. Information is deemed reliable but not guaranteed. Some IDX listings have been excluded from this website.
Listing Information presented by local MLS brokerage: Zillow, Inc - (407) 904-3511
Listing Information presented by local MLS brokerage: Zillow, Inc - (407) 904-3511
We estimate this home will sell faster than 91% nearby.
Home Details for 8722 54TH AVENUE E

|
|---|
Interior Details Number of Rooms: 7Types of Rooms: Primary Bedroom, Bedroom 2, Dinette, Foyer, Great Room, Kitchen, Office |
Beds & Baths Number of Bedrooms: 2Number of Bathrooms: 2Number of Bathrooms (full): 2 |
Dimensions and Layout Living Area: 2030 Square Feet |
Appliances & Utilities Utilities: BB/HS Internet Available, Cable Connected, Electricity Connected, Fiber Optics, Natural Gas Connected, Phone AvailableAppliances: Oven, Convection Oven, Dishwasher, Disposal, Dryer, Gas Cooktop, Microwave, Range Hood, Refrigerator, WasherDishwasherDisposalDryerLaundry: InsideMicrowaveRefrigeratorWasher |
Heating & Cooling Heating: Central,ElectricHas CoolingAir Conditioning: Central AirHas HeatingHeating Fuel: Central |
Fireplace & Spa Spa: Heated, In GroundNo FireplaceHas a Spa |
Gas & Electric Has Electric on Property |
Windows, Doors, Floors & Walls Window: Window Treatments, Hurricane ShuttersDoor: Sliding DoorsFlooring: Luxury Vinyl, Tile |
Levels, Entrance, & Accessibility Stories: 1Number of Stories: 1Levels: OneFloors: Luxury Vinyl, Tile |
View Has a ViewView: Golf Course |

|
|---|
Exterior Home Features Roof: TilePatio / Porch: Covered, Deck, Enclosed, Patio, ScreenedVegetation: Trees/LandscapedExterior: Irrigation System, Private MailboxFoundation: SlabHas a Private Pool |
Parking & Garage Number of Garage Spaces: 2Number of Covered Spaces: 2No CarportHas a GarageHas an Attached GarageParking Spaces: 2Parking: Garage Attached |
Pool Pool: In Ground, Chlorine Free, Gunite, Heated, Lighting, Salt Water, Screen Enclosure, Self CleaningPool |
Frontage Road Surface Type: AsphaltNot on Waterfront |
Water & Sewer Sewer: Public Sewer |

|
|---|
Cumulative Days on Market: 4Days on Market: 10 |

|
|---|
Year Built Year Built: 1993 |
Property Type / Style Property Type: ResidentialProperty Subtype: Single Family Residence |
Building Construction Materials: Block, StuccoNot a New ConstructionNo Additional ParcelsDoes Not Include Home Warranty |
Property Information Condition: CompletedParcel Number: 1730810551 |

|
|---|
Price List Price: $724,000Price Per Sqft: $357 |

|
|---|
MLS Status: Active |

|
|---|

|
|---|
Direction & Address City: BRADENTONCommunity: ROSEDALE 1 |
School Information Elementary School: Braden River ElementaryJr High / Middle School: Dr Mona Jain MiddleHigh School: Lakewood Ranch High |

|
|---|
Listing Agent Listing ID: A4710276 |

|
|---|
Building Area Building Area: 2736 Square Feet |
Community rooms Fitness Center |

|
|---|
Community Features: Clubhouse, Deed Restrictions, Fitness Center, Gated Community - Guard, Golf, Pool, Restaurant, Tennis Court(s)Not Senior Community |

|
|---|
HOA Fee Includes: 24-Hour Guard, Cable TV, Community Pool, Internet, Maintenance Grounds, SecurityHOA Name: Caitlin Moore / Christine StewartHOA Phone: 941-348-2912HOA Name (second): Resource Property ManagementAssociation for this Listing: Sarasota - ManateeNo HOAHOA Fee: $211/Monthly |

|
|---|
Lot Area: 7928 sqft |

|
|---|
Special Conditions: None |

|
|---|
Listing Terms: Cash, Conventional |

|
|---|
Business Information Ownership: Fee Simple |

|
|---|
Furnished |

|
|---|
Mls Number: A4710276Showing Considerations: No SignShowing Requirements: Appointment Only, Contact Call CenterUniversal Property Id: US-12081-N-1730810551-R-N |

|
|---|
HOA Amenities: Clubhouse,Fitness Center,Gated,Golf Course,Maintenance,Pool,Tennis Court(s) |
Price and Tax history
| Date | Event | Price |
|---|---|---|
Oct 26, 2026 Source: Stellar MLS #A4710276 | Listed For Sale | $724,000 |
Sep 30, 2025 Source: Stellar MLS #A4662808 | Sold | $495,000 |
Sep 6, 2025 Source: Stellar MLS #A4662808 | Pending | $549,900 |
Aug 24, 2025 Source: Stellar MLS #A4662808 | Listed For Sale | $549,900 |
Apr 1, 2014 Source: N/A | Sold | $330,000 |
Feb 16, 2014 Source: Agent Provided | PriceChange | $340,000 Price decreased by 1% |
Dec 4, 2013 Source: Agent Provided | PriceChange | $344,000 Price decreased by 1% |
Oct 30, 2013 Source: Agent Provided | Listed For Sale | $349,000 |
Apr 11, 2013 Source: Agent Provided | Listed For Sale | $359,000 |
Sep 10, 2011 Source: Agent Provided | ListingRemoved | $299,000 |
Sep 3, 2011 Source: Agent Provided | Listed For Sale | $299,000 |
Oct 19, 2010 Source: N/A | Sold | $287,000 |
May 1, 2010 Source: Agent Provided | PriceChange | $299,900 Price decreased by 8% |
Apr 22, 2010 Source: Agent Provided | PriceChange | $325,000 Price decreased by 7% |
Nov 7, 2009 Source: Agent Provided | Listed For Sale | $349,000 |
Feb 1, 2008 Source: N/A | Sold | $310,000 |
Jun 18, 1993 Source: N/A | Sold | $176,900 |
| Year | Property tax | Tax assessment |
|---|---|---|
| 2025 | $4,593 | $450,663 |
Home facts updated by county records
Around this home
Neighborhood Overview

Neighborhood stats provided by third party data sources.
What Locals Say about Rosedale
At least 2 Trulia users voted on each feature.

100 % Say there's wildlife

83 % Say they plan to stay for at least 5 years

83 % Say parking is easy

83 % Say there's holiday spirit

80 % Say car is needed

67 % Say it's quiet

67 % Say it's dog friendly

53 % Say neighbors are friendly

50 % Say people would walk alone at night

50 % Say yards are well-kept

40 % Say there are sidewalks

25 % Say there are community events

25 % Say streets are well-lit

17 % Say kids play outside

17 % Say it's walkable to grocery stores
Sourced by Trulia users. Learn more about our methodology.
Market trends in Bradenton
Last updated September 2026
Avg. sale price
$368K
$5.2KMoM
Sale-to-List Price
96.8%
0.2%MoM
Price per sq ft
$228
$3MoM
Available listings
1755
14MoM
Sourced by Trulia Market Trends
Home Value
Learn more about this home's value by checking out the value of nearby homes and how much similar homes have sold for.
Comparable sales
These are recently sold homes that have a similar location or other similar features to this home, like bedrooms, bathrooms, and square footage. Get a sense of the expected prices in the area by viewing these homes.Address | Distance | Property Type | Sold Price | Sold Date | Bed | Bath | Sqft |
|---|---|---|---|---|---|---|---|
0.24 | Single-Family Home | $535,000 | 09/25/26 | 2 | 2 | 1,918 | |
0.24 | Single-Family Home | $450,000 | 02/23/26 | 2 | 2 | 1,837 | |
0.24 | Single-Family Home | $420,000 | 06/16/26 | 2 | 2 | 1,837 | |
0.19 | Single-Family Home | $425,000 | 09/02/26 | 2 | 3 | 1,914 | |
0.22 | Single-Family Home | $560,000 | 12/01/25 | 2 | 3 | 1,926 | |
0.39 | Single-Family Home | $425,383 | 11/17/25 | 2 | 2 | 2,018 | |
0.41 | Single-Family Home | $490,000 | 06/30/26 | 2 | 2 | 1,680 | |
0.49 | Single-Family Home | $560,000 | 11/05/26 | 2 | 2 | 1,969 | |
0.50 | Single-Family Home | $550,000 | 12/19/25 | 2 | 2 | 1,940 | |
0.51 | Single-Family Home | $550,000 | 04/20/26 | 2 | 2 | 2,000 |
Nearby home prices
Get a sense of expected prices in the area by checking the value of nearby homes.Address | Distance | Price | Bed | Bath | Sqft | Status |
|---|---|---|---|---|---|---|
0.01 | $462,300 | 2 | 2 | 2,070 | Off Market | |
0.01 | $641,800 | 3 | 3 | 2,644 | Off Market | |
0.03 | $555,000 | 3 | 2 | 2,034 | For Sale | |
0.03 | $705,400 | 3 | 3 | 2,845 | Off Market | |
0.03 | $560,500 | 3 | 2 | 2,258 | Off Market | |
0.04 | $561,600 | 3 | 2 | 2,197 | Off Market | |
0.04 | $568,300 | 2 | 2 | 2,082 | Off Market | |
0.04 | $716,900 | 4 | 3 | 2,731 | Off Market | |
0.04 | $731,000 | 3 | 3 | 2,627 | Off Market | |
0.04 | $551,400 | 3 | 3 | 2,627 | Off Market | |
0.05 | $619,300 | 3 | 3 | 2,089 | Off Market | |
0.05 | $498,200 | 3 | 3 | 2,109 | Off Market | |
0.05 | $601,900 | 3 | 2 | 2,278 | Off Market | |
0.05 | $695,000 | 3 | 3 | 2,643 | For Sale | |
0.05 | $542,300 | 3 | 2 | 2,490 | Off Market | |
0.05 | $540,400 | 2 | 2 | 2,081 | Off Market | |
0.06 | $506,600 | 3 | 2 | 2,237 | Off Market | |
0.06 | $594,300 | 2 | 2 | 2,081 | Off Market | |
0.06 | $627,300 | 3 | 2 | 2,148 | Off Market | |
0.06 | $521,800 | 3 | 2 | 1,974 | Off Market |
LGBTQ Local Legal Protections
LGBTQ Local Legal Protections


Lily Behrends, RE/MAX ALLIANCE GROUP, (941) 360-7777
Agent Phone: (941) 526-9121
Similar Homes You May Like
 OPEN SUN, 12-3PMMICHAEL SAUNDERS & COMPANY
 0.27 ACRESCOMPASS FLORIDA LLC
 COLDWELL BANKER REALTY
 COASTAL PROPERTIES GROUP INTERNATIONAL
 0.27 ACRESBERKSHIRE HATHAWAY HOMESERVICE
 FLORIDA & NEW YORK REAL ESTATE
 OPEN SUN, 12-2PMPREMIER SOTHEBY'S INTERNATIONAL REALTY
 MICHAEL SAUNDERS & COMPANY
 0.57 ACRESCOMPASS FLORIDA LLC
 PREMIER SOTHEBY'S INTERNATIONAL REALTY
 0.31 ACRESKATHLEEN GOFF LICENSE R.E. BROKER
 AMTRADE REALTY INTERNATIONAL
 BETTER HOMES AND GARDENS REAL ESTATE ATCHLEY PROPE
 See more homes for sale inBradenton




New Listings near 8722 54TH AVENUE E
 NEW - 2 DAYS AGO0.25 ACRESEXP REALTY LLC
 NEWOPEN SAT, 11-2PMREDFIN CORPORATION
 NEW - 10 HRS AGOUKEEPCOMMISSION REAL ESTATE
 NEWOPEN SUN, 1-3PMPREMIER SOTHEBY'S INTERNATIONAL REALTY
 NEW - 4 HRS AGOWINKLE AND COMPANY LLC
 0.31 ACRESCOLDWELL BANKER REALTY
 NEW - 4 HRS AGOCHARLES RUTENBERG REALTY INC
 ALLEGIANT REAL ESTATE GROUP
- See more homes for sale inBradenton


Frequently asked questions about 8722 54TH AVENUE E
- What is the estimated monthly payment for 8722 54TH AVENUE E?Based on a $724,000 list price with 20% down at today's rates, the estimated monthly payment for 8722 54TH AVENUE E in Bradenton, FL is approximately $4,868 (about $3,906 principal & interest, $887 property taxes, and $75 homeowner's insurance). This is an estimate. Actual payment depends on your loan terms.
- How does the list price for 8722 54TH AVENUE E compare to homes in Bradenton?8722 54TH AVENUE E in Bradenton, FL is listed at $724,000, about 97% above the $368K median sale price in Bradenton.
- What are the closest schools to 8722 54TH AVENUE E?The closest schools to 8722 54TH AVENUE E in Bradenton, FL are Braden River Elementary School (Pre-K, rated 8/10), Dr Mona Jain Middle School (rated 8/10), Lakewood Ranch High School (Pre-K, rated 6/10).
- Does 8722 54TH AVENUE E have air conditioning?Yes, 8722 54TH AVENUE E in Bradenton, FL has air conditioning.
- Does 8722 54TH AVENUE E have a pool?Yes, 8722 54TH AVENUE E in Bradenton, FL has a pool.
- Does 8722 54TH AVENUE E have laundry facilities?Yes, 8722 54TH AVENUE E in Bradenton, FL has in-unit laundry.
8722 54TH AVENUE E, Bradenton, FL 34211 is a 2 bedroom, 2 bathroom, 2,030 sqft single-family home built in 1993. 8722 54TH AVENUE E is located in Rosedale, Bradenton. This property is currently available for sale and was listed by Stellar MLS on Oct 26, 2026. The MLS # for this home is MLS# A4710276.