


$281,100
 4 Beds
 2.5 Baths
 2,816 sqft
38 Webb St, Hammond, IN 46320
Est. Refi. Payment $1,801/mo*
Refinance Your HomeCurrently Off Market - Sold Apr 9, 2025 for $265,000
Home Value
Trulia Estimate
$281KSince last month
Increased$10K (+3.7%)Since last year
Increased$13K (+4.9%)Since last sale
Increased$15K (+5.7%)Learn more about this home's value by checking out its Trulia Estimate, the value of nearby homes, and how much similar homes have sold for.
Trulia Estimate
The of this home's value increased by +227% in the last 10 years
| Month | Estimated value |
|---|---|
2026 | |
| November 2026 | $280K |
| October 2026 | $281K |
| September 2026 | $270K |
| August 2026 | $271K |
| July 2026 | $275K |
| June 2026 | $277K |
| May 2026 | $279K |
| April 2026 | $277K |
| March 2026 | $275K |
| February 2026 | $275K |
| January 2026 | $266K |
2025 | |
2024 | |
2023 | |
2022 | |
2021 | |
2020 | |
2019 | |
2018 | |
2017 | |
2016 | |
Comparable sales
These are recently sold homes that have a similar location or other similar features to this home, like bedrooms, bathrooms, and square footage. Get a sense of the expected prices in the area by viewing these homes.Address | Distance | Property Type | Sold Price | Sold Date | Bed | Bath | Sqft |
|---|---|---|---|---|---|---|---|
0.27 | Single-Family Home | $235,000 | 02/23/26 | 5 | 2 | 2,724 | |
0.28 | Single-Family Home | $297,500 | 08/24/26 | 4 | 2 | 2,390 | |
0.15 | Single-Family Home | $249,900 | 05/29/26 | 3 | 2 | 3,421 | |
0.35 | Single-Family Home | $269,000 | 07/20/26 | 4 | 2 | 2,600 | |
0.10 | Single-Family Home | $145,000 | 11/26/25 | 4 | 1 | 1,775 | |
0.54 | Single-Family Home | $260,000 | 10/30/26 | 4 | 2 | 2,190 | |
0.51 | Single-Family Home | $292,000 | 12/23/25 | 5 | 3 | 2,400 |
Nearby home prices
Get a sense of expected prices in the area by checking the value of nearby homes.Address | Distance | Price | Bed | Bath | Sqft | Status |
|---|---|---|---|---|---|---|
0.01 | - | - | - | - | Off Market | |
0.01 | $291,100 | 5 | 3 | 4,923 | Off Market | |
0.02 | $319,400 | 5 | 3 | 3,210 | Off Market | |
0.02 | $333,900 | 5 | 2 | - | Off Market | |
0.02 | - | 3 | 1 | 1,600 | Off Market | |
0.02 | - | 2 | 1 | 1,650 | Off Market | |
0.02 | $271,100 | Studio | 2 | 3,032 | Off Market | |
0.02 | - | - | - | - | Off Market | |
0.02 | $265,800 | 5 | 3 | 1,323 | Off Market | |
0.02 | $264,900 | 5 | 3 | - | Off Market | |
0.02 | $267,900 | 5 | 3 | 1,200 | Off Market | |
0.02 | $197,800 | 5 | 2 | 1,200 | Off Market | |
0.02 | $265,300 | 5 | 3 | - | Off Market | |
0.02 | $297,800 | 5 | 4 | - | Off Market | |
0.02 | $321,100 | 7 | 4 | 2,816 | Off Market | |
0.02 | $289,500 | 5 | 4 | 2,816 | Off Market | |
0.03 | - | 2 | 1 | 1,584 | Off Market | |
0.03 | $266,800 | 3 | 2 | 2,715 | Off Market | |
0.03 | - | - | - | - | Off Market | |
0.03 | - | Studio | 1 | 400 | Off Market |
Local Information
- Map ViewExplore the area around 38 Webb St.

- Schools1 Preschool School1 Elementary School1 Middle School1 High School

- Shop & Eat

-- mins to
Home Highlights

Single-Family Home

Built in 1919

2,816 sqft

$100/sqft

Open Parking
About this House
What's unique:Brick electric fireplaceQuaint loft areaPlenty of parking spaceQuartz countertopsMain floor bedroomMaster ensuite bedroom
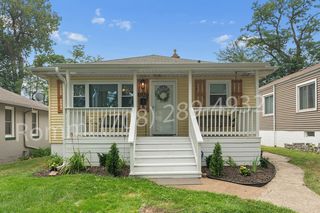
This rare gem is on the market and priced to sell! Located on a nice and well maintained street, this exquisite all brick, two story home is a homeowner's dream! When you first enter inside of the home, you are formally greeted by a spacious, enclosed front porch. The main living space features an incredibly spacious living room with a brick, electric fireplace, a main floor bedroom, a gorgeous half bathroom, a dining room, and an eat-in kitchen. This open concept floor plan is perfect for entertaining. The kitchen features a peninsula island, quartz countertops, a breakfast nook, stainless steel appliances, and a custom tiled backsplash. As you enter upstairs, you will be greeted by a quaint loft area, the master ensuite bedroom, 2 additional bedrooms, and another bathroom. All of the bedrooms are very spacious! The master bathroom features a double vanity, a custom tiled shower, and a standalone soaking tub. I'm not done yet! The basement features over 500 sq ft of finished living space with brand new carpeting. The exterior features a private yard with an extended concrete driveway for plenty of parking space. This beautiful home won't last long. Schedule a showing today!
38 Webb St, Hammond, IN 46320 is a 4 bedroom, 3 bathroom, 2,816 sqft single-family home in Central Hammond, built in 1919. It last sold for the $265,000 asking price on Apr 9, 2025. This property is not currently displayed as for sale or rent on Trulia. The Trulia Estimate is $281,100, with a rent estimate of $2,557/month.
Last check for updates: about 8 hours ago
Listed by Lakia Hasenjaeger
The Jaeger Group, LLC, (219) 796-0449
Bought with: Rashonda Frazier, Coldwell Banker Realty, (219) 865-9911
Source: NIRA as distributed by MLS GRID, MLS#817432
Home Details for 38 Webb St

|
|---|
Interior Details Basement: Crawl Space,Partially Finished,Interior Entry,FullNumber of Rooms: 9Types of Rooms: Primary Bedroom, Bedroom 2, Bedroom 3, Bedroom 4, Dining Room, Family Room, Kitchen, Living Room, Other |
Beds & Baths Number of Bedrooms: 4Number of Bathrooms: 3Number of Bathrooms (full): 2Number of Bathrooms (half): 1 |
Dimensions and Layout Living Area: 2816 Square Feet |
Appliances & Utilities Appliances: Dishwasher, Refrigerator, Range HoodDishwasherRefrigerator |
Heating & Cooling Heating: Natural GasHas HeatingHeating Fuel: Natural Gas |
Fireplace & Spa Number of Fireplaces: 1Fireplace: Electric, Living RoomHas a Fireplace |
Levels, Entrance, & Accessibility Levels: Two |
View Has a ViewView: Neighborhood |

|
|---|
Exterior Home Features Patio / Porch: Enclosed, Front PorchExterior: Private Yard |
Parking & Garage No GarageNo Attached GarageHas Open ParkingParking: Concrete,On Street,Off Street,Driveway |
Water & Sewer Sewer: Public Sewer |
Finished Area Finished Area (above surface): 2296 |

|
|---|
Year Built Year Built: 1919 |
Property Type / Style Property Type: ResidentialProperty Subtype: Single Family Residence |
Building Not a New ConstructionNot Attached Property |
Property Information Parcel Number: 450601102011000023 |

|
|---|
Price List Price: $265,000 |

|
|---|
MLS Status: Closed |

|
|---|
Direction & Address City: HammondCommunity: Homewood Add |

|
|---|
Building Area Building Area: 2816 Square Feet |

|
|---|
No HOA |

|
|---|
Lot Area: 4800.312 sqft |

|
|---|
Listing Agreement Type: Exclusive Right To SellListing Terms: Cash, VA Loan, FHA, Conventional |

|
|---|
BasementMls Number: 817432Above Grade Unfinished Area: 2296Below Grade Unfinished Area: 544 |
Price and Tax history
| Date | Event | Price |
|---|---|---|
Apr 9, 2025 Source: NIRA as distributed by MLS GRID #817432 | Sold | $265,000 |
Mar 27, 2025 Source: NIRA as distributed by MLS GRID #817432 | Pending | $265,000 |
Mar 18, 2025 Source: NIRA as distributed by MLS GRID #817432 | Contingent | $265,000 |
Mar 14, 2025 Source: NIRA as distributed by MLS GRID #817432 | Listed For Sale | $265,000 |
Aug 30, 2024 Source: NIRA as distributed by MLS GRID #805868 | Sold | $91,000 |
Jul 1, 2024 Source: NIRA as distributed by MLS GRID #805868 | Contingent | $64,000 |
Jun 25, 2024 Source: NIRA as distributed by MLS GRID #805868 | Listed For Sale | $64,000 |
Oct 21, 2022 Source: N/A | Sold | $120,000 |
Aug 27, 2008 Source: NIRA as distributed by MLS GRID #217227 | Sold | $45,000 |
| Year | Property tax | Tax assessment |
|---|---|---|
| 2025 | $4,049 | $204,700 |
Home facts updated by county records
Market trends in Hammond
Last updated October 2026
Avg. sale price
$195K
$338MoM
Sale-to-List Price
99.4%
0.6%MoM
Price per sq ft
$141
$0MoM
Available listings
121
10MoM
Sourced by Trulia Market Trends
Around this home
Neighborhood Overview

Neighborhood stats provided by third party data sources.
What Locals Say about Central Hammond
At least 193 Trulia users voted on each feature.

91 % Say there are sidewalks

87 % Say car is needed

80 % Say yards are well-kept

75 % Say parking is easy

70 % Say kids play outside

68 % Say it's dog friendly

67 % Say streets are well-lit

65 % Say there's holiday spirit

56 % Say it's walkable to grocery stores

52 % Say it's walkable to restaurants

52 % Say they plan to stay for at least 5 years

48 % Say it's quiet

47 % Say neighbors are friendly

45 % Say there's wildlife

44 % Say people would walk alone at night

33 % Say there are community events
Sourced by Trulia users. Learn more about our methodology.
LGBTQ Local Legal Protections
LGBTQ Local Legal Protections


Based on information submitted to the MLS GRID as of 2026-11-13 01:02:33 PST. All data is obtained from various sources and may not have been verified by broker or MLS GRID. Supplied Open House Information is subject to change without notice. All information should be independently reviewed and verified for accuracy. Properties may or may not be listed by the office/agent presenting the information. Some IDX listings have been excluded from this website. Click here for more information
Frequently asked questions about 38 Webb St
- What is 38 Webb St estimated to be worth?Trulia's estimated value for 38 Webb St in Hammond, IN is $281,100.
- What is the price history for 38 Webb St?38 Webb St in Hammond, IN last sold for $265,000 in April 2025.
- Is Hammond a buyer's or seller's market?Hammond is currently a balanced market, based on recent for-sale activity.
- What's the median sale price in Hammond?The median sale price in Hammond is $195K. That is down $338 from the prior month.
- Does 38 Webb St have a yard?Yes, 38 Webb St in Hammond, IN has a yard.
- How big is the lot at 38 Webb St?The lot at 38 Webb St in Hammond, IN is about 0.11 acres (4,800 sq ft).
Explore by feature - Pet Friendly
 PET FRIENDLY
 PET FRIENDLY
 PET FRIENDLY
 PET FRIENDLY
 APPLY INSTANTLYPET FRIENDLY
 NEW - 2 DAYS AGOPET FRIENDLY
 PET FRIENDLY
 PET FRIENDLY
 PET FRIENDLY
 PET FRIENDLY
Explore by feature - Garage
 APPLY INSTANTLYPET FRIENDLY
 APPLY INSTANTLY
 APPLY INSTANTLY
 NEW - 2 DAYS AGO
- PET FRIENDLY

 APPLY INSTANTLY
 APPLY INSTANTLYPET FRIENDLY
 APPLY INSTANTLYPET FRIENDLY
 NEW - 1 DAY AGOAPPLY INSTANTLYFURNISHED
Explore by feature - Air Conditioning

 APPLY INSTANTLY
- APPLY INSTANTLYPET FRIENDLY
- APPLY INSTANTLY
- APPLY INSTANTLY
- APPLY INSTANTLYPET FRIENDLY
- NEW - 2 DAYS AGOPET FRIENDLY
- PET FRIENDLY


Explore by feature - Washer/dryer
 NEW - 1 DAY AGOSPECIAL OFFER
- PET FRIENDLY
- APPLY INSTANTLY
- APPLY INSTANTLYPET FRIENDLY
- APPLY INSTANTLY
- APPLY INSTANTLY
- APPLY INSTANTLYPET FRIENDLY
- NEW - 2 DAYS AGOPET FRIENDLY
- PET FRIENDLY

Explore by feature - Outdoor Space
- APPLY INSTANTLY
- PET FRIENDLY

- APPLY INSTANTLYPET FRIENDLY
 APPLY INSTANTLY
 APPLY INSTANTLYPET FRIENDLY
 APPLY INSTANTLYPET FRIENDLY
 NEW - 1 DAY AGOPET FRIENDLY
 NEW - 1 HR AGO
Apartments for Rent
- PET FRIENDLY
- NEW - 1 DAY AGO
- PET FRIENDLY


 PET FRIENDLY
 PET FRIENDLY
 PET FRIENDLY
- PET FRIENDLY
 APPLY INSTANTLY
 APPLY INSTANTLY
 See more homes for rent inHammond
Off Market Homes Near 38 Webb St
 SOLDNOV 13, 2026Mariah Bement, Realty Executives Premier
 SOLDNOV 12, 2026Kevin Srednoselac, Absolute Realty Solutions LLC
 SOLDNOV 10, 2026Coldwell Banker Realty
 SOLDNOV 10, 2026Prestige Partners Realty, Inc.
 SOLDNOV 10, 2026POWER Realty Chicagoland,PLLC
 SOLDNOV 10, 2026Realty Executives Premier Illinois
 SOLDNOV 10, 2026Realty Executives Premier Illinois
 SOLDNOV 10, 2026Melody Neagu, McColly Real Estate
 SOLDNOV 10, 2026Joseph Rogowski, McColly Real Estate
 SOLDNOV 10, 2026Joseph Siwinski, Lincoln-Way Realty
 See more homes for sale inHammond
Homes for sale near 38 Webb St
 Joseph Moke, Weichert, Realtors-Moke Agency
 OPEN SAT, 11-1PMDennis Durk, Banga Realty, LLC
- See more homes for sale inHammond


- Results are loading