


$430,000
Original price: $439,900
 4 Beds
 2 Baths
 1,301 sqft
37739 Sumac Ave, Palmdale, CA 93550
Est. Mortgage $2,833/mo*
Get Pre-QualifiedWe estimate this home will sell faster than 95% nearby.
Home Highlights

Single-Family Home

Built in 1955

$331/sqft

2 Car Garage
Local Information
- Map ViewExplore the area around 37739 Sumac Ave.

- Schools1 Elementary School1 Middle School1 High School

- Shop & Eat

-- mins to
About this House
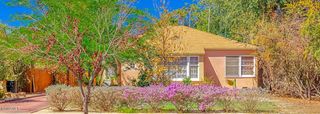
What's unique:Block-wall and wood fencingMature shade treeBeautifully refinished hardwood floorsComfortable floor plan
REDUCED $30,000! SPECIAL FINANCING OPPORTUNITY! Qualified buyers may be eligible for up to $15,000 in forgivable homebuyer assistance that can be used toward closing costs, down payment or an interest-rate buydown. No first-time-homebuyer requirement. Program eligibility and restrictions apply. See the Homebuyer Assistance flyer in the listing documents for program details and contact information.This extensively refurbished 4-bedroom, 2-bath home with a 2-car garage combines the character of an established home with an impressive list of newly completed improvements. Fresh, bright and truly move-in ready, the home has been updated throughout while retaining desirable original features, including its beautifully refinished hardwood floors. The entry opens to a comfortable floor plan with the refinished original hardwood continuing through the foyer, living room, dining room and hallway. Featured crown moulding in the entry, living and dining rooms adds a finished architectural touch, while abundant windows provide plenty of natural light. The spacious living room adjoins the dining area, creating an inviting central gathering space, with a sliding French door providing direct access to the rear patio and expansive backyard. The remodeled kitchen features new cabinetry, quartz countertops, tile backsplash and a bay window, along with a new stove, dishwasher and contemporary range hood. A long counter opening between the kitchen and living room provides an open connection between the two spaces and adds useful counter space. New waterproof luxury vinyl flooring provides an attractive, durable surface in the kitchen, bathrooms and laundry room. All four bedrooms feature new carpeting, ceiling fans and closet storage. The floor plan provides good separation of the bedrooms while keeping them conveniently accessible to the home's two bathrooms. Additional built-in hallway cabinetry provides useful linen and household storage. Both bathrooms have been extensively refreshed with new tile work. One features a newly tiled walk-in shower with marble-look wall tile, mosaic shower floor and handheld shower fixture. The second features a bathtub with a newly tiled surround, classic white subway tile and decorative accent detailing. Updated fixtures, lighting and finishes complete the bathrooms. The separate indoor laundry/utility room offers washer and dryer connections, a utility sink, shelving, waterproof flooring, natural light and convenient exterior access. Additional improvements include a new water heater, new garage door opener and air conditioning. Outside is one of the property's standout features: a large, highly usable backyard with an extensive concrete patio and walkway areas, a mature shade tree, block-wall and wood fencing, and plenty of open space for entertaining, recreation or gardening. The front yard features attractive drought-tolerant desert landscaping with new irrigation, providing a low-maintenance landscape well suited to the Antelope Valley climate. The attached 2-car garage is approximately 20'4" × 23'1", offering generous parking and storage space. The floor plan also shows a practical single-story arrangement, with the four bedrooms, two baths, living and dining areas, kitchen and laundry all conveniently located on one level. Conveniently situated with easy access to the 14 Freeway for commuting, the home is close to neighborhood schools, including two nearby elementary schools, with the closest approximately one block away, as well as a nearby middle school. Grocery shopping, major retailers and Antelope Valley Mall are also conveniently nearby. With four bedrooms, two updated baths, a two-car garage, refinished original hardwood floors, crown moldings, new kitchen cabinetry, quartz countertops, new appliances, new flooring and carpet, newly tiled baths, new water heater, new garage door opener, air conditioning, drought-tolerant landscaping and a large backyard, this extensively refurbished home offers an appealing combination of established character, modern improvements and move-in-ready living!
Last check for updates: about 11 hours ago
Listing courtesy of Michael R Langford DRE #01194768, (661) 947-5202
Michael R. Langford, Broker
Source: GAVAR, MLS#26006422
We estimate this home will sell faster than 95% nearby.
Home Details for 37739 Sumac Ave

|
|---|
Beds & Baths Number of Bedrooms: 4Number of Bathrooms: 2Number of Bathrooms (full): 1Number of Bathrooms (three quarters): 1 |
Dimensions and Layout Living Area: 1301 Square Feet |
Appliances & Utilities Utilities: Natural Gas Available, Cable Available, Internet, Sewer ConnectedAppliances: Dishwasher, Disposal, Gas Oven, Gas Range, NoneDishwasherDisposalLaundry: Laundry Room |
Heating & Cooling Heating: Natural GasHas CoolingHas HeatingHeating Fuel: Natural Gas |
Fireplace & Spa Fireplace: NoneNo Fireplace |
Windows, Doors, Floors & Walls Flooring: Carpet, Hardwood |
Levels, Entrance, & Accessibility Stories: 1Floors: Carpet, Hardwood |

|
|---|
Exterior Home Features Roof: CompositionPatio / Porch: Deck, SlabFencing: Back Yard, Block, Vinyl, WoodFoundation: Raised |
Parking & Garage Number of Garage Spaces: 2Number of Covered Spaces: 2GarageHas an Attached GarageParking Spaces: 2Parking: Garage Attached |
Pool Pool: None |
Frontage Road Frontage: Public RoadRoad Surface Type: Paved |

|
|---|
Days on Market: 40 |

|
|---|
Year Built Year Built: 1955 |
Property Type / Style Property Type: ResidentialProperty Subtype: Single Family ResidenceArchitecture: Ranch,Traditional |
Building Construction Materials: Frame, Stucco |
Property Information Parcel Number: 3010004023 |

|
|---|
Price List Price: $430,000Price Per Sqft: $331 |
Status Change & Dates Possession Timing: Close Of Escrow |

|
|---|
MLS Status: Active |

|
|---|

|
|---|
Direction & Address City: Palmdale |

|
|---|
Listing Agent Listing ID: 26006422 |

|
|---|
Building Area Building Area: 1301 Square Feet |

|
|---|
Lot Area: 6969.6 sqft |

|
|---|
Listing Agreement Type: Exclusive Right To SellListing Terms: VA Loan, 1031 Exchange, Cash, CAL-VET, Conventional, FHA |

|
|---|
Mls Number: 26006422 |
Around this home
What Locals Say about Palmdale
At least 1246 Trulia users voted on each feature.

83 % Say car is needed

83 % Say parking is easy

82 % Say there are sidewalks

79 % Say it's dog friendly

78 % Say yards are well-kept

74 % Say there's holiday spirit

67 % Say it's quiet

67 % Say streets are well-lit

59 % Say kids play outside

56 % Say it's walkable to grocery stores

55 % Say people would walk alone at night

54 % Say they plan to stay for at least 5 years

47 % Say neighbors are friendly

46 % Say it's walkable to restaurants

32 % Say there's wildlife

19 % Say there are community events
Sourced by Trulia users. Learn more about our methodology.
Market trends in Palmdale
Last updated August 2026
Avg. sale price
$498K
$1.67KMoM
Sale-to-List Price
100.0%
Price per sq ft
$275
$0MoM
Available listings
627
22MoM
Home Value
Trulia Estimate
$431KSince last month
Decreased$19K (-4.3%)Since last year
Increased$16K (+3.9%)Since last sale
Increased$341K (+379.3%)Learn more about this home's value by checking out its Trulia Estimate, the value of nearby homes, and how much similar homes have sold for.
Trulia Estimate
The of this home's value increased by +146% in the last 10 years
| Month | Estimated value |
|---|---|
2026 | |
| September 2026 | $431K |
| August 2026 | $451K |
| July 2026 | $415K |
| June 2026 | $417K |
| May 2026 | $418K |
| April 2026 | $415K |
| March 2026 | $414K |
| February 2026 | $412K |
| January 2026 | $408K |
2025 | |
2024 | |
2023 | |
2022 | |
2021 | |
2020 | |
2019 | |
2018 | |
2017 | |
2016 | |
Comparable sales
These are recently sold homes that have a similar location or other similar features to this home, like bedrooms, bathrooms, and square footage. Get a sense of the expected prices in the area by viewing these homes.Address | Distance | Property Type | Sold Price | Sold Date | Bed | Bath | Sqft |
|---|---|---|---|---|---|---|---|
0.16 | Single-Family Home | $450,000 | 12/15/25 | 4 | 2 | 1,301 | |
0.15 | Single-Family Home | $400,000 | 07/29/26 | 3 | 2 | 1,044 | |
0.26 | Single-Family Home | $465,000 | 10/22/25 | 3 | 2 | 1,470 | |
0.21 | Single-Family Home | $460,000 | 06/05/26 | 3 | 2 | 1,366 | |
0.16 | Single-Family Home | $370,000 | 05/18/26 | 3 | 3 | 1,792 | |
0.28 | Single-Family Home | $470,000 | 06/30/26 | 3 | 2 | 1,079 | |
0.35 | Single-Family Home | $335,000 | 09/02/26 | 3 | 2 | 1,125 | |
0.41 | Single-Family Home | $337,500 | 03/31/26 | 3 | 2 | 1,229 |
Nearby home prices
Get a sense of expected prices in the area by checking the value of nearby homes.Address | Distance | Price | Bed | Bath | Sqft | Status |
|---|---|---|---|---|---|---|
0.05 | $461,100 | 4 | 2 | 1,344 | Off Market | |
0.10 | $493,100 | 3 | 3 | 1,695 | Off Market | |
0.10 | $486,100 | 3 | 3 | 1,695 | Off Market | |
0.07 | $473,000 | 3 | 2.5 | 1,557 | Off Market | |
0.11 | $433,500 | 3 | 2 | 1,216 | Off Market | |
0.08 | $486,200 | 3 | 3 | 1,557 | Off Market | |
0.12 | $421,200 | 3 | 2 | 1,044 | Off Market | |
0.13 | $463,000 | 3 | 2 | 1,301 | Off Market | |
0.11 | $518,500 | 3 | 2.5 | 2,300 | Off Market | |
0.12 | $506,000 | 4 | 3 | 1,792 | Off Market | |
0.15 | $400,000 | 3 | 2 | 1,044 | Recently Sold |
Price and Tax history
| Date | Event | Price |
|---|---|---|
Sep 23, 2026 Source: GAVAR #26006422 | PriceChange | $430,000 Price decreased by 2% |
Sep 4, 2026 Source: GAVAR #26006422 | PriceChange | $439,900 Price decreased by 2% |
Aug 30, 2026 Source: GAVAR #26006422 | PriceChange | $449,900 Price decreased by 2% |
Aug 15, 2026 Source: GAVAR #26006422 | Listed For Sale | $460,000 |
May 25, 2010 Source: N/A | Sold | $90,000 |
Dec 30, 2009 Source: N/A | Sold | $75,000 |
Apr 22, 2009 Source: N/A | Sold | $19,752 |
Apr 11, 2005 Source: N/A | Sold | $239,000 |
May 4, 1998 Source: N/A | Sold | $61,000 |
May 8, 1997 Source: N/A | Sold | $87,657 |
Feb 15, 1995 Source: N/A | Sold | $77,500 |
| Year | Property tax | Tax assessment |
|---|---|---|
| 2026 | Unavailable | $118,480 |
Home facts updated by county records
LGBTQ Local Legal Protections
LGBTQ Local Legal Protections



Michael R Langford, Michael R. Langford, Broker
Agent Phone: (661) 947-5202
IDX information is provided exclusively for personal, non-commercial use, and may not be used for any purpose other than to identify prospective properties consumers may be interested in purchasing.
Information is deemed reliable but not guaranteed.
Similar Homes You May Like


 2.65 ACRES
 OPEN SAT, 11-2PM
 0.54 ACRESKeller Williams Realty


 OPEN SAT, 12-3PM
 Gavaska Williams 'Bounce' DRE # 01387798, Compass


 0.28 ACRES


 0.91 ACRES
 0.53 ACRES
 1.23 ACRES




 0.77 ACRES


 0.69 ACRES
 NEW - 4 HRS AGO2.11 ACRES

 See more homes for sale inPalmdale
New Listings near 37739 Sumac Ave
 NEWOPEN SAT, 1-4PMPinnacle Real Estate Group
 NEW - 2 DAYS AGOeXp Realty of California Inc


 5.17 ACRESPinnacle Estate Properties, Inc.


 OPEN SAT, 12-4PM

- See more homes for sale inPalmdale


Frequently asked questions about 37739 Sumac Ave
- What is the estimated monthly payment for 37739 Sumac Ave?Based on a $430,000 list price with 20% down at today's rates, the estimated monthly payment for 37739 Sumac Ave in Palmdale, CA is approximately $2,882 (about $2,384 principal & interest, $423 property taxes, and $75 homeowner's insurance). This is an estimate. Actual payment depends on your loan terms.
- How does the list price for 37739 Sumac Ave compare to homes in Palmdale?37739 Sumac Ave in Palmdale, CA is listed at $430,000, about 14% below the $498K median sale price in Palmdale.
- What do residents say about Palmdale?Residents describe Palmdale, CA as easy to park in, pedestrian-friendly, and dog-friendly. See homes for sale in Palmdale, CA.
- What are the closest schools to 37739 Sumac Ave?The closest schools to 37739 Sumac Ave in Palmdale, CA are Highland High School (rated 4/10), Palm Tree Elementary School (rated 5/10), Space Aeronautics Gateway To Exploration Academy (Middle, rated 5/10).
- Does 37739 Sumac Ave have air conditioning?Yes, 37739 Sumac Ave in Palmdale, CA has air conditioning.
- Does 37739 Sumac Ave have laundry facilities?Yes, 37739 Sumac Ave in Palmdale, CA has laundry facilities.
37739 Sumac Ave, Palmdale, CA 93550 is a 4 bedroom, 2 bathroom, 1,301 sqft single-family home built in 1955. This property is currently available for sale and was listed by GAVAR on Aug 15, 2026. The MLS # for this home is MLS# 26006422.