


$445,000
 4 Beds
 2 Baths
 1,223 sqft
43033 39th St W, Lancaster, CA 93536
Est. Mortgage $2,913/mo*
Get Pre-QualifiedHome Highlights

Single-Family Home

Built in 1970

$364/sqft

4 Open Spaces
Local Information
- Map ViewExplore the area around 43033 39th St W.

- Schools1 Elementary School1 Middle School1 High School

- Shop & Eat

-- mins to
About this House
What's unique:Thoughtfully designed landscapingWell-maintained ranch-style homeUpdated electricalSingle-level layoutNewer water heaterIn-unit washer and dryer
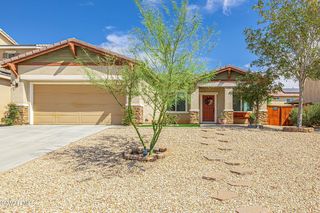
This well-maintained Ranch-style home offers a thoughtful blend of classic California design and flexible, modern living. Set on a generous lot, the single-level layout includes a primary residence along with a permitted ADU positioned at the front of the property. The main home features two bedrooms and one bathroom and has seen periodic updates over time, including updated electrical, a swamp cooler, ceiling fans, in-unit washer and dryer, and a newer water heater. The newer and never been used ADU offers its own private entrance and dedicated outdoor space. Designed for comfortable, independent living, it includes a split A/C system, tankless water heater, washer/dryer hookup, and separate metering, well-suited for extended family, guests, or rental income. At the rear of the property, a converted bonus shed provides additional flexible space ideal for creative use, a home office, or recreation. Thoughtfully designed landscaping and rebuilt side boundary walls add privacy and visual appeal. The spacious backyard offers plenty of room to customize and shape a peaceful outdoor retreat. Conveniently located near local colleges and shopping, this property presents a rare opportunity to enjoy long-term versatility, income potential, and classic Ranch-style appeal in a practical, livable setting. (Images in this listing have been digitally altered. Each digitally altered photo is followed by the original unaltered photo.)
Last check for updates: about 12 hours ago
Listing courtesy of Gavaska Williams 'Bounce' DRE # 01387798, (310) 871-0895
Compass, (310) 437-7500
Source: CLAW, MLS#26865227
Also Listed on bridgeMLS/CCAR/Bay East AOR, CRMLS.
Home Details for 43033 39th St W

|
|---|
Beds & Baths Number of Bedrooms: 4Number of Bathrooms: 2Number of Bathrooms (full): 1Number of Bathrooms (three quarters): 1 |
Dimensions and Layout Living Area: 1223 Square Feet |
Appliances & Utilities Appliances: Refrigerator, Range/Oven, Washer, DryerDryerLaundry: Laundry Room,In Unit,Stackable W/D HookupRefrigeratorWasher |
Heating & Cooling Heating: Wall,OtherHas CoolingAir Conditioning: Central AirHas HeatingHeating Fuel: Wall |
Fireplace & Spa Fireplace: NoneSpa: NoneNo Fireplace |
Windows, Doors, Floors & Walls Flooring: Tile, Other |
Levels, Entrance, & Accessibility Stories: 1Levels: OneFloors: Tile, Other |
View No ViewView: None |

|
|---|
Exterior Home Features Other Structures: Shed(s) |
Parking & Garage Open Parking Spaces: 4Has a CarportNo GarageNo Attached GarageHas Open ParkingParking Spaces: 4Parking: Carport,Driveway |
Pool Pool: None |

|
|---|
Days on Market: 59 |

|
|---|
Year Built Year Built: 1970 |
Property Type / Style Property Type: ResidentialProperty Subtype: Residential, Single Family ResidenceStructure Type: DetachedArchitecture: Ranch |
Building Not Attached Property |
Property Information Parcel Number: 3110031021 |

|
|---|
Price List Price: $445,000Price Per Sqft: $364 |

|
|---|
MLS Status: Active |

|
|---|
Direction & Address City: Lancaster |

|
|---|
Listing Agent Listing ID: 26865227 |

|
|---|
Building Area Building Area: 1223 Square Feet |

|
|---|
No HOA |

|
|---|
Lot Area: 6664.68 sqft |

|
|---|
Special Conditions: Standard |

|
|---|
Mls Number: 26865227 |
Around this home
Neighborhood Overview

Neighborhood stats provided by third party data sources.
What Locals Say about Trend
Market trends in Lancaster
Last updated August 2026
Avg. sale price
$458K
$3.33KMoM
Sale-to-List Price
100.0%
Price per sq ft
$267
$4MoM
Available listings
782
22MoM
Home Value
Trulia Estimate
$445KSince last month
Decreased$700 (-0.2%)Since last year
Decreased$28K (-5.9%)Since last sale
Increased$229K (+106.7%)Learn more about this home's value by checking out its Trulia Estimate, the value of nearby homes, and how much similar homes have sold for.
Trulia Estimate
The of this home's value increased by +214% in the last 10 years
| Month | Estimated value |
|---|---|
2026 | |
| September 2026 | $444K |
| August 2026 | $445K |
| July 2026 | $447K |
| June 2026 | $475K |
| May 2026 | $476K |
| April 2026 | $476K |
| March 2026 | $476K |
| February 2026 | $477K |
| January 2026 | $474K |
2025 | |
2024 | |
2023 | |
2022 | |
2021 | |
2020 | |
2019 | |
2018 | |
2017 | |
2016 | |
Comparable sales
These are recently sold homes that have a similar location or other similar features to this home, like bedrooms, bathrooms, and square footage. Get a sense of the expected prices in the area by viewing these homes.Address | Distance | Property Type | Sold Price | Sold Date | Bed | Bath | Sqft |
|---|---|---|---|---|---|---|---|
0.23 | Single-Family Home | $325,000 | 07/10/26 | 4 | 1.5 | 1,528 | |
0.21 | Single-Family Home | $335,000 | 03/26/26 | 4 | 3 | 1,373 | |
0.42 | Single-Family Home | $285,600 | 07/21/26 | 4 | 2 | 1,336 | |
0.44 | Single-Family Home | $430,000 | 03/27/26 | 4 | 2 | 1,178 | |
0.40 | Single-Family Home | $410,000 | 07/24/26 | 3 | 2 | 1,200 | |
0.15 | Single-Family Home | $365,000 | 11/24/25 | 3 | 1 | 936 | |
0.17 | Single-Family Home | $465,000 | 04/09/26 | 3 | 3 | 1,656 | |
0.30 | Single-Family Home | $600,000 | 10/10/25 | 3 | 2 | 1,652 |
Nearby home prices
Get a sense of expected prices in the area by checking the value of nearby homes.Address | Distance | Price | Bed | Bath | Sqft | Status |
|---|---|---|---|---|---|---|
0.04 | - | - | - | - | Off Market | |
0.02 | $526,400 | 3 | 2 | 1,414 | Off Market | |
0.05 | $393,000 | 3 | 1 | 1,100 | Off Market | |
0.05 | $385,000 | 3 | 1 | 936 | For Sale | |
0.10 | $420,000 | 2 | 2 | 1,271 | For Sale | |
0.11 | $572,900 | 3 | 2 | 1,636 | Off Market | |
0.14 | $442,600 | 4 | 2 | 1,678 | Off Market | |
0.14 | $670,000 | 4 | 2 | 2,170 | Recently Sold | |
0.14 | $401,600 | 3 | 1 | 936 | Off Market | |
0.15 | $364,600 | 3 | 1 | 936 | Off Market | |
0.14 | $405,000 | 4 | 2 | 1,178 | For Sale |
Price and Tax history
| Date | Event | Price |
|---|---|---|
Jul 28, 2026 Source: CLAW #26865227 | Listed For Sale | $445,000 |
Jul 21, 2026 Source: CLAW #26651305 | ListingRemoved | $475,000 |
Feb 12, 2026 Source: CLAW #26651305 | Listed For Sale | $475,000 |
Feb 10, 2026 Source: CLAW #25574983 | ListingRemoved | $475,000 |
Aug 8, 2025 Source: CLAW #25574983 | Listed For Sale | $475,000 |
Jun 26, 2025 Source: Zillow Rentals | ListingRemoved | $2,600 |
Apr 6, 2025 Source: Zillow Rentals | Listed For Rent | $2,600 |
Apr 26, 2024 Source: Zillow Rentals | ListingRemoved | |
Jan 26, 2024 Source: Zillow Rentals | Listed For Rent | $2,600 |
Dec 29, 2023 Source: Zillow Rentals | ListingRemoved | |
Oct 2, 2023 Source: Zillow Rentals | PriceChange | $2,600 Price increased by 17% |
Sep 11, 2023 Source: Zillow Rentals | Listed For Rent | $2,222 |
Aug 21, 2023 Source: Zillow Rentals | ListingRemoved | |
Jun 21, 2023 Source: Zillow Rentals | PriceChange | $2,222 Price decreased by 17% |
Jun 19, 2023 Source: Zillow Rentals | Listed For Rent | $2,662 |
Jun 18, 2021 Source: Exit Realty | ListingRemoved | |
Mar 25, 2021 Source: Exit Realty #21001895 | Pending | $270,000 |
Mar 17, 2021 Source: Exit Realty #21001895 | PendingToActive | $270,000 |
Mar 13, 2021 Source: Exit Realty #21001895 | Pending | $270,000 |
Mar 8, 2021 Source: GAVAR #21001895 | Listed For Sale | $270,000 |
Dec 6, 2019 Source: GAVAR #19011384 | Sold | $215,000 |
Oct 21, 2019 Source: Agent Provided | Listed For Sale | $210,000 |
Jun 26, 2014 Source: GAVAR #1405771 | Sold | $121,000 |
May 27, 2014 Source: Agent Provided | Pending | $120,000 |
May 23, 2014 Source: Agent Provided | Listed For Sale | $120,000 |
Jul 25, 2012 Source: N/A | Sold | $73,000 |
May 29, 2009 Source: N/A | Sold | $45,000 |
Apr 14, 2009 Source: N/A | Sold | $38,000 |
Apr 29, 2005 Source: N/A | Sold | $180,000 |
| Year | Property tax | Tax assessment |
|---|---|---|
| 2026 | Unavailable | $303,779 |
Home facts updated by county records
LGBTQ Local Legal Protections
LGBTQ Local Legal Protections



Gavaska Williams 'Bounce', Compass, (310) 437-7500
Agent Phone: (310) 871-0895
© 2026 The MLS™ - Combined L.A. Westside MLS (CLAW). All rights reserved. Based on information from The MLS™ - Combined L.A. Westside MLS (CLAW as of 2026-09-25 10:10:29 PDT. All data, including all measurements and calculations of area, is obtained from various sources and has not been, and will not be, verified by broker or MLS. All information should be independently reviewed and verified for accuracy. Properties may or may not be listed by the office/agent presenting the information. IDX information is provided exclusively for personal, non-commercial use, and may not be used for any purpose other than to identify prospective properties consumers may be interested in purchasing.
Information is deemed reliable but not guaranteed.
Some IDX listings have been excluded from this website.
Some IDX listings have been excluded from this website.
Similar Homes You May Like


 Luis Carmona DRE # 01807958, Forward Real Estate


 OPEN SAT, 12-3PM
 OPEN SAT, 1-3PM
 OPEN SAT, 11-2PM


 0.26 ACRESContinental Real Estate Group, Inc.
 OPEN SAT, 1-3PM


 0.37 ACRES
 OPEN SAT, 11-2PMTotal Capital, Inc.
 5.09 ACRES
 Elias Martinez DRE # 02054420, Saxum West
 See more homes for sale inLancaster


New Listings near 43033 39th St W
 OPEN SAT, 1-4PM1.26 ACRES
 NEWOPEN SUN, 10:30-2:30PMLPT Realty, Inc
 NEW - 1 DAY AGO0.49 ACRES
 NEWOPEN SUN, 10:55-1:55PM0.27 ACRES
 NEW - 1 DAY AGO
 NEW - 2 DAYS AGO
 OPEN SAT, 2-5PM0.28 ACRES
 OPEN SAT, 11-2PM
- Luis Carmona DRE # 01807958, Forward Real Estate
 0.42 ACRES
- See more homes for sale inLancaster


Frequently asked questions about 43033 39th St W
- What is the estimated monthly payment for 43033 39th St W?Based on a $445,000 list price with 20% down at today's rates, the estimated monthly payment for 43033 39th St W in Lancaster, CA is approximately $2,965 (about $2,452 principal & interest, $438 property taxes, and $75 homeowner's insurance). This is an estimate. Actual payment depends on your loan terms.
- How does the list price for 43033 39th St W compare to homes in Lancaster?43033 39th St W in Lancaster, CA is listed at $445,000, about 3% below the $458K median sale price in Lancaster.
- What are the closest schools to 43033 39th St W?The closest schools to 43033 39th St W in Lancaster, CA are Endeavour Middle School (rated 1/10), Lancaster High School (rated 4/10), Nancy Cory Elementary School (rated 4/10).
- What is 43033 39th St W estimated to be worth?Trulia's estimated value for 43033 39th St W in Lancaster, CA is $445,100.
- Does 43033 39th St W have air conditioning?Yes, 43033 39th St W in Lancaster, CA has air conditioning.
- Does 43033 39th St W have laundry facilities?Yes, 43033 39th St W in Lancaster, CA has in-unit laundry.