
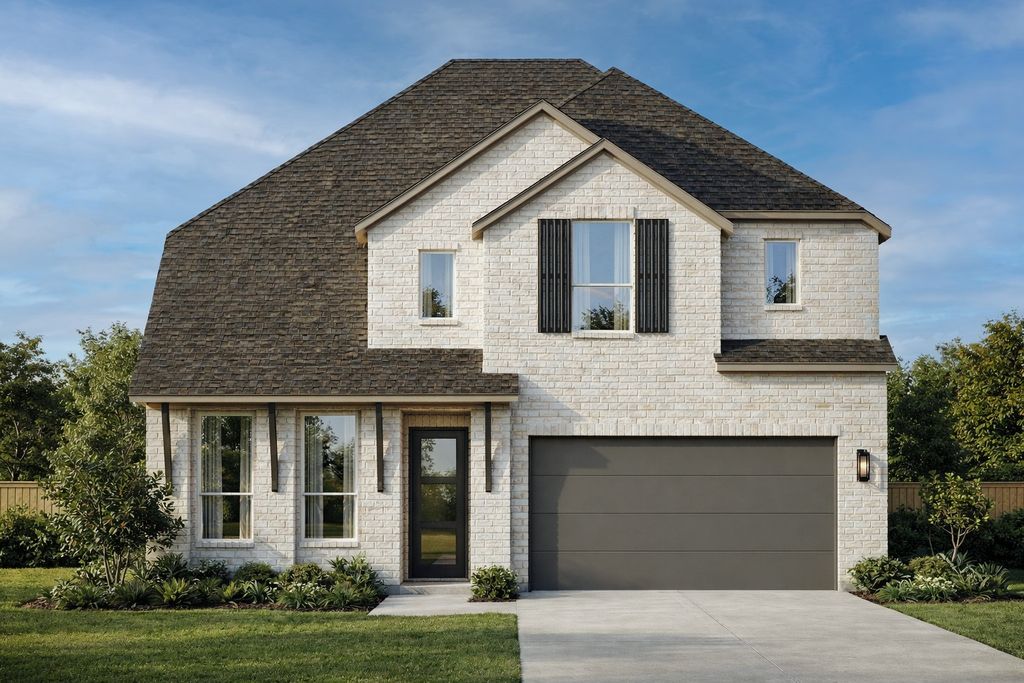


$655,728
Original price: $648,378
 4 Beds
 4 Baths
 3,039 sqft
3748 Jane St, Midlothian, TX 76084
Est. Mortgage $4,469/mo*
Get Pre-QualifiedHome Highlights

Single-Family Home

Built in 2026

$216/sqft

2 Car Garage

HOA $115/mo
Local Information
- Map ViewExplore the area around 3748 Jane St.

- Schools1 Preschool School1 Elementary School1 Middle School1 High School

- Shop & Eat

-- mins to
About this House
Brand-new home by Highland Homes, an award-winning builder and ten-time Builder of the Year, located in the highly sought-after Goodland community! This stunning Fordham floor plan combines luxury, comfort, and functionality with 4 bedrooms and 4 full baths, offering plenty of space for everyday living and entertaining. A dedicated entertainment room provides the perfect space for movie nights, gaming, a media setup, or a flexible retreat to fit your lifestyle. The elegant primary suite features a spa-inspired bath with a freestanding soaking tub, creating the perfect place to unwind. The open-concept living area is anchored by a beautiful fireplace, while the extended covered patio offers additional space for outdoor relaxation and entertaining. This thoughtfully designed new construction home showcases the exceptional craftsmanship, innovative design, and energy-efficient features Highland Homes is known for. Homeowners will also enjoy the added peace of mind that comes with the included Highland Homes warranty. Ready for immediate move-in, this home presents an incredible opportunity to enjoy resort-style living in Goodland, a master-planned community featuring pools, parks, walking trails, fitness amenities, gathering spaces, and convenient access to shopping, dining, and everyday conveniences.
Contact this Building
Last check for updates: about 7 hours ago
Listing courtesy of Dina Verteramo 0523468, (888) 524-3182
HIGHLAND HOMES REALTY, 888-524-3182
Source: NTREIS, MLS#21335435
Also Listed on Highland Homes, NTREIS.
Home Details for 3748 Jane St

|
|---|
Heating & Cooling Heating: Central, ENERGY STAR ACCA RSI Qualified Installation, ENERGY STAR Qualified Equipment, Fireplace S, Humidity Control, Natural Gas, ZonedAir ConditioningCooling System: Central Air, Ceiling Fan S, ENERGY STAR Qualified Equipment, Humidity Control, Multi Units, ZonedHeating Fuel: Central |
Levels, Entrance, & Accessibility Stories: 2Floors: Carpet, Ceramic Tile, Luxury Vinyl Plank |
Interior Details Number of Rooms: 11Types of Rooms: Master Bedroom, Bedroom, Master Bathroom, Bonus Room, Dining Room, Game Room, Kitchen, Living Room, Office |
Appliances & Utilities DishwasherDisposalMicrowave |
Fireplace & Spa Fireplace |

|
|---|
Exterior Home Features Roof: CompositionFoundation Type: Slab |
Parking & Garage GarageParking Spaces: 2Parking: Door Multi Garage Faces Front Garage Garage Door Opener |

|
|---|
Year Built Year Built: 2026 |
Property Type / Style Property Type: Single Family HomeArchitecture: Traditional,Detached |

|
|---|
Price Price Per Sqft: $216 |

|
|---|

|
|---|
Listing Agent MLS/Source ID: 21335435 |

|
|---|
Other Playground |

|
|---|
HOA Fee: $1,375/Yearly |

|
|---|
Lot Area: 6534 sqft |

|
|---|
Community rooms Fitness Center |

|
|---|
ClubhousePlaygroundParkPickleballCommunity MailboxCurbsSidewalks |
All New Homes in Goodland: 53ft. lots
Quick Move-in Homes (7)
| 3776 Jane St | 4bd 4ba 2,688 sqft | $550,000 | |
| 3772 Bermuda Grass Way | 4bd 4.5ba 3,236 sqft | $621,692 | |
| 3739 Long Stem St | 4bd 3ba 2,971 sqft | $633,526 | |
| 3732 Bermuda Grass Way | 4bd 3ba 2,971 sqft | $646,878 | |
| 3748 Jane St | 4bd 4ba 3,039 sqft | $655,728 | |
| 3744 Bermuda Grass Way | 5bd 5ba 3,244 sqft | $643,993 | |
| 7551 Bill Ave | 5bd 4.5ba 3,443 sqft | $667,042 |
Quick Move-In Homes provided by NTREIS,Highland Homes
Buildable Plans (20)
| Plan Glenhurst Plan | 3bd 2ba 1,864 sqft | $432,990+ | |
| Plan Amberley Plan | 4bd 2ba 2,055 sqft | $458,990+ | |
| Plan Denton Plan | 4bd 2ba 2,263 sqft | $474,990+ | |
| Plan Davenport Plan | 4bd 2ba 2,299 sqft | $475,990+ | |
| Plan Alton Plan | 3bd 2ba 2,106 sqft | $483,990+ | |
| Plan Brent Plan | 4bd 3ba 2,271 sqft | $488,990+ | |
| Plan Douglas Plan | 4bd 3ba 2,306 sqft | $497,990+ | |
| Plan Richmond Plan | 4bd 3ba 2,593 sqft | $499,990+ | |
| Plan Hampton Plan | 4bd 4ba 2,376 sqft | $500,990+ | |
| Plan Kingston Plan | 4bd 3ba 2,460 sqft | $510,990+ | |
| Plan Redford Plan | 4bd 4ba 2,686 sqft | $520,990+ | |
| Plan Middleton Plan | 4bd 3ba 2,788 sqft | $537,990+ | |
| Plan Cambridge Plan | 4bd 4ba 2,982 sqft | $548,990+ | |
| Plan Fordham Plan | 4bd 4ba 2,761 sqft | $550,990+ | |
| Plan Grafton Plan | 4bd 4.5ba 3,080 sqft | $565,990+ | |
| Plan Hanford Plan | 4bd 4.5ba 3,130 sqft | $570,990+ | |
| Plan Layton Plan | 4bd 4.5ba 3,277 sqft | $579,990+ | |
| Plan Kent Plan | 4bd 4.5ba 3,203 sqft | $579,990+ | |
| Plan Elmhurst Plan | 4bd 4.5ba 3,123 sqft | $579,990+ | |
| Plan Croydon Plan | 4bd 4.5ba 3,143 sqft | $585,990+ |
Buildable Plans provided by Highland Homes
Community Description
Welcome to Goodland, the new southern gateway of DFW! Nestled minutes from Mansfield, TX, this 5,000-acre master-planned community is where small-town spirit meets big fun and big nature. Soon, you can explore Downtown Goodland, where residents can grab a coffee and run errands just steps from their home. Dive into a rich array of amenities, including multiple centers with pools, 15mi of hike & bike trails, playgrounds, a stocked pond, and a dog park. At Goodland, nature and convenience are always close by!
Contact this Building
Office Hours
Sales Office
3783 Long Stem Street
Midlothian, TX 76084
Around this home
What Locals Say about Midlothian
At least 201 Trulia users voted on each feature.

90 % Say car is needed

90 % Say parking is easy

89 % Say yards are well-kept

80 % Say it's dog friendly

78 % Say there's holiday spirit

75 % Say kids play outside

70 % Say there are sidewalks

69 % Say people would walk alone at night

69 % Say it's quiet

57 % Say they plan to stay for at least 5 years

55 % Say neighbors are friendly

55 % Say streets are well-lit

47 % Say there's wildlife

32 % Say there are community events

23 % Say it's walkable to grocery stores

16 % Say it's walkable to restaurants
Sourced by Trulia users. Learn more about our methodology.
Market trends in Midlothian
Last updated August 2026
Avg. sale price
$475K
$5KMoM
Sale-to-List Price
99.7%
0.1%MoM
Price per sq ft
$195
$2MoM
Available listings
355
11MoM
Home Value
Trulia Estimate
$649KSince last month
Increased$6K (+1%)Since last year
Increased$84K (+14.8%)Learn more about this home's value by checking out its Trulia Estimate, the value of nearby homes, and how much similar homes have sold for.
Trulia Estimate
The of this home's value increased by +15% in the last 10 years
| Month | Estimated value |
|---|---|
2026 | |
| September 2026 | $649K |
| August 2026 | $643K |
| July 2026 | $646K |
| June 2026 | $623K |
| May 2026 | $619K |
| April 2026 | $565K |
Comparable sales
These are recently sold homes that have a similar location or other similar features to this home, like bedrooms, bathrooms, and square footage. Get a sense of the expected prices in the area by viewing these homes.Address | Distance | Property Type | Sold Price | Sold Date | Bed | Bath | Sqft |
|---|---|---|---|---|---|---|---|
0.02 | Single-Family Home | - | 06/29/26 | 4 | 3 | 2,349 | |
0.25 | Single-Family Home | - | 01/22/26 | 4 | 3.5 | 2,757 | |
0.15 | Single-Family Home | - | 04/30/26 | 4 | 3 | 2,403 | |
0.14 | Single-Family Home | - | 03/30/26 | 4 | 3 | 2,285 | |
0.15 | Single-Family Home | - | 07/24/26 | 4 | 3 | 2,319 | |
0.05 | Single-Family Home | - | 06/04/26 | 4 | 3 | 2,273 | |
0.27 | Single-Family Home | - | 02/13/26 | 4 | 3.5 | 2,822 | |
0.28 | Single-Family Home | - | 06/24/26 | 4 | 3.5 | 2,845 | |
0.16 | Single-Family Home | - | 04/24/26 | 4 | 2.5 | 2,285 | |
0.22 | Single-Family Home | - | 12/01/25 | 4 | 3 | 2,635 |
Nearby home prices
Get a sense of expected prices in the area by checking the value of nearby homes.Address | Distance | Price | Bed | Bath | Sqft | Status |
|---|---|---|---|---|---|---|
0.02 | - | 3 | 2.5 | 2,276 | Recently Sold | |
0.02 | - | 4 | 3 | 2,349 | Recently Sold | |
0.06 | - | 3 | 2 | 1,612 | Recently Sold | |
0.01 | $465,433 | 4 | 3 | 2,333 | For Sale | |
0.05 | - | 4 | 3 | 2,273 | Recently Sold | |
0.07 | $646,878 | 4 | 3 | 2,971 | For Sale | |
0.06 | $589,990 | 5 | 4 | 3,012 | For Sale | |
0.07 | $599,990 | 4 | 4.5 | 3,335 | For Sale | |
0.12 | $399,990 | 3 | 2 | 1,683 | For Sale | |
0.11 | - | 3 | 2 | 1,612 | Recently Sold | |
0.11 | $472,623 | 4 | 3.5 | 2,454 | For Sale |
Price and Tax history
| Date | Event | Price |
|---|---|---|
Jul 28, 2026 Source: NTREIS #21335435 | PriceChange | $655,728 Price increased by 1% |
Jul 20, 2026 Source: NTREIS #21335435 | PriceChange | $648,378 Price increased by 1% |
Jul 15, 2026 Source: Highland Homes | PriceChange | $641,378 Price increased by 1% |
Jun 10, 2026 Source: Highland Homes | PriceChange | $636,728 Price increased by 1% |
May 26, 2026 Source: Highland Homes | PriceChange | $633,158 Price increased by 1% |
May 23, 2026 Source: Highland Homes | PriceChange | $627,363 Price increased by 9% |
Apr 10, 2026 Source: Highland Homes | Listed For Sale | $574,990 |
LGBTQ Local Legal Protections
LGBTQ Local Legal Protections



Agent Phone: (888) 524-3182
IDX information is provided exclusively for personal, non-commercial use, and may not be used for any purpose other than to identify prospective properties consumers may be interested in purchasing. Information is deemed reliable but not guaranteed.
Similar Homes You May Like
 NEW CONSTRUCTION
- NEW CONSTRUCTION
 NEW CONSTRUCTION
 NEW CONSTRUCTION
 NEW CONSTRUCTION
- NEW CONSTRUCTION
 NEW CONSTRUCTION
- NEW CONSTRUCTION
 NEW CONSTRUCTION
 NEW CONSTRUCTION
 NEW CONSTRUCTION
- NEW CONSTRUCTION
 NEW CONSTRUCTION
 NEW CONSTRUCTION
 NEW CONSTRUCTION
- NEW CONSTRUCTION
 NEW CONSTRUCTION
- NEW CONSTRUCTION
 NEW CONSTRUCTION
- NEW CONSTRUCTION
- NEW CONSTRUCTION
 NEW CONSTRUCTION
 NEW CONSTRUCTION
- NEW CONSTRUCTION
- NEW CONSTRUCTION
 NEW CONSTRUCTION
 NEW CONSTRUCTION
 NEW CONSTRUCTION
 NEW CONSTRUCTION
- NEW CONSTRUCTION
 NEW CONSTRUCTION
 NEW CONSTRUCTION
- NEW CONSTRUCTION
 NEW CONSTRUCTION
- NEW CONSTRUCTION
- NEW CONSTRUCTION
 NEW CONSTRUCTION
 NEW CONSTRUCTION
 NEW CONSTRUCTION
 NEW CONSTRUCTION
 See more homes for sale inMidlothian
New Listings near 3748 Jane St


 1.5 ACRES
 NEW - 1 DAY AGO

 NEW - 14 HRS AGONEW CONSTRUCTION
 0.37 ACRES
 2 ACRES
 0.26 ACRES


 NEW CONSTRUCTION
- See more homes for sale inMidlothian
Frequently asked questions about 3748 Jane St
- What is the estimated monthly payment for 3748 Jane St?Based on a $655,728 list price with 20% down at today's rates, the estimated monthly payment for 3748 Jane St in Midlothian, TX is approximately $4,437 (about $3,559 principal & interest, $803 property taxes, and $75 homeowner's insurance). This is an estimate. Actual payment depends on your loan terms.
- How does the list price for 3748 Jane St compare to homes in Midlothian?3748 Jane St in Midlothian, TX is listed at $655,728, about 38% above the $475K median sale price in Midlothian.
- What do residents say about Midlothian?Residents describe Midlothian, TX as easy to park in, well-kept, and dog-friendly. Most residents say you need a car. See homes for sale in Midlothian, TX.
- What are the closest schools to 3748 Jane St?The closest schools to 3748 Jane St in Midlothian, TX are Frank Seale Middle School (rated 6/10), J A Vitovsky Elementary School (Pre-K, rated 5/10), Midlothian High School (rated 7/10).
- Does 3748 Jane St have air conditioning?Yes, 3748 Jane St in Midlothian, TX has air conditioning.
- How big is the lot at 3748 Jane St?The lot at 3748 Jane St in Midlothian, TX is about 0.15 acres (6,534 sq ft).
3748 Jane St, Midlothian, TX 76084 is a 4 bedroom, 4 bathroom, 3,039 sqft single-family home built in 2026. This property is currently available for sale and was listed by NTREIS on Jul 20, 2026. The MLS # for this home is MLS# 21335435.