


$570,990+
Original price: $560,990
 4 Beds
 4.5 Baths
 3,130 sqft
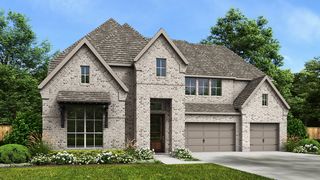
Plan Hanford in Goodland: 53ft. lots by Highland Homes, Midlothian, TX 76084
Est. Mortgage $3,725/mo*
Get Pre-QualifiedHome Highlights

Single-Family Home

Built in 2026

$182/sqft

2 Car Garage
Local Information
- Map ViewExplore the area around 3783 Long Stem St #TEWI9C.

- Schools1 Preschool School1 Elementary School1 Middle School1 High School

- Shop & Eat

-- mins to
About this House
The Hanford offers 3,100 square feet offering inviting living spaces, flexible rooms, and a smart layout designed for the way buyers live today. The main level features an open kitchen with a large center island adjacent to the dining area and living room, creating an easy flow for entertaining and everyday connection. The private primary suite is tucked away at the rear of the home, while a first-floor secondary bedroom and study provide added flexibility for guests, work, or hobbies. Upstairs, optional living space allows room for an entertainment area or additional bedroom suite. A covered patio, 2-car garage, and thoughtful storage options complete this well-designed home.
Contact this Building
Home Details for 3783 Long Stem St #TEWI9C

|
|---|
Heating & Cooling Heating: Natural Gas, Forced AirAir ConditioningCooling System: Central AirHeating Fuel: Natural Gas |
Levels, Entrance, & Accessibility Stories: 2 |
Interior Details Number of Rooms: 1Types of Rooms: Living Room |

|
|---|
Year Built Year Built: 2026 |
Property Type / Style Property Type: Single Family HomeArchitecture: House |

|
|---|
Parking & Garage Parking Spaces: 2Parking: Attached |

|
|---|
Price Price Per Sqft: $182 |
All New Homes in Goodland: 53ft. lots
Quick Move-in Homes (7)
| 3776 Jane St | 4bd 4ba 2,688 sqft | $550,000 | |
| 3743 Long Stem St | 4bd 3ba 2,505 sqft | $563,715 | |
| 3772 Bermuda Grass Way | 4bd 4.5ba 3,236 sqft | $621,692 | |
| 3739 Long Stem St | 4bd 3ba 2,971 sqft | $633,526 | |
| 3732 Bermuda Grass Way | 4bd 3ba 2,971 sqft | $646,878 | |
| 3748 Jane St | 4bd 4ba 3,039 sqft | $655,728 | |
| 3744 Bermuda Grass Way | 5bd 5ba 3,244 sqft | $643,993 |
Quick Move-In Homes provided by NTREIS,Highland Homes
Buildable Plans (20)
| Plan Glenhurst Plan | 3bd 2ba 1,864 sqft | $432,990+ | |
| Plan Amberley Plan | 4bd 2ba 2,055 sqft | $458,990+ | |
| Plan Denton Plan | 4bd 2ba 2,263 sqft | $474,990+ | |
| Plan Davenport Plan | 4bd 2ba 2,299 sqft | $475,990+ | |
| Plan Alton Plan | 3bd 2ba 2,106 sqft | $483,990+ | |
| Plan Brent Plan | 4bd 3ba 2,271 sqft | $488,990+ | |
| Plan Douglas Plan | 4bd 3ba 2,306 sqft | $497,990+ | |
| Plan Richmond Plan | 4bd 3ba 2,593 sqft | $499,990+ | |
| Plan Hampton Plan | 4bd 4ba 2,376 sqft | $500,990+ | |
| Plan Kingston Plan | 4bd 3ba 2,460 sqft | $510,990+ | |
| Plan Redford Plan | 4bd 4ba 2,686 sqft | $520,990+ | |
| Plan Middleton Plan | 4bd 3ba 2,788 sqft | $537,990+ | |
| Plan Cambridge Plan | 4bd 4ba 2,982 sqft | $548,990+ | |
| Plan Fordham Plan | 4bd 4ba 2,761 sqft | $550,990+ | |
| Plan Grafton Plan | 4bd 4.5ba 3,080 sqft | $565,990+ | |
| Plan Hanford Plan | 4bd 4.5ba 3,130 sqft | $570,990+ | |
| Plan Layton Plan | 4bd 4.5ba 3,277 sqft | $579,990+ | |
| Plan Kent Plan | 4bd 4.5ba 3,203 sqft | $579,990+ | |
| Plan Elmhurst Plan | 4bd 4.5ba 3,123 sqft | $579,990+ | |
| Plan Croydon Plan | 4bd 4.5ba 3,143 sqft | $585,990+ |
Buildable Plans provided by Highland Homes
Community Description
Welcome to Goodland, the new southern gateway of DFW! Nestled minutes from Mansfield, TX, this 5,000-acre master-planned community is where small-town spirit meets big fun and big nature. Soon, you can explore Downtown Goodland, where residents can grab a coffee and run errands just steps from their home. Dive into a rich array of amenities, including multiple centers with pools, 15mi of hike & bike trails, playgrounds, a stocked pond, and a dog park. At Goodland, nature and convenience are always close by!
Contact this Building
Office Hours
Sales Office
3783 Long Stem Street
Midlothian, TX 76084
(972) 449-1868
Around this home
What Locals Say about Midlothian
At least 201 Trulia users voted on each feature.

90 % Say car is needed

90 % Say parking is easy

89 % Say yards are well-kept

80 % Say it's dog friendly

78 % Say there's holiday spirit

75 % Say kids play outside

70 % Say there are sidewalks

69 % Say people would walk alone at night

69 % Say it's quiet

57 % Say they plan to stay for at least 5 years

55 % Say neighbors are friendly

55 % Say streets are well-lit

47 % Say there's wildlife

32 % Say there are community events

23 % Say it's walkable to grocery stores

16 % Say it's walkable to restaurants
Sourced by Trulia users. Learn more about our methodology.
LGBTQ Local Legal Protections
LGBTQ Local Legal Protections



Similar Homes You May Like
 NEW CONSTRUCTION
 NEW CONSTRUCTION
- NEW CONSTRUCTION
 NEW CONSTRUCTION
- NEW CONSTRUCTION
 NEW CONSTRUCTION
 NEW CONSTRUCTION
- NEW CONSTRUCTION
 NEW CONSTRUCTION
 NEW CONSTRUCTION
 NEW CONSTRUCTION
 NEW CONSTRUCTION
 NEW CONSTRUCTION
- NEW CONSTRUCTION
 NEW CONSTRUCTION
 NEW CONSTRUCTION
 NEW CONSTRUCTION
 NEW CONSTRUCTION
 NEW CONSTRUCTION
 NEW CONSTRUCTION
 NEW CONSTRUCTION
 NEW CONSTRUCTION
 NEW CONSTRUCTION
 NEW CONSTRUCTION$509,990+5 bd3.5 ba3,692 sqftOwen Plan in Inspiration Collection at Bridgewater,
Midlothian, TX 76065 NEW CONSTRUCTION
 NEW CONSTRUCTION
 NEW CONSTRUCTION
 NEW CONSTRUCTION
 NEW CONSTRUCTION
 NEW CONSTRUCTION
 NEW CONSTRUCTION
 NEW CONSTRUCTION
 NEW CONSTRUCTION
 NEW CONSTRUCTION
 NEW CONSTRUCTION
 NEW CONSTRUCTION
 NEW CONSTRUCTION
 NEW CONSTRUCTION
 NEW CONSTRUCTION
 NEW CONSTRUCTION
 See more homes for sale inMidlothian

- Results are loading
Plan Hanford Plan is a buildable plan in Goodland: 53ft. lots. Goodland: 53ft. lots is a new community in Midlothian, TX. This buildable plan is a 4 bedroom, 5 bathroom, 3,130 sqft single-family home and was listed by Highland Homes on May 1, 2026. The asking price for Plan Hanford Plan is $570,990.