


374 Finley Rd
Raphine, VA 24472
 4 Beds
 3 Baths
 3,252 sqft (on 11.92 acres)
4 Beds
3 Baths
3,252 sqft
(on 11.92 acres)
Home Highlights

Outdoor
Porch

Price/Sqft
$246

Climate Control
Forced Air, Zoned & Central Air

Listed
126 days ago
Local Information
- Map ViewExplore the area around 374 Finley Rd.

- Schools1 Preschool School1 Elementary School1 Middle School1 High School

- Shop & Eat

-- mins to
About this House
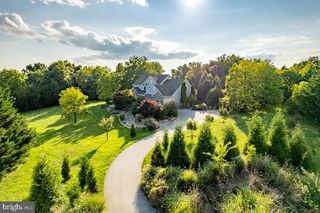
Nearly 12 acres, a thoughtfully restored and move-in ready historic farmhouse, established farm infrastructure, and a setting that captures everything there is to love about Shenandoah Valley living. Offering tremendous value through its unique combination of acreage, extensive improvements, and versatility, this Rockbridge County property is equally suited for an equestrian lifestyle, small farm, homestead, or private country retreat. Dating to circa 1910, the farmhouse offers approximately 3,252 square feet with four bedrooms, three full baths, and plenty of the character you hope to find in a home of this era. The home has been thoughtfully updated and well maintained, making it truly move-in ready while still preserving the details and warmth that make this legacy property special. Outside is where the possibilities really begin. Nearly 12 gently rolling acres include open pasture, mature trees, a peaceful creek, five fenced paddocks, three-board fencing, and a 12' x 24' run-in shed. The impressive bank barn has also undergone structural improvements and offers flexible space for horses, livestock, equipment, storage, workshop space, or other agricultural and recreational pursuits.
For the equestrian buyer, much of the infrastructure is already in place, along with convenient access to Lexington and the Virginia Horse Center. For those dreaming of a homestead or small farm, the acreage, fencing, barn, pasture, and water provide a strong foundation for bringing that vision to life. And for someone simply searching for more space and a quieter pace, the property offers room to garden, explore, create, raise animals, pursue hobbies, or simply enjoy the land.
Covered porches overlook the surrounding countryside and mountain views, offering a front-row seat to the changing seasons of the Shenandoah Valley. Yet the property remains convenient to Historic Lexington, Staunton, Interstate 81, shopping, dining, universities, and area amenities.
Horse farm, homestead, hobby farm, country retreat, or simply a place with room to live a little differently, this distinctive Shenandoah Valley property offers a move-in ready home, established infrastructure, and the flexibility to make the property your own.
For the equestrian buyer, much of the infrastructure is already in place, along with convenient access to Lexington and the Virginia Horse Center. For those dreaming of a homestead or small farm, the acreage, fencing, barn, pasture, and water provide a strong foundation for bringing that vision to life. And for someone simply searching for more space and a quieter pace, the property offers room to garden, explore, create, raise animals, pursue hobbies, or simply enjoy the land.
Covered porches overlook the surrounding countryside and mountain views, offering a front-row seat to the changing seasons of the Shenandoah Valley. Yet the property remains convenient to Historic Lexington, Staunton, Interstate 81, shopping, dining, universities, and area amenities.
Horse farm, homestead, hobby farm, country retreat, or simply a place with room to live a little differently, this distinctive Shenandoah Valley property offers a move-in ready home, established infrastructure, and the flexibility to make the property your own.
Last check for updates: about 10 hours ago
Listing courtesy of Kimberly Hope Hostetter, (540) 460-9182
eXp Realty LLC, (540) 300-6560
Source: Rockbridge Highlands REALTORS®, MLS#139929
Also Listed on Rockbridge Highlands REALTORS®.
Home Details for 374 Finley Rd

|
|---|
Interior Details Basement: CellarNumber of Rooms: 7Types of Rooms: Master Bedroom, Bedroom 2, Bedroom 3, Master Bathroom, Full Bathroom, Bonus Room, Family Room, Kitchen, Laundry, Living Room, Office, Other |
Beds & Baths Number of Bedrooms: 4Number of Bathrooms: 3Number of Bathrooms (full): 3 |
Dimensions and Layout Living Area: 3252 Square Feet |
Appliances & Utilities Appliances: Dishwasher, Dryer, Oven, Refrigerator, Washer, Electric Range, ElectricDishwasherDryerRefrigeratorWasher |
Heating & Cooling Heating: Forced Air,Zoned,ElectricHas CoolingAir Conditioning: Central AirHas HeatingHeating Fuel: Forced Air |
Fireplace & Spa Fireplace: Den, Dining Room, KitchenHas a Fireplace |
Gas & Electric Electric: Generator |
Windows, Doors, Floors & Walls Window: Bay Window(s)Flooring: Carpet, Tile, Wood |
Levels, Entrance, & Accessibility Floors: Carpet, Tile, Wood |
View Has a ViewView: Sunrise View, Sunset View |

|
|---|
Exterior Home Features Patio / Porch: Covered Porch, PorchFencing: Perimeter, Split Rail, Board, Fenced YardOther Structures: Barn(s) |
Frontage Not on Waterfront |
Water & Sewer Sewer: Existing Septic |
Farm & Range Allowed to Raise Horses |

|
|---|
Days on Market: 126 |

|
|---|
Year Built Year Built: 1910 |
Property Type / Style Property Type: ResidentialProperty Subtype: FarmStructure Type: Farm HouseArchitecture: Farm House |
Property Information Usage of Home: Agricultural, Grazing, InvestmentParcel Number: 2712C10 |

|
|---|
Price List Price: $799,900Price Per Sqft: $246 |

|
|---|
MLS Status: Active |

|
|---|
Direction & Address City: Raphine |
School Information Elementary School: CentralJr High / Middle School: Maury RiverHigh School: Rockbridge Co |

|
|---|
Listing Agent Listing ID: 139929 |

|
|---|
Building Area Building Area: 3252 Square Feet |

|
|---|
Community Features: Creek/Stream, Spring |

|
|---|
No HOA |

|
|---|
Lot Area: 11.92 Acres |

|
|---|
BasementMls Number: 139929 |

|
|---|
Creek/StreamSpring |
Around this home
What Locals Say about Raphine
At least 6 Trulia users voted on each feature.

100 % Say yards are well-kept

100 % Say car is needed

86 % Say parking is easy

86 % Say it's quiet

70 % Say there's holiday spirit

64 % Say there's wildlife

56 % Say kids play outside

50 % Say they plan to stay for at least 5 years

43 % Say it's dog friendly

42 % Say there are community events

40 % Say neighbors are friendly

36 % Say there are sidewalks

36 % Say it's walkable to restaurants

33 % Say people would walk alone at night
Sourced by Trulia users. Learn more about our methodology.
Market trends in Raphine
Last updated July 2026
Avg. sale price
—
Sale-to-List Price
—
Price per sq ft
—
Available listings
15
1MoM
Home Value
Learn more about this home's value by checking out the value of nearby homes and how much similar homes have sold for.
Comparable sales
These are recently sold homes that have a similar location or other similar features to this home, like bedrooms, bathrooms, and square footage. Get a sense of the expected prices in the area by viewing these homes.Address | Distance | Property Type | Sold Price | Sold Date | Bed | Bath | Sqft |
|---|---|---|---|---|---|---|---|
1.56 | Single-Family Home | $562,000 | 06/22/26 | 3 | 2.5 | 1,916 | |
1.50 | Single-Family Home | $562,000 | 06/23/26 | 3 | 2 | 1,916 | |
2.12 | Single-Family Home | $900,000 | 07/23/26 | 4 | 5 | 3,639 | |
1.74 | Single-Family Home | $490,000 | 01/08/26 | 3 | 2.5 | 1,952 | |
2.40 | Single-Family Home | $674,000 | 04/30/26 | 2 | 2.5 | 2,560 | |
1.81 | Single-Family Home | $410,000 | 07/08/26 | 2 | 2 | 1,722 | |
3.03 | Single-Family Home | $419,900 | 08/12/26 | 2 | 2 | 1,485 |
Nearby home prices
Get a sense of expected prices in the area by checking the value of nearby homes.Address | Distance | Price | Bed | Bath | Sqft | Status |
|---|---|---|---|---|---|---|
0.05 | $799,900 | 4 | 3 | 3,252 | For Sale | |
0.10 | $327,500 | 3 | 2 | 1,720 | Off Market | |
0.43 | - | - | - | - | Off Market | |
0.74 | - | - | - | - | Off Market | |
0.81 | $1,438,000 | 5 | 3 | 3,361 | Off Market | |
0.84 | - | - | - | - | Off Market | |
1.50 | $562,000 | 3 | 2 | 1,916 | Recently Sold |
Price and Tax history
| Date | Event | Price |
|---|---|---|
Aug 13, 2026 Source: Rockbridge Highlands REALTORS® #139929 | PriceChange | $799,900 Price decreased by 11% |
Jun 25, 2026 Source: Rockbridge Highlands REALTORS® #139929 | PriceChange | $899,000 Price decreased by 3% |
Apr 19, 2026 Source: Rockbridge Highlands REALTORS® #139929 | Listed For Sale | $925,000 |
Nov 1, 2025 Source: Bright MLS #VARB2000072 | ListingRemoved | $998,500 |
May 19, 2025 Source: Bright MLS #VARB2000072 | PriceChange | $998,500 Price decreased by 3% |
Apr 28, 2025 Source: Bright MLS #VARB2000072 | PriceChange | $1,029,999 Price decreased by 6% |
Apr 1, 2025 Source: Bright MLS #VARB2000068 | PriceChange | $1,095,000 Price decreased by 5% |
Feb 26, 2025 Source: Bright MLS #VARB2000068 | Listed For Sale | $1,150,000 |
| Year | Property tax | Tax assessment |
|---|---|---|
| 2024 | $3,065 | $502,400 |
Home facts updated by county records
LGBTQ Local Legal Protections
LGBTQ Local Legal Protections



Kimberly Hope Hostetter, eXp Realty LLC, (540) 300-6560
Agent Phone: (540) 460-9182
The data relating to real estate for sale on this web site comes in part from the Internet Data Exchange of the Rockbridge Highland Realtors.
The information being provided is for consumers personal, non-commercial use and may not be used for any purpose other than to identify prospective properties consumers may be interested in purchasing. Information Deemed Reliable But Not Guaranteed.
Copyright© 2026 Rockbridge Highland Realtors. All rights reserved.
Similar Homes You May Like
 16.13 ACRES
 8.48 ACRES
 9.23 ACRESJames Wm. Moore Real Estate Co.
 3.11 ACRESLexington Real Estate Connection
 0.31 ACRESPEAK REALTY VIRGINIA, LLC
 0.26 ACRESJames Wm. Moore Real Estate Co.
 4.18 ACRESJames River Realty - Lexington
 1.11 ACRES
 31 ACRESJames River Realty - Lexington
 0.25 ACRESLexington Real Estate Connection
 7.64 ACRES
 2.1 ACRESPAUL WESLEY REAL ESTATE
 13.23 ACRESLexington Real Estate Connection
 0.38 ACRESRE/MAX NEW HORIZONS
 49.21 ACRESWhitetail Properties Real Estate
 0.26 ACRESNEST REALTY GROUP STAUNTON
 4.27 ACRESJ.F. Brown Real Estate Services
 NEW CONSTRUCTION
 NEW CONSTRUCTION0.78 ACRESD.R. Horton Realty of Virginia LLC
 0.71 ACRESFunkhouser Real Estate Group
 4.79 ACRESWeichert Realtors - Nancy Beahm Real Estate
 See more homes for sale inRaphine


New Listings near 374 Finley Rd
 6.94 ACRESLexington Real Estate Connection
 3.82 ACRESJ.F. Brown Real Estate Services
- 4.79 ACRESWeichert Realtors - Nancy Beahm Real Estate
- 0.26 ACRESJames Wm. Moore Real Estate Co.
- 1.11 ACRES
- 4.27 ACRESJ.F. Brown Real Estate Services
- 49.21 ACRESWhitetail Properties Real Estate
- See more homes for sale inRaphine


Frequently asked questions about 374 Finley Rd
- What is the estimated monthly payment for 374 Finley Rd?Based on a $799,900 list price with 20% down at today's rates, the estimated monthly payment for 374 Finley Rd in Raphine, VA is approximately $4,544 (about $4,162 principal & interest, $307 property taxes, and $75 homeowner's insurance). This is an estimate. Actual payment depends on your loan terms.
- What do residents say about Raphine?Residents describe Raphine, VA as well-kept, easy to park in, and quiet. Most residents say you need a car. See homes for sale in Raphine, VA.
- What are the closest schools to 374 Finley Rd?The closest schools to 374 Finley Rd in Raphine, VA are Fairfield Elementary School (Pre-K, rated 6/10), Maury River Middle School (rated 5/10), Rockbridge County High School (rated 6/10).
- Does 374 Finley Rd have air conditioning?Yes, 374 Finley Rd in Raphine, VA has air conditioning.
- Does 374 Finley Rd have laundry facilities?Yes, 374 Finley Rd in Raphine, VA has in-unit laundry.
- Does 374 Finley Rd have a yard?Yes, 374 Finley Rd in Raphine, VA has a yard.
374 Finley Rd, Raphine, VA 24472 is a 4 bedroom, 3 bathroom, 3,252 sqft single-family home built in 1910. This property is currently available for sale and was listed by Rockbridge Highlands REALTORS® on Apr 19, 2026. The MLS # for this home is MLS# 139929.