


$1,170,000
Original price: $1,200,000
 4 Beds
 3 Baths
 1,940 sqft (on 73.50 acres)
910 Love Rd, Lyndhurst, VA 22952
Est. Mortgage $6,764/mo*
Get Pre-QualifiedHome Highlights

Single-Family Home

Built in 1998

73.5 acre lot

$603/sqft

Garage
Local Information
- Map ViewExplore the area around 910 Love Rd.

- Schools1 Preschool School1 Elementary School1 Middle School1 High School

- Shop & Eat

-- mins to
About this House
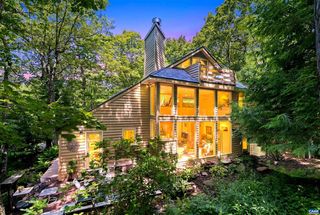
Welcome to an extraordinary mountain retreat set on 73.50 acres backing directly to the Blue Ridge Parkway where privacy, luxury, and nature come together. This completely renovated log cabin is tucked away in a serene wooded setting with breathtaking views in every direction. Designed for one level living, the home offers a split bedroom floor plan with a spacious primary suite featuring a walk in closet, along with two additional bedrooms and a full bath on the opposite side. Plus a whole house generator! Expansive windows fill the home with natural light and showcase the surrounding landscape, while massive wraparound porches create the perfect space to relax and take it all in. A brand new oversized two car garage includes beautifully finished living quarters above with a living area, bedroom, and full bath, ideal for guests or extended living. A rare opportunity to own a private slice of the Blue Ridge. Schedule your private showing today.
Last check for updates: about 3 hours ago
Listing courtesy of ON POINT PROPERTIES LLC TEAM, (540) 649-1232
EPIQUE REALTY, (888) 893-3537
Originating MLS: Greater Augusta Association of Realtors Inc
Source: CAAR, MLS#676626
Also Listed on CAAR.
Home Details for 910 Love Rd

|
|---|
MLS Status: Active |

|
|---|
Interior Details Basement: Crawl SpaceNumber of Rooms: 8Types of Rooms: Master Bedroom, Bedroom, Master Bathroom, Bathroom, Kitchen, Living Room, Loft |
Beds & Baths Number of Bedrooms: 4Main Level Bedrooms: 3Number of Bathrooms: 3Number of Bathrooms (full): 3Number of Bathrooms (main level): 2 |
Dimensions and Layout Living Area: 1940 Square Feet |
Appliances & Utilities Utilities: High Speed Internet AvailableAppliances: Dishwasher, Electric Range, RefrigeratorDishwasherLaundry: Washer Hookup,Dryer HookupRefrigerator |
Heating & Cooling Heating: Central,Heat PumpHas CoolingAir Conditioning: Central Air,Heat PumpHas HeatingHeating Fuel: Central |
Fireplace & Spa Fireplace: Wood Burning StoveHas a Fireplace |
Gas & Electric Electric: Underground, Generator, Generator Hookup |
Windows, Doors, Floors & Walls Window: Skylight(s)Flooring: Hardwood |
Levels, Entrance, & Accessibility Stories: 1.5Levels: One and One HalfFloors: Hardwood |
View Has a ViewView: Trees/Woods |

|
|---|
Exterior Home Features Roof: ArchitecturalPatio / Porch: Deck, Front Porch, Porch, Side PorchOther Structures: OutbuildingExterior: Mature Trees/LandscapeFoundation: Block |
Parking & Garage Number of Garage Spaces: 2Number of Covered Spaces: 2Has a GarageNo Attached GarageParking Spaces: 2Parking: Detached,Electricity,Garage Faces Front,Garage,Gravel |
Frontage Not on Waterfront |
Water & Sewer Sewer: Conventional Sewer |
Finished Area Finished Area (above surface): 1488 Square Feet |

|
|---|
Cumulative Days on Market: 118Days on Market: 137 |

|
|---|
Year Built Year Built: 1998 |
Property Type / Style Property Type: ResidentialProperty Subtype: Single Family ResidenceArchitecture: Cabin |
Building Construction Materials: Stick Built, Wood SidingNot a New ConstructionNot Attached Property |
Property Information Condition: Updated/RemodeledParcel Number: 10114 |

|
|---|
Price List Price: $1,170,000Price Per Sqft: $603 |
Status Change & Dates Possession Timing: Close Of Escrow |

|
|---|
Direction & Address City: LyndhurstCommunity: NONE |
School Information Elementary School: Stuarts DraftJr High / Middle School: Stuarts DraftHigh School: Stuarts Draft |

|
|---|
Listing Agent Listing ID: 676626 |

|
|---|
Building Area Building Area: 4128 Square Feet |

|
|---|
Association for this Listing: Greater Augusta Association of Realtors IncNo HOA |

|
|---|
Lot Area: 73.5 Acres |

|
|---|
Disclaimer: The offer of compensation is made only to participants of the MLS where the listing is filed. |

|
|---|
Mls Number: 676626Living Area Range Units: Square FeetAbove Grade Unfinished Area: 1488Above Grade Unfinished Area Source: OtherAbove Grade Unfinished Area Units: Square FeetBelow Grade Unfinished Area: 1288Below Grade Unfinished Area Source: OtherBelow Grade Unfinished Area Units: Square FeetUniversal Property Id: US-51015-N-10114-R-N |

|
|---|
Days On Market Replication: 118 |
Around this home
What Locals Say about Lyndhurst
At least 2 Trulia users voted on each feature.

100 % Say car is needed

75 % Say kids play outside

75 % Say yards are well-kept

75 % Say parking is easy

50 % Say people would walk alone at night

50 % Say there's wildlife

50 % Say there's holiday spirit

41 % Say neighbors are friendly

40 % Say it's dog friendly

33 % Say it's quiet

29 % Say they plan to stay for at least 5 years
Sourced by Trulia users. Learn more about our methodology.
Market trends in Lyndhurst
Last updated August 2026
Avg. sale price
—
Sale-to-List Price
—
Price per sq ft
—
Available listings
5
2MoM
Home Value
Trulia Estimate
$1.08MSince last month
Decreased$3K (-0.3%)Since last year
Increased$485K (+81.2%)Since last sale
Increased$596K (+122.9%)Learn more about this home's value by checking out its Trulia Estimate, the value of nearby homes, and how much similar homes have sold for.
Trulia Estimate
The of this home's value increased by +84% in the last 10 years
| Month | Estimated value |
|---|---|
2026 | |
| September 2026 | $1.08M |
| August 2026 | $1.08M |
| July 2026 | $1.08M |
| June 2026 | $1.11M |
| May 2026 | $1.14M |
| April 2026 | $626K |
| March 2026 | $633K |
| February 2026 | $612K |
| January 2026 | $600K |
2025 | |
2024 | |
2022 | |
2021 | |
2020 | |
2019 | |
2018 | |
2017 | |
2016 | |
Comparable sales
These are recently sold homes that have a similar location or other similar features to this home, like bedrooms, bathrooms, and square footage. Get a sense of the expected prices in the area by viewing these homes.Address | Distance | Property Type | Sold Price | Sold Date | Bed | Bath | Sqft |
|---|---|---|---|---|---|---|---|
0.57 | Single-Family Home | $282,900 | 06/15/26 | 3 | 1.5 | 2,608 | |
0.93 | Single-Family Home | $485,000 | 03/27/26 | 3 | 2 | 1,856 | |
1.13 | Single-Family Home | $499,900 | 10/17/25 | 2 | 2 | 1,372 | |
1.28 | Single-Family Home | $260,000 | 05/20/26 | 3 | 1.5 | 566 | |
1.92 | Single-Family Home | $295,000 | 06/18/26 | 3 | 2 | 1,056 | |
2.59 | Single-Family Home | $561,000 | 12/19/25 | 3 | 2.5 | 1,752 | |
1.83 | Single-Family Home | $234,500 | 11/19/25 | 2 | 1 | 840 | |
2.36 | Single-Family Home | $450,000 | 05/09/26 | 2 | 1 | 1,217 |
Nearby home prices
Get a sense of expected prices in the area by checking the value of nearby homes.Address | Distance | Price | Bed | Bath | Sqft | Status |
|---|---|---|---|---|---|---|
0.16 | $989,900 | 3 | 2 | 3,311 | Off Market | |
0.16 | $653,100 | 3 | 3 | 2,324 | Off Market | |
0.47 | $501,200 | 4 | 3.5 | 1,943 | Off Market | |
0.57 | $300,000 | 3 | 1.5 | 2,608 | For Sale | |
0.80 | - | - | - | - | Off Market | |
0.83 | - | - | - | - | Off Market | |
0.93 | $485,000 | 3 | 2 | 1,856 | Recently Sold | |
1.13 | $531,700 | 2 | 2 | 1,372 | Off Market | |
1.28 | $260,000 | 3 | 1.5 | 566 | Recently Sold | |
1.31 | - | - | - | - | Off Market | |
1.39 | $373,300 | 3 | 2 | 2,314 | Off Market |
Price and Tax history
| Date | Event | Price |
|---|---|---|
Jul 15, 2026 Source: CAAR #676626 | PriceChange | $1,170,000 Price decreased by 3% |
May 1, 2026 Source: CAAR #676626 | Listed For Sale | $1,200,000 |
May 12, 2025 Source: CAAR #663504 | Sold | $485,000 |
Apr 23, 2025 Source: CAAR #663504 | Pending | $599,000 |
Apr 21, 2025 Source: GASAOR #663504 | Listed For Sale | $599,000 |
Jul 23, 2020 Source: N/A | Sold | $176,000 |
| Year | Property tax | Tax assessment |
|---|---|---|
| 2025 | $1,880 | $753,000 |
Home facts updated by county records
LGBTQ Local Legal Protections
LGBTQ Local Legal Protections



ON POINT PROPERTIES LLC TEAM, EPIQUE REALTY, (888) 893-3537
Agent Phone: (540) 649-1232
Similar Homes You May Like
 49.21 ACRESWhitetail Properties Real Estate
 5.1 ACRESJames Wm. Moore Real Estate Co.
 101.61 ACRESMontague Miller And Co.-Amher
 28 ACRESFOUR SEASONS REALTY 1 LLC/HOWARD HANNA REAL ESTATE SERVICES
 25.65 ACRES
 15.83 ACRESPEAK REALTY VIRGINIA, LLC
 0.42 ACRESRE/MAX REALTY SPECIALISTS-CHARLOTTESVILLE
 NEW CONSTRUCTION5.63 ACRESLORING WOODRIFF REAL ESTATE ASSOCIATES
 9.44 ACRES
 OPEN SAT, 1-3PM9.09 ACRESPEAK REALTY VIRGINIA, LLC
 NEW CONSTRUCTION0.35 ACRESNEXTHOME REALTY SELECT
 30.69 ACRESPEAK REALTY VIRGINIA, LLC
 10.07 ACRESRE/MAX ADVANTAGE-WAYNESBORO
 0.85 ACRESMOUNTAIN AREA NEST REALTY
 NEW CONSTRUCTION1.02 ACRESREAL BROKER LLC
 NEW CONSTRUCTION$630,395+4 bd2.5 ba2,758 sqftThe Aspen Plan in Creekwood Village Single-Family,
Waynesboro, VA 22980 0.45 ACRESPEAK REALTY VIRGINIA, LLC
 NEW CONSTRUCTION0.41 ACRESBOUTIQUE REAL ESTATE INC
 NEW CONSTRUCTION6.85 ACRESBPG REAL ESTATE
 3.58 ACRES
 BLUE RIDGE FINE PROPERTIES BY SHANNON HARRINGTON
 5.48 ACRESMaison Real Estate Boutique, CVRMLS
 3.82 ACRESMOUNTAIN AREA NEST REALTY
 0.6 ACRESWINTERGREEN REALTY, LLC
 See more homes for sale inLyndhurst




New Listings near 910 Love Rd
 0.72 ACRESWINTERGREEN REALTY, LLC
 143.85 ACRESMcLean Faulconer Inc, CVRMLS
- 0.42 ACRESRE/MAX REALTY SPECIALISTS-CHARLOTTESVILLE
- 28 ACRESFOUR SEASONS REALTY 1 LLC/HOWARD HANNA REAL ESTATE SERVICES
 10.99 ACRESFOUR SEASONS REALTY 1 LLC/HOWARD HANNA REAL ESTATE SERVICES
- 0.6 ACRESWINTERGREEN REALTY, LLC
 1.5 ACRESTHOMPSON REAL ESTATE COMPANY
- 0.45 ACRESPEAK REALTY VIRGINIA, LLC
 0.31 ACRESPEAK REALTY VIRGINIA, LLC
- See more homes for sale inLyndhurst
Frequently asked questions about 910 Love Rd
- What is the estimated monthly payment for 910 Love Rd?Based on a $1,170,000 list price with 20% down at today's rates, the estimated monthly payment for 910 Love Rd in Lyndhurst, VA is approximately $6,876 (about $6,352 principal & interest, $449 property taxes, and $75 homeowner's insurance). This is an estimate. Actual payment depends on your loan terms.
- What are the closest schools to 910 Love Rd?The closest schools to 910 Love Rd in Lyndhurst, VA are Stuarts Draft Elementary School (Pre-K, rated 6/10), Stuarts Draft High School (rated 4/10), Stuarts Draft Middle School (rated 4/10).
- What is 910 Love Rd estimated to be worth?Trulia's estimated value for 910 Love Rd in Lyndhurst, VA is $1,079,500.
- Does 910 Love Rd have air conditioning?Yes, 910 Love Rd in Lyndhurst, VA has air conditioning.
- Does 910 Love Rd have laundry facilities?Yes, 910 Love Rd in Lyndhurst, VA has laundry facilities.
- How big is the lot at 910 Love Rd?The lot at 910 Love Rd in Lyndhurst, VA is about 73.5 acres.
910 Love Rd, Lyndhurst, VA 22952 is a 4 bedroom, 3 bathroom, 1,940 sqft single-family home built in 1998. This property is currently available for sale and was listed by CAAR on May 1, 2026. The MLS # for this home is MLS# 676626.