


$398,500
Original price: $438,500
 5 Beds
 3 Baths
 3,306 sqft (on 0.71 acres)
702 Ritchie Blvd, Staunton, VA 24401
Est. Mortgage $2,394/mo*
Get Pre-QualifiedHome Highlights

Single-Family Home

Built in 1977

0.71 acre lot

$121/sqft

2 Car Garage
Local Information
- Map ViewExplore the area around 702 Ritchie Blvd.

- Schools1 Elementary School1 Middle School1 High School

- Shop & Eat

-- mins to
About this House
What's unique:Bright sunroomMain-level ensuiteFive bedroomsOversized lotWelcoming front porch
This classic brick ranch truly has it all, offering five bedrooms, three full bathrooms, and a spacious double corner lot in a peaceful yet convenient Staunton location. Hardwood floors flow throughout most of the main living areas, which include a formal living room, a bright sunroom, and a main-level ensuite. The finished basement provides additional living space, along with a large garage offering plenty of room for parking, storage, or a workshop. Outside, relax on the welcoming front porch, entertain on the back deck, or enjoy the natural setting of Asylum Creek flowing through the backyard. With generous indoor and outdoor space, beautiful surroundings, and easy access to Staunton amenities, this property offers comfortable and peaceful living.
Last check for updates: about 19 hours ago
Listing courtesy of Chris Horst, (540) 209-2531
Funkhouser Real Estate Group, (540) 434-2400
Originating MLS: Harrisonburg-Rockingham Area Association of REALTORS
Source: CAAR, MLS#680381
Also Listed on CAAR.
Home Details for 702 Ritchie Blvd

|
|---|
Interior Details Basement: Finished,Interior Entry,Walk-Out Access |
Beds & Baths Number of Bedrooms: 5Number of Bathrooms: 3Number of Bathrooms (full): 3 |
Dimensions and Layout Living Area: 3306 Square Feet |
Appliances & Utilities Utilities: Cable Available, Natural Gas AvailableAppliances: Dishwasher, Electric Range, RefrigeratorDishwasherLaundry: Washer Hookup,Dryer HookupRefrigerator |
Heating & Cooling Heating: Central,Forced Air,Natural GasHas CoolingAir Conditioning: Central Air,Window Unit(s)Has HeatingHeating Fuel: Central |
Fireplace & Spa Fireplace: Gas Log, MasonryHas a Fireplace |
Windows, Doors, Floors & Walls Flooring: Carpet, Hardwood, Linoleum |
Levels, Entrance, & Accessibility Stories: 1Levels: OneFloors: Carpet, Hardwood, Linoleum |
View Has a ViewView: City |
Security Security: Surveillance System |

|
|---|
Exterior Home Features Roof: Composition ShinglePatio / Porch: Deck, PatioOther Structures: Shed(s)Foundation: Block |
Parking & Garage Number of Garage Spaces: 2Number of Covered Spaces: 2Has a GarageHas an Attached GarageParking Spaces: 2Parking: Asphalt,Attached,Basement,Garage,Garage Door Opener,Heated Garage,Garage Faces Rear |
Frontage Not on Waterfront |
Water & Sewer Sewer: Public Sewer |
Finished Area Finished Area (above surface): 2001 Square FeetFinished Area (below surface): 1305 Square Feet |

|
|---|
Cumulative Days on Market: 48Days on Market: 51 |

|
|---|
Year Built Year Built: 1977 |
Property Type / Style Property Type: ResidentialProperty Subtype: Single Family ResidenceArchitecture: Ranch |
Building Construction Materials: Brick, Stick BuiltNot a New ConstructionNot Attached Property |
Property Information Not Included in Sale: Washer and Dryer, Porch Swing, Patio Furniture, Gas Fire Pit on Deck.Parcel Number: Acct: 6772 |

|
|---|
Price List Price: $398,500Price Per Sqft: $121 |
Status Change & Dates Possession Timing: Close Of Escrow |

|
|---|
MLS Status: Active |

|
|---|

|
|---|
Direction & Address City: StauntonCommunity: GREENSPRING VALLEY |
School Information Elementary School: Bessie WellerJr High / Middle School: ShelburneHigh School: STAUNTON |

|
|---|
Listing Agent Listing ID: 680381 |

|
|---|
Building Area Building Area: 4092 Square Feet |

|
|---|
Community Features: Stream |

|
|---|
Association for this Listing: Harrisonburg-Rockingham Area Association of REALTORSNo HOA |

|
|---|
Lot Area: 0.71 acres |

|
|---|
Disclaimer: The offer of compensation is made only to participants of the MLS where the listing is filed. |

|
|---|
BasementMls Number: 680381Living Area Range Units: Square FeetAbove Grade Unfinished Area: 2001Above Grade Unfinished Area Source: Public RecordsAbove Grade Unfinished Area Units: Square FeetBelow Grade Unfinished Area: 90Below Grade Unfinished Area Source: Public RecordsBelow Grade Unfinished Area Units: Square FeetUniversal Property Id: US-51790-N-Acct: 6772-R-N |

|
|---|
StreamDays On Market Replication: 48 |
Around this home
What Locals Say about Staunton
At least 221 Trulia users voted on each feature.

87 % Say it's dog friendly

85 % Say car is needed

83 % Say parking is easy

73 % Say there's holiday spirit

73 % Say yards are well-kept

64 % Say kids play outside

62 % Say there's wildlife

59 % Say people would walk alone at night

58 % Say it's quiet

55 % Say neighbors are friendly

49 % Say it's walkable to restaurants

49 % Say streets are well-lit

44 % Say they plan to stay for at least 5 years

43 % Say it's walkable to grocery stores

43 % Say there are sidewalks

28 % Say there are community events
Sourced by Trulia users. Learn more about our methodology.
Market trends in Staunton
Last updated August 2026
Avg. sale price
$326K
$5.88KMoM
Sale-to-List Price
100.5%
Price per sq ft
$211
$9MoM
Available listings
156
26MoM
Home Value
Trulia Estimate
$396KSince last month
Decreased$37K (-8.5%)Since last year
Increased$18K (+4.9%)Learn more about this home's value by checking out its Trulia Estimate, the value of nearby homes, and how much similar homes have sold for.
Trulia Estimate
The of this home's value increased by +103% in the last 10 years
| Month | Estimated value |
|---|---|
2026 | |
| September 2026 | $396K |
| August 2026 | $432K |
| July 2026 | $401K |
| June 2026 | $406K |
| May 2026 | $404K |
| April 2026 | $404K |
| March 2026 | $395K |
| February 2026 | $390K |
| January 2026 | $379K |
2025 | |
2024 | |
2023 | |
2022 | |
2021 | |
2020 | |
2019 | |
2018 | |
2017 | |
2016 | |
Comparable sales
These are recently sold homes that have a similar location or other similar features to this home, like bedrooms, bathrooms, and square footage. Get a sense of the expected prices in the area by viewing these homes.Address | Distance | Property Type | Sold Price | Sold Date | Bed | Bath | Sqft |
|---|---|---|---|---|---|---|---|
0.07 | Single-Family Home | $337,000 | 05/19/26 | 3 | 2 | 1,744 | |
0.25 | Single-Family Home | $429,000 | 04/21/26 | 4 | 2 | 2,004 | |
0.30 | Single-Family Home | $360,000 | 03/27/26 | 5 | 3 | 1,736 | |
0.51 | Single-Family Home | $338,000 | 09/16/26 | 5 | 2 | 2,288 | |
0.33 | Single-Family Home | $375,000 | 09/21/26 | 4 | 3 | 1,904 | |
0.36 | Single-Family Home | $374,900 | 12/05/25 | 3 | 2.5 | 2,200 | |
0.32 | Single-Family Home | $220,000 | 06/16/26 | 4 | 2 | 1,180 | |
0.36 | Single-Family Home | $345,000 | 08/26/26 | 3 | 2.5 | 1,608 | |
0.84 | Single-Family Home | $595,790 | 06/26/26 | 4 | 2.5 | 3,590 |
Nearby home prices
Get a sense of expected prices in the area by checking the value of nearby homes.Address | Distance | Price | Bed | Bath | Sqft | Status |
|---|---|---|---|---|---|---|
0.07 | $226,500 | 3 | 2 | 1,048 | Off Market | |
0.09 | $268,600 | 4 | 1.5 | 1,189 | Off Market | |
0.07 | $337,000 | 3 | 2 | 1,744 | Recently Sold | |
0.07 | $325,300 | 3 | 1.5 | 1,572 | Off Market | |
0.11 | $312,800 | 3 | 2 | 2,016 | Off Market | |
0.14 | $343,700 | 4 | 2 | 1,869 | Off Market | |
0.19 | $272,000 | 3 | 2 | 1,534 | Recently Sold | |
0.17 | $332,300 | 3 | 2.5 | 2,436 | Off Market | |
0.20 | $270,000 | 3 | 2 | 1,250 | Recently Sold | |
0.20 | $352,700 | 3 | 3 | 2,862 | Off Market | |
0.22 | $272,700 | 3 | 1 | 975 | Off Market |
Price and Tax history
| Date | Event | Price |
|---|---|---|
Sep 22, 2026 Source: CAAR #680381 | PriceChange | $398,500 Price decreased by 9% |
Aug 18, 2026 Source: CAAR #680381 | PriceChange | $438,500 Price decreased by 2% |
Aug 5, 2026 Source: CAAR #680381 | Listed For Sale | $449,500 |
| Year | Property tax | Tax assessment |
|---|---|---|
| 2025 | $3,692 | $405,670 |
Home facts updated by county records
LGBTQ Local Legal Protections
LGBTQ Local Legal Protections



Chris Horst, Funkhouser Real Estate Group, (540) 434-2400
Agent Phone: (540) 209-2531
Similar Homes You May Like
 0.35 ACRESRE/MAX ADVANTAGE-WAYNESBORO
 4.2 ACRESOLD DOMINION REALTY INC - AUGUSTA
 0.52 ACRESNEST REALTY GROUP STAUNTON
 0.42 ACRESRE/MAX ADVANTAGE-WAYNESBORO
 LONG & FOSTER - CHARLOTTESVILLE WEST
 1 ACRETHE HOGAN GROUP-CHARLOTTESVILLE
 0.28 ACRESNEST REALTY GROUP STAUNTON
 OPEN SUN, 2-4PM0.35 ACRESREAL BROKER LLC
 2.1 ACRESPAUL WESLEY REAL ESTATE
 0.96 ACRESPAUL WESLEY REAL ESTATE
 5.02 ACRES1ST CHOICE REAL ESTATE
 0.36 ACRESRE/MAX ADVANTAGE-WAYNESBORO
 1.67 ACRESKLINE & CO. REAL ESTATE
 0.4 ACRES
 0.33 ACRESPEAK REALTY VIRGINIA, LLC
 0.38 ACRESRE/MAX NEW HORIZONS
 0.28 ACRESOLD DOMINION REALTY INC - AUGUSTA
 See more homes for sale inStaunton


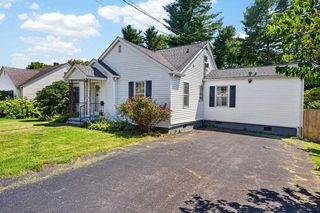


New Listings near 702 Ritchie Blvd
 NEW - 1 DAY AGO0.34 ACRESEXP REALTY LLC - STAFFORD
 NEWOPEN SUN, 2-4PM0.25 ACRESREAL BROKER LLC
 NEW - 12 HRS AGOREAL BROKER, LLC
 FOR SALE BY OWNER
 NEWOPEN SAT, 12-4PMNEW CONSTRUCTION0.25 ACRESKline May Realty
- See more homes for sale inStaunton

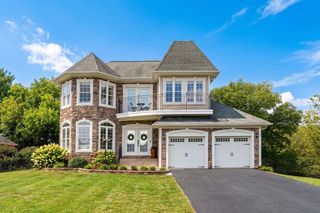


Frequently asked questions about 702 Ritchie Blvd
- What is the estimated monthly payment for 702 Ritchie Blvd?Based on a $398,500 list price with 20% down at today's rates, the estimated monthly payment for 702 Ritchie Blvd in Staunton, VA is approximately $2,448 (about $2,220 principal & interest, $153 property taxes, and $75 homeowner's insurance). This is an estimate. Actual payment depends on your loan terms.
- How does the list price for 702 Ritchie Blvd compare to homes in Staunton?702 Ritchie Blvd in Staunton, VA is listed at $398,500, about 22% above the $326K median sale price in Staunton.
- What do residents say about Staunton?Residents describe Staunton, VA as dog-friendly, easy to park in, and well-kept. Most residents say you need a car. See homes for sale in Staunton, VA.
- What are the closest schools to 702 Ritchie Blvd?The closest schools to 702 Ritchie Blvd in Staunton, VA are Bessie Weller Elementary School (rated 6/10), Shelburne Middle School (rated 5/10), Staunton High School (rated 4/10).
- Does 702 Ritchie Blvd have air conditioning?Yes, 702 Ritchie Blvd in Staunton, VA has air conditioning.
- Does 702 Ritchie Blvd have laundry facilities?Yes, 702 Ritchie Blvd in Staunton, VA has laundry facilities.
702 Ritchie Blvd, Staunton, VA 24401 is a 5 bedroom, 3 bathroom, 3,306 sqft single-family home built in 1977. This property is currently available for sale and was listed by CAAR on Aug 5, 2026. The MLS # for this home is MLS# 680381.