


$659,000
Original price: $689,900
 4 Beds
 3.5 Baths
 4,513 sqft (on 3.82 acres)
150 Fairfield Estates Dr, Raphine, VA 24472
Est. Mortgage $3,907/mo*
Get Pre-QualifiedHome Highlights

Single-Family Home

Built in 2010

3.82 acre lot

$146/sqft

Attached Garage
Local Information
- Map ViewExplore the area around 150 Fairfield Estates Dr.

- Schools1 Preschool School1 Elementary School1 Middle School1 High School

- Shop & Eat

-- mins to
About this House
What's unique:Beautiful mountain viewsBeautiful landscapingStunning stone fireplaceMountain sceneryGourmet kitchen
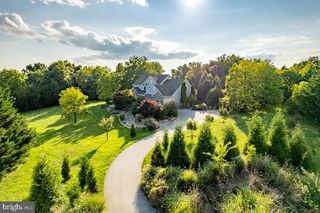
Tucked away on 3.82 private acres with beautiful mountain views, this custom-built home offers the perfect blend of quality craftsmanship, comfort, and convenience. Enjoy a peaceful, secluded setting while remaining within close proximity to both Staunton, VA and Lexington, VA.
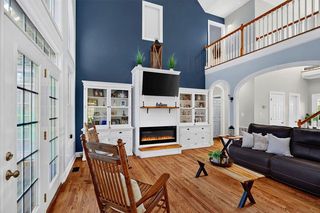
Built with durable 2x6 exterior construction and designed for energy efficiency, the home also features a whole-house generator for added peace of mind. Inside, warm and inviting living spaces are anchored by a stunning stone fireplace, creating a cozy focal point for relaxing or entertaining.
The gourmet kitchen is thoughtfully designed for both everyday living and special gatherings, offering the space and functionality today's buyers appreciate. A soothing ''pond less'' water feature enhances the outdoor atmosphere with the calming sound of moving water, adding to the property's sense of retreat with beautiful landscaping.
Additional living flexibility is found in the guest quarters above the attached three-bay garage, ideal for visitors, extended family, a private office, or studio space. With privacy, mountain scenery, quality construction, and exceptional amenities, this one-of-a-kind property offers a rare opportunity to enjoy refined country living without sacrificing access to nearby towns, dining, shopping, and recreation.
Built with durable 2x6 exterior construction and designed for energy efficiency, the home also features a whole-house generator for added peace of mind. Inside, warm and inviting living spaces are anchored by a stunning stone fireplace, creating a cozy focal point for relaxing or entertaining.
The gourmet kitchen is thoughtfully designed for both everyday living and special gatherings, offering the space and functionality today's buyers appreciate. A soothing ''pond less'' water feature enhances the outdoor atmosphere with the calming sound of moving water, adding to the property's sense of retreat with beautiful landscaping.
Additional living flexibility is found in the guest quarters above the attached three-bay garage, ideal for visitors, extended family, a private office, or studio space. With privacy, mountain scenery, quality construction, and exceptional amenities, this one-of-a-kind property offers a rare opportunity to enjoy refined country living without sacrificing access to nearby towns, dining, shopping, and recreation.
Last check for updates: about 21 hours ago
Listing courtesy of Karen Little, (540) 784-0450
J.F. Brown Real Estate Services, (540) 464-1776
Source: Rockbridge Highlands REALTORS®, MLS#140152
Also Listed on Rockbridge Highlands REALTORS®.
Home Details for 150 Fairfield Estates Dr

|
|---|
Interior Details Basement: Full,Interior Entry,Unfinished,Walk-Out AccessNumber of Rooms: 15Types of Rooms: Master Bedroom, Bedroom 2, Bedroom 3, Master Bathroom, Half Bathroom, Full Bathroom, Apartment, Dining Room, Foyer, Great Room, Kitchen, Laundry, Other, Sunroom |
Beds & Baths Number of Bedrooms: 4Number of Bathrooms: 4Number of Bathrooms (full): 3Number of Bathrooms (half): 1 |
Dimensions and Layout Living Area: 4513 Square Feet |
Appliances & Utilities Appliances: As Is, Dishwasher, Ice Maker, Oven, Refrigerator, Cooktop, ElectricDishwasherRefrigerator |
Heating & Cooling Heating: Forced Air,Gas,Heat Pump,Propane,ZonedHas CoolingAir Conditioning: Central AirHas HeatingHeating Fuel: Forced Air |
Fireplace & Spa Fireplace: Great RoomSpa: HeatedHas a FireplaceHas a Spa |
Gas & Electric Electric: Generator |
Windows, Doors, Floors & Walls Flooring: Carpet, Ceramic Tile, Vinyl, Wood |
Levels, Entrance, & Accessibility Stories: 1.5Levels: One and One HalfFloors: Carpet, Ceramic Tile, Vinyl, Wood |
View Has a View |

|
|---|
Exterior Home Features Roof: ShinglePatio / Porch: Covered Porch, Sunroom, Porch, DeckOther Structures: Storage Shed, Guest HouseExterior: Garden Space |
Parking & Garage GarageHas an Attached GarageParking: Garage Attached |
Water & Sewer Sewer: Existing Septic |

|
|---|
Days on Market: 75 |

|
|---|
Year Built Year Built: 2010 |
Property Type / Style Property Type: ResidentialProperty Subtype: Single Family Residence |
Building Construction Materials: Cedar |
Property Information Parcel Number: 393210 |

|
|---|
Price List Price: $659,000Price Per Sqft: $146 |

|
|---|
MLS Status: Active |

|
|---|
Direction & Address City: RaphineCommunity: Fairfield Estates |
School Information Elementary School: FairfieldJr High / Middle School: Maury RiverHigh School: Rockbridge Co |

|
|---|
Listing Agent Listing ID: 140152 |

|
|---|
Building Area Building Area: 4513 Square Feet |

|
|---|
No HOA |

|
|---|
Lot Area: 3.82 Acres |

|
|---|
BasementMls Number: 140152 |
Around this home
What Locals Say about Fairfield
At least 3 Trulia users voted on each feature.

100 % Say car is needed

100 % Say yards are well-kept

100 % Say there's wildlife

83 % Say neighbors are friendly

75 % Say there's holiday spirit

75 % Say it's quiet

75 % Say parking is easy

75 % Say they plan to stay for at least 5 years

67 % Say kids play outside

50 % Say it's dog friendly

50 % Say people would walk alone at night

40 % Say there are community events

40 % Say streets are well-lit
Sourced by Trulia users. Learn more about our methodology.
Market trends in Fairfield
Last updated August 2026
Avg. sale price
—
Sale-to-List Price
—
Price per sq ft
—
Available listings
10
1MoM
Home Value
Trulia Estimate
$642KSince last month
Decreased$23K (-3.5%)Since last year
Increased$122K (+23.3%)Learn more about this home's value by checking out its Trulia Estimate, the value of nearby homes, and how much similar homes have sold for.
Trulia Estimate
The of this home's value increased by +85% in the last 10 years
| Month | Estimated value |
|---|---|
2026 | |
| September 2026 | $642K |
| August 2026 | $665K |
| July 2026 | $671K |
| June 2026 | $670K |
| May 2026 | $673K |
| April 2026 | $678K |
| March 2026 | $682K |
| February 2026 | $663K |
| January 2026 | $561K |
2025 | |
2024 | |
2023 | |
2022 | |
2021 | |
2020 | |
2019 | |
2018 | |
2017 | |
Comparable sales
These are recently sold homes that have a similar location or other similar features to this home, like bedrooms, bathrooms, and square footage. Get a sense of the expected prices in the area by viewing these homes.Address | Distance | Property Type | Sold Price | Sold Date | Bed | Bath | Sqft |
|---|---|---|---|---|---|---|---|
0.90 | Single-Family Home | $608,000 | 06/11/26 | 3 | 3 | 2,520 | |
0.95 | Single-Family Home | $420,000 | 06/09/26 | 5 | 3 | 2,936 | |
1.68 | Single-Family Home | $400,000 | 01/15/26 | 3 | 3 | 2,156 | |
1.05 | Single-Family Home | $345,000 | 04/24/26 | 3 | 2 | 1,352 | |
1.37 | Single-Family Home | $470,000 | 03/03/26 | 3 | 2 | 1,500 | |
1.51 | Single-Family Home | $674,000 | 04/30/26 | 2 | 2.5 | 2,560 | |
1.42 | Single-Family Home | $235,000 | 06/11/26 | 3 | 1 | 1,234 | |
1.95 | Single-Family Home | $397,290 | 12/10/25 | 5 | 3 | 2,511 | |
2.19 | Single-Family Home | $525,000 | 07/03/26 | 4 | 2 | 2,408 |
Nearby home prices
Get a sense of expected prices in the area by checking the value of nearby homes.Address | Distance | Price | Bed | Bath | Sqft | Status |
|---|---|---|---|---|---|---|
0.12 | - | - | - | - | Off Market | |
0.14 | - | - | - | - | Off Market | |
0.16 | $534,600 | 3 | 3.5 | 2,262 | Off Market | |
0.42 | - | - | - | - | Off Market | |
0.90 | $608,000 | 3 | 3 | 2,520 | Recently Sold | |
0.91 | $50,000 | - | - | - | Recently Sold | |
0.95 | $420,000 | 5 | 3 | 2,936 | Recently Sold | |
0.96 | $409,600 | 3 | 2 | 2,448 | Off Market | |
0.97 | $479,900 | 4 | 3.5 | 2,580 | For Sale | |
0.98 | $549,000 | - | - | - | Recently Sold | |
0.99 | $397,300 | 3 | 3 | 2,300 | Off Market |
Price and Tax history
| Date | Event | Price |
|---|---|---|
Aug 31, 2026 Source: Rockbridge Highlands REALTORS® #140152 | PriceChange | $659,000 Price decreased by 4% |
Jul 11, 2026 Source: Rockbridge Highlands REALTORS® #140152 | Listed For Sale | $689,900 |
Jun 11, 2026 Source: Long & Foster Broker Feed #139936 | ListingRemoved | $689,900 |
Jun 5, 2026 Source: CAAR #676105 | Pending | $689,900 |
May 26, 2026 Source: Rockbridge Highlands REALTORS® #139936 | PendingToActive | $689,900 |
May 15, 2026 Source: CAAR #676105 | Pending | $689,900 |
Apr 21, 2026 Source: CAAR #676105 | Listed For Sale | $689,900 |
| Year | Property tax | Tax assessment |
|---|---|---|
| 2025 | $3,937 | $615,200 |
Home facts updated by county records
LGBTQ Local Legal Protections
LGBTQ Local Legal Protections



Karen Little, J.F. Brown Real Estate Services, (540) 464-1776
Agent Phone: (540) 784-0450
The data relating to real estate for sale on this web site comes in part from the Internet Data Exchange of the Rockbridge Highland Realtors.
The information being provided is for consumers personal, non-commercial use and may not be used for any purpose other than to identify prospective properties consumers may be interested in purchasing. Information Deemed Reliable But Not Guaranteed.
Copyright© 2026 Rockbridge Highland Realtors. All rights reserved.
Similar Homes You May Like
 1.5 ACRESTHOMPSON REAL ESTATE COMPANY
 8.04 ACRESMOUNTAIN AREA NEST REALTY
 0.38 ACRESRE/MAX NEW HORIZONS
 FOR SALE BY OWNER0.28 ACRES
 0.72 ACRESWINTERGREEN REALTY, LLC
 3.11 ACRESLexington Real Estate Connection
 9.09 ACRESPEAK REALTY VIRGINIA, LLC
 8.48 ACRES
 0.64 ACRESJ.F. Brown Real Estate Services
 4.27 ACRESJ.F. Brown Real Estate Services
 0.91 ACRES
 1.11 ACRES
 6.94 ACRES
 0.31 ACRESPEAK REALTY VIRGINIA, LLC
 4.79 ACRESWeichert Realtors - Nancy Beahm Real Estate
 4.18 ACRESJames River Realty - Lexington
 31 ACRESJames River Realty - Lexington
 0.35 ACRES
 0.28 ACRESOLD DOMINION REALTY INC - AUGUSTA
 0.26 ACRESJames Wm. Moore Real Estate Co.
 1.43 ACRESLexington Real Estate Connection
 7.64 ACRES
 13 ACRESCottonwood Commercial LLC
 NEW CONSTRUCTION
 See more homes for sale inRaphine




New Listings near 150 Fairfield Estates Dr
- 6.94 ACRES
 NEW - 2 DAYS AGO0.58 ACRESLONG & FOSTER REAL ESTATE INC STAUNTON/WAYNESBORO
 NEW - 2 DAYS AGO0.5 ACRESD.R. Horton Realty of Virginia LLC
- 0.64 ACRESJ.F. Brown Real Estate Services
- 4.79 ACRESWeichert Realtors - Nancy Beahm Real Estate
- 1.11 ACRES
- 0.26 ACRESJames Wm. Moore Real Estate Co.
 49.21 ACRESWhitetail Properties Real Estate
- See more homes for sale inRaphine


Frequently asked questions about 150 Fairfield Estates Dr
- What is the estimated monthly payment for 150 Fairfield Estates Dr?Based on a $659,000 list price with 20% down at today's rates, the estimated monthly payment for 150 Fairfield Estates Dr in Raphine, VA is approximately $3,964 (about $3,636 principal & interest, $253 property taxes, and $75 homeowner's insurance). This is an estimate. Actual payment depends on your loan terms.
- What are the closest schools to 150 Fairfield Estates Dr?The closest schools to 150 Fairfield Estates Dr in Raphine, VA are Fairfield Elementary School (Pre-K, rated 6/10), Maury River Middle School (rated 5/10), Rockbridge County High School (rated 6/10).
- What is 150 Fairfield Estates Dr estimated to be worth?Trulia's estimated value for 150 Fairfield Estates Dr in Raphine, VA is $642,000.
- Does 150 Fairfield Estates Dr have air conditioning?Yes, 150 Fairfield Estates Dr in Raphine, VA has air conditioning.
- Does 150 Fairfield Estates Dr have laundry facilities?Yes, 150 Fairfield Estates Dr in Raphine, VA has laundry facilities.
- How big is the lot at 150 Fairfield Estates Dr?The lot at 150 Fairfield Estates Dr in Raphine, VA is about 3.8 acres.
150 Fairfield Estates Dr, Raphine, VA 24472 is a 4 bedroom, 4 bathroom, 4,513 sqft single-family home built in 2010. This property is currently available for sale and was listed by Rockbridge Highlands REALTORS® on Jul 11, 2026. The MLS # for this home is MLS# 140152.