


$534,600
 3 Beds
 3.5 Baths
 2,262 sqft (on 4.91 acres)
115 Fairfield Estates Dr, Raphine, VA 24472
Est. Refi. Payment $3,148/mo*
Refinance Your HomeCurrently Off Market - Sold Oct 10, 2024 for $480,000
Home Value
Trulia Estimate
$535KSince last month
Decreased$3K (-0.5%)Since last year
Increased$44K (+8.9%)Since last sale
Increased$56K (+11.6%)Learn more about this home's value by checking out its Trulia Estimate, the value of nearby homes, and how much similar homes have sold for.
Trulia Estimate
The of this home's value increased by +18% in the last 10 years
| Month | Estimated value |
|---|---|
2026 | |
| September 2026 | $536K |
| August 2026 | $538K |
| July 2026 | $543K |
| June 2026 | $537K |
| May 2026 | $522K |
| April 2026 | $508K |
| March 2026 | $499K |
| February 2026 | $494K |
| January 2026 | $494K |
2025 | |
2024 | |
2023 | |
2022 | |
2021 | |
2020 | |
2019 | |
2018 | |
2017 | |
2016 | |
Comparable sales
These are recently sold homes that have a similar location or other similar features to this home, like bedrooms, bathrooms, and square footage. Get a sense of the expected prices in the area by viewing these homes.Address | Distance | Property Type | Sold Price | Sold Date | Bed | Bath | Sqft |
|---|---|---|---|---|---|---|---|
1.06 | Single-Family Home | $608,000 | 06/11/26 | 3 | 3 | 2,520 | |
1.53 | Single-Family Home | $400,000 | 01/15/26 | 3 | 3 | 2,156 | |
1.21 | Single-Family Home | $345,000 | 04/24/26 | 3 | 2 | 1,352 | |
1.37 | Single-Family Home | $235,000 | 06/11/26 | 3 | 1 | 1,234 | |
1.79 | Single-Family Home | $397,290 | 12/10/25 | 5 | 3 | 2,511 | |
1.77 | Single-Family Home | $365,000 | 01/06/26 | 4 | 2 | 1,701 |
Nearby home prices
Get a sense of expected prices in the area by checking the value of nearby homes.Address | Distance | Price | Bed | Bath | Sqft | Status |
|---|---|---|---|---|---|---|
0.09 | - | - | - | - | Off Market | |
0.41 | - | - | - | - | Off Market | |
0.95 | $549,000 | - | - | - | Recently Sold | |
0.97 | $220,400 | 4 | 1 | 3,021 | Off Market | |
1.06 | $608,000 | 3 | 3 | 2,520 | Recently Sold | |
1.07 | $50,000 | - | - | - | Recently Sold | |
1.02 | $362,300 | 3 | 2 | 1,731 | Off Market |
Local Information
- Map ViewExplore the area around 115 Fairfield Estates Dr.

- Schools1 Preschool School1 Elementary School1 Middle School1 High School

- Shop & Eat

-- mins to
Home Highlights

Single-Family Home

Built in 2005

4.91 acre lot

2,262 sqft

$236/sqft

2 Car Garage
About this House
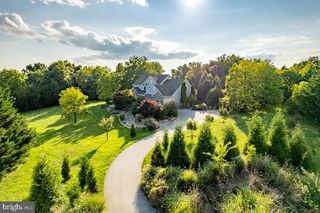
Bring the HORSES! This sweet farmette style home is a one owner, custom built dream surrounded by sweeping pastures & a backdrop of BLUE mountains! Perched on nearly 5 acres BUT an additional 5 acres available if needed... you are sure to fall in love with the stone front, one level living AND a full partially finished basement! Hardwood floors, soaring ceilings, huge master suite, the list goes on! Located in Northern Rockbridge county, close to historic Lexington & historic Staunton.. Minutes to the Virginia Horse Center, Washington & Lee University and VMI! Off the beaten path in a elevated low traffic little neighborhood where all you hear is nature.... If you are looking for peace & quiet, look no further! All this, you could never even think to build for this price point so HURRY!
115 Fairfield Estates Dr, Raphine, VA 24472 is a 3 bedroom, 4 bathroom, 2,262 sqft single-family home built in 2005. It last sold for $480,000 on Oct 10, 2024 (1% below the $485,000 asking price). This property is not currently displayed as for sale or rent on Trulia. The Trulia Estimate is $534,600, with a rent estimate of $2,553/month.
Last check for updates: about 12 hours ago
Listed by CHARITY COX, (540) 294-5682
LONG & FOSTER REAL ESTATE INC STAUNTON/WAYNESBORO
Bought with: MONICA RUTLEDGE, (540) 414-5851, REAL BROKER LLC
Originating MLS: Greater Augusta Association of Realtors Inc
Source: CAAR, MLS#653076
Home Details for 115 Fairfield Estates Dr

|
|---|
MLS Status: Closed |

|
|---|
Interior Details Basement: Exterior Entry,Full,Heated,Interior Entry,Partially Finished,Walk-Out AccessNumber of Rooms: 13Types of Rooms: Master Bedroom, Bedroom, Master Bathroom, Bathroom, Bonus Room, Dining Room, Foyer, Great Room, Half Bath, Kitchen, Laundry |
Beds & Baths Number of Bedrooms: 3Main Level Bedrooms: 3Number of Bathrooms: 4Number of Bathrooms (full): 3Number of Bathrooms (half): 1Number of Bathrooms (main level): 3 |
Dimensions and Layout Living Area: 2262 Square Feet |
Appliances & Utilities Utilities: Fiber Optic AvailableAppliances: Built-In Oven, Double Oven, Dishwasher, Electric Range, Microwave, RefrigeratorDishwasherLaundry: Washer Hookup,Dryer HookupMicrowaveRefrigerator |
Heating & Cooling Heating: Forced Air,OilHas CoolingAir Conditioning: Central AirHas HeatingHeating Fuel: Forced Air |
Gas & Electric Electric: Underground |
Windows, Doors, Floors & Walls Window: Insulated Windows, Screens, Tilt-In WindowsFlooring: Ceramic Tile, Hardwood, Laminate |
Levels, Entrance, & Accessibility Stories: 1Levels: OneFloors: Ceramic Tile, Hardwood, Laminate |
View Has a ViewView: Mountain(s), Panoramic, Rural |
Security Security: Dead Bolt(s), Smoke Detector(s) |

|
|---|
Exterior Home Features Roof: Architectural Composition ShinglePatio / Porch: Deck, Front Porch, Patio, PorchFencing: PartialOther Structures: Other, Barn(s), Shed(s)Exterior: Fence, Mature Trees/LandscapeFoundation: Block |
Parking & Garage Number of Garage Spaces: 2Number of Covered Spaces: 2Has a GarageHas an Attached GarageParking Spaces: 2Parking: Attached,Electricity,Garage,Garage Door Opener,Gravel,Off Street,Garage Faces Side |
Frontage Road Frontage: Private RoadNot on Waterfront |
Water & Sewer Sewer: Conventional Sewer |
Farm & Range Horse Amenities: Hay Storage, Horses AllowedAllowed to Raise Horses |
Surface & Elevation Topography: Rolling |
Finished Area Finished Area (above surface): 2172 Square FeetFinished Area (below surface): 90 Square Feet |

|
|---|
Cumulative Days on Market: 91 |

|
|---|
Year Built Year Built: 2005 |
Property Type / Style Property Type: ResidentialProperty Subtype: Single Family ResidenceArchitecture: Contemporary,Ranch |
Building Construction Materials: Stick Built, Stone, Vinyl SidingNot a New ConstructionNot Attached Property |
Property Information Parcel Number: 39325 |

|
|---|
Price List Price: $485,000 |
Status Change & Dates Off Market Date: Mon Aug 19 2024Possession Timing: Close Of Escrow |

|
|---|
Direction & Address City: RaphineCommunity: FAIRFIELD ESTATES |
School Information Elementary School: Fairfield (Rockbridge)Jr High / Middle School: Maury RiverHigh School: Rockbridge |

|
|---|
Building Area Building Area: 4814 Square Feet |

|
|---|
Community Features: None, Sidewalks |

|
|---|
Association for this Listing: Greater Augusta Association of Realtors IncNo HOA |

|
|---|
Lot Area: 4.91 Acres |

|
|---|
Disclaimer: The offer of compensation is made only to participants of the MLS where the listing is filed. |

|
|---|
BasementMls Number: 653076Living Area Range Units: Square FeetAbove Grade Unfinished Area: 2172Above Grade Unfinished Area Source: Public RecordsAbove Grade Unfinished Area Units: Square FeetBelow Grade Unfinished Area: 2052Below Grade Unfinished Area Source: Public RecordsBelow Grade Unfinished Area Units: Square FeetUniversal Property Id: US-51163-N-39325-R-N |

|
|---|
NoneSidewalksDays On Market Replication: 91 |
Price and Tax history
| Date | Event | Price |
|---|---|---|
Oct 10, 2024 Source: CAAR #653076 | Sold | $480,000 |
Aug 19, 2024 Source: GASAOR #653076 | Pending | $485,000 |
Jul 10, 2024 Source: GASAOR #653076 | PriceChange | $485,000 Price decreased by 2% |
May 20, 2024 Source: GASAOR #653076 | Listed For Sale | $495,000 |
Aug 17, 2023 Source: Rockbridge Highlands REALTORS® #137344 | ListingRemoved | |
Nov 15, 2022 Source: Rockbridge Highlands REALTORS® #137344 | Listed For Sale | $489,000 |
Nov 6, 2018 Source: Agent Provided | ListingRemoved | $399,000 |
Oct 24, 2018 Source: Agent Provided | Listed For Sale | $399,000 |
Nov 1, 2017 Source: Agent Provided | ListingRemoved | $465,000 |
Mar 30, 2017 Source: Agent Provided | Listed For Sale | $465,000 |
Dec 10, 2016 Source: Agent Provided | ListingRemoved | $465,000 |
Jun 13, 2016 Source: Agent Provided | Listed For Sale | $465,000 |
Feb 5, 2015 Source: Agent Provided | ListingRemoved | $519,000 |
Jul 5, 2014 Source: Agent Provided | Listed For Sale | $519,000 |
| Year | Property tax | Tax assessment |
|---|---|---|
| 2024 | $2,311 | $378,900 |
Home facts updated by county records
Market trends in Fairfield
Last updated August 2026
Avg. sale price
—
Sale-to-List Price
—
Price per sq ft
—
Available listings
10
1MoM
Around this home
What Locals Say about Fairfield
At least 3 Trulia users voted on each feature.

100 % Say car is needed

100 % Say yards are well-kept

100 % Say there's wildlife

83 % Say neighbors are friendly

75 % Say there's holiday spirit

75 % Say it's quiet

75 % Say parking is easy

75 % Say they plan to stay for at least 5 years

67 % Say kids play outside

50 % Say it's dog friendly

50 % Say people would walk alone at night

40 % Say there are community events

40 % Say streets are well-lit
Sourced by Trulia users. Learn more about our methodology.
LGBTQ Local Legal Protections
LGBTQ Local Legal Protections



Frequently asked questions about 115 Fairfield Estates Dr
- What is 115 Fairfield Estates Dr estimated to be worth?Trulia's estimated value for 115 Fairfield Estates Dr in Raphine, VA is $534,600.
- What is the price history for 115 Fairfield Estates Dr?115 Fairfield Estates Dr in Raphine, VA last sold for $480,000 in October 2024.
- Is Raphine a buyer's or seller's market?Raphine is currently a balanced market, based on recent for-sale activity.
- What are the closest schools to 115 Fairfield Estates Dr?The closest schools to 115 Fairfield Estates Dr in Raphine, VA are Fairfield Elementary School (Pre-K, rated 6/10), Maury River Middle School (rated 5/10), Rockbridge County High School (rated 6/10).
- Does 115 Fairfield Estates Dr have air conditioning?Yes, 115 Fairfield Estates Dr in Raphine, VA has air conditioning.
- Does 115 Fairfield Estates Dr have laundry facilities?Yes, 115 Fairfield Estates Dr in Raphine, VA has laundry facilities.
Apartments for Rent


 PET FRIENDLY
 PET FRIENDLY
 PET FRIENDLY
 See more homes for rent inRaphine
Off Market Homes Near 115 Fairfield Estates Dr
- SOLDJUN 23, 2026
 SOLDJUN 22, 2026OLD DOMINION REALTY INC - AUGUSTA
 SOLDJUN 12, 2026
 See more homes for sale inRaphine


Homes for sale near 115 Fairfield Estates Dr
 1.11 ACRES
 NEW - 1 DAY AGO6.94 ACRES
 4.79 ACRESWeichert Realtors - Nancy Beahm Real Estate
- See more homes for sale inRaphine


- Results are loading