

Listed by RE/MAX ONE, ROCKY MENDOZA, (951) 293-7181
$550,000
 4 Beds
 2 Baths
 1,925 sqft
3719 Hazel Dr, Perris, CA 92571
Est. Mortgage $3,544/mo*
Get Pre-QualifiedHome Highlights

Single-Family Home

Built in 2010

$286/sqft

Garage
Local Information
- Map ViewExplore the area around 3719 Hazel Dr.

- Schools1 Elementary School1 Middle School1 High School

- Shop & Eat

-- mins to
About this House
What's unique:Projector screenBeautiful newer flooring throughoutUpstairs denNewer countertopsUpstairs loftOpen kitchen concept
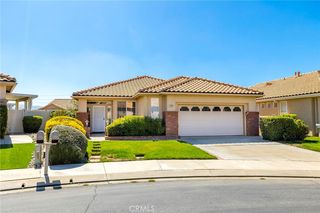
E_Z FREEWAY ACCESS, LOW TAXES Welcome to 3719 Hazel in the growing city of Perris! This beautiful two-story home features 4 spacious bedrooms, 2.5 bathrooms, and a versatile loft, offering plenty of space for comfortable living and entertaining! Step inside to discover a generously sized living room featuring beautiful wood-look flooring, abundant natural light, and an open floor plan that flows seamlessly into the dining area and kitchen. The spacious kitchen features a center island, rich wood cabinetry, ample counter space, stainless steel appliances, and recessed lighting. Upstairs, enjoy a spacious loft, perfect for a second family room, entertainment area, home office, or game room. Step outside to a generously sized backyard featuring a patio, ideal for weekend barbecues, outdoor gatherings, or simply relaxing and enjoying the Southern California weather. Conveniently located near Lake Perris, shopping centers, restaurants, schools, and colleges, with easy access to the Ramona Expressway, major highways, and nearby freeways. Enjoy the convenience of city living while being just a short drive from beautiful mountains, lakes, and outdoor recreational opportunities. With 4 bedrooms, 2.5 bathrooms, a spacious loft, an inviting open floor plan, and a backyard ready for entertaining, this home has so much to offer! Don’t miss this incredible opportunity. Schedule your private showing today!
Home Details for 3719 Hazel Dr

|
|---|
Interior Details Number of Rooms: 5Types of Rooms: Master Bedroom, Bedroom, Media Room, Other |
Beds & Baths Number of Bedrooms: 4Main Level Bedrooms: 4Number of Bathrooms: 2Number of Bathrooms (full): 2Number of Bathrooms (main level): 2 |
Dimensions and Layout Living Area: 1,925 sq ft |
Appliances & Utilities Laundry: Laundry Room |
Heating & Cooling Heating: CentralHas CoolingAir Conditioning: Central AirHas HeatingHeating Fuel: Central |
Fireplace & Spa Fireplace: GasSpa: NoneHas a FireplaceNo Spa |
Windows, Doors, Floors & Walls Flooring: LaminateCommon Walls: No Common Walls |
Levels, Entrance, & Accessibility Stories: 1Number of Stories: 1Levels: OneEntry Location: front doorFloors: Laminate |
View Has a ViewView: Hills, Mountain(s) |

|
|---|
Exterior Home Features Patio / Porch: DeckNo Private Pool |
Parking & Garage Number of Garage Spaces: 2Number of Covered Spaces: 2Has a GarageNo Attached GarageParking Spaces: 2Parking: Garage |
Pool Pool: None |
Frontage Not on Waterfront |
Water & Sewer Sewer: Public Sewer |
Surface & Elevation Elevation Units: Feet |

|
|---|
Days on Market: 2 days on Trulia |

|
|---|
Year Built Year Built: 2010 |
Property Type / Style Property Type: ResidentialProperty Subtype: Single Family ResidenceStructure Type: HouseArchitecture: House |
Building Not a New ConstructionNot Attached PropertyNo Additional Parcels |
Property Information Parcel Number: 303733002 |

|
|---|
Price List Price: $550,000Price Per Sqft: $286/sqft |

|
|---|
MLS Status: Coming Soon |

|
|---|
Direction & Address City: Perris |
School Information High School: Rancho VerdeHigh School District: Val Verde |

|
|---|
Listing Agent Listing ID: IV26215283 |

|
|---|
Community Features: BikingNot Senior Community |

|
|---|
Association for this Listing: California Regional MLSHOA Fee: No HOA Fee |

|
|---|
Lot Area: 4792 sqft |

|
|---|
Special Conditions: Standard |

|
|---|
Contingencies: Buyer to assume SolarListing Terms: Cash to New Loan, Conventional, FHA, Fannie Mae, VA Loan, VA No Loan, VA No No Loan |

|
|---|
Mls Number: IV26215283Living Area Range Units: Square FeetAttribution Contact: 951-293-7181Activation Date: Dec 9, 2026Common Interest: NoneStart Showing Date: Dec 9, 2026Universal Property Id: US-06065-N-303733002-R-N |

|
|---|
Biking |
Price and Tax history
| Date | Event | Price |
|---|---|---|
Mar 14, 2022 Source: RE/MAX International | ListingRemoved | |
Mar 13, 2022 Source: RE/MAX International #IV21222105 | Listed For Sale | $462,000 |
Nov 3, 2021 Source: RE/MAX International | ListingRemoved | |
Oct 26, 2021 Source: RE/MAX International #IV21222105 | Pending | $462,000 |
Oct 8, 2021 Source: RE/MAX International #IV21222105 | Listed For Sale | $462,000 |
Nov 12, 2020 Source: N/A | Sold | $390,000 |
Mar 31, 2010 Source: N/A | Sold | $203,000 |
| Year | Property tax | Tax assessment |
|---|---|---|
| 2026 | Unavailable | $438,383 |
Home facts updated by county records
Around this home
What Locals Say about Perris
At least 580 Trulia users voted on each feature.

82 % Say car is needed

79 % Say yards are well-kept

75 % Say there are sidewalks

74 % Say parking is easy

70 % Say there's holiday spirit

67 % Say it's dog friendly

63 % Say kids play outside

57 % Say it's quiet

51 % Say streets are well-lit

51 % Say they plan to stay for at least 5 years

43 % Say neighbors are friendly

41 % Say people would walk alone at night

36 % Say it's walkable to grocery stores

33 % Say there's wildlife

30 % Say it's walkable to restaurants

23 % Say there are community events
Sourced by Trulia users. Learn more about our methodology.
Market trends in Perris
Last updated October 2026
Avg. sale price
$539K
$8.5KMoM
Sale-to-List Price
100.1%
Price per sq ft
$319
$5MoM
Available listings
174
11MoM
Sourced by Trulia Market Trends
Home Value
Trulia Estimate
$520KSince last month
Decreased$3K (-0.6%)Since last year
Decreased$3K (-0.6%)Since last sale
Increased$131K (+33.6%)Learn more about this home's value by checking out its Trulia Estimate, the value of nearby homes, and how much similar homes have sold for.
Trulia Estimate
The of this home's value increased by +86% in the last 10 years
| Month | Estimated value |
|---|---|
2026 | |
| November 2026 | $521K |
| October 2026 | $524K |
| September 2026 | $526K |
| August 2026 | $528K |
| July 2026 | $529K |
| June 2026 | $531K |
| May 2026 | $530K |
| April 2026 | $532K |
| March 2026 | $534K |
| February 2026 | $529K |
| January 2026 | $526K |
2025 | |
2024 | |
2023 | |
2022 | |
2021 | |
2020 | |
2019 | |
2018 | |
2017 | |
2016 | |
Comparable sales
These are recently sold homes that have a similar location or other similar features to this home, like bedrooms, bathrooms, and square footage. Get a sense of the expected prices in the area by viewing these homes.Address | Distance | Property Type | Sold Price | Sold Date | Bed | Bath | Sqft |
|---|---|---|---|---|---|---|---|
0.09 | Single-Family Home | $550,000 | 11/03/26 | 4 | 2.5 | 1,925 | |
0.07 | Single-Family Home | $485,000 | 06/11/26 | 3 | 2 | 1,272 | |
0.26 | Single-Family Home | $435,000 | 09/29/26 | 4 | 2 | 1,620 | |
0.16 | Single-Family Home | $510,000 | 03/16/26 | 3 | 2 | 1,634 | |
0.11 | Single-Family Home | $520,000 | 01/05/26 | 4 | 2.5 | 2,314 | |
0.16 | Single-Family Home | $499,000 | 01/06/26 | 4 | 2.5 | 2,619 | |
0.30 | Single-Family Home | $385,000 | 07/02/26 | 4 | 2.5 | 1,458 | |
0.16 | Single-Family Home | $560,000 | 08/28/26 | 5 | 2.5 | 2,619 |
Nearby home prices
Get a sense of expected prices in the area by checking the value of nearby homes.Address | Distance | Price | Bed | Bath | Sqft | Status |
|---|---|---|---|---|---|---|
0.00 | $523,100 | 4 | 2 | 1,925 | Off Market | |
0.01 | $470,900 | 3 | 2 | 1,272 | Off Market | |
0.01 | $472,300 | 3 | 2 | 1,272 | Off Market | |
0.02 | $505,400 | 4 | 2 | 1,620 | Off Market | |
0.03 | $547,000 | 5 | 2.5 | 1,925 | Off Market | |
0.03 | $493,000 | 4 | 2 | 1,477 | Off Market | |
0.03 | $525,100 | 4 | 2 | 1,620 | Off Market | |
0.04 | $474,300 | 3 | 2 | 1,272 | Off Market | |
0.04 | $544,700 | 4 | 2.5 | 1,925 | Off Market | |
0.04 | $523,700 | 4 | 2 | 1,925 | Off Market | |
0.04 | $462,800 | 3 | 2 | 1,272 | Off Market | |
0.04 | $582,900 | 4 | 3 | 2,811 | Off Market | |
0.04 | $630,000 | 5 | 3.5 | 2,545 | Recently Sold | |
0.05 | $549,100 | 4 | 3 | 2,760 | Off Market | |
0.05 | $491,500 | 4 | 2 | 1,620 | Off Market | |
0.05 | $498,900 | 4 | 2 | 1,620 | Off Market | |
0.05 | $622,200 | 4 | 3 | 2,811 | Off Market | |
0.05 | $473,800 | 3 | 2 | 1,272 | Off Market | |
0.05 | $475,400 | 3 | 2 | 1,272 | Off Market | |
0.05 | $502,200 | 3 | 3 | 1,950 | Off Market |
LGBTQ Local Legal Protections
LGBTQ Local Legal Protections


ROCKY MENDOZA, RE/MAX ONE
Agent Phone: (951) 293-7181

The multiple listing data appearing on this website, or contained in reports produced therefrom, is owned and copyrighted by California Regional Multiple Listing Service, Inc. ("CRMLS") and is protected by all applicable copyright laws. Information provided is for viewer's personal, non-commercial use and may not be used for any purpose other than to identify prospective properties the viewer may be interested in purchasing. All listing data, including but not limited to square footage and lot size is believed to be accurate, but the listing Agent, listing Broker and CRMLS and its affiliates do not warrant or guarantee such accuracy. The viewer should independently verify the listed data prior to making any decisions based on such information by personal inspection and/or contacting a real estate professional.
Based on information from California Regional Multiple Listing Service, Inc. as of 2026-11-20 23:45:15 PST and /or other sources. All data, including all measurements and calculations of area, is obtained from various sources and has not been, and will not be, verified by broker or MLS. All information should be independently reviewed and verified for accuracy. Properties may or may not be listed by the office/agent presenting the information
Based on information from California Regional Multiple Listing Service, Inc. as of 2026-11-20 23:45:15 PST and /or other sources. All data, including all measurements and calculations of area, is obtained from various sources and has not been, and will not be, verified by broker or MLS. All information should be independently reviewed and verified for accuracy. Properties may or may not be listed by the office/agent presenting the information
Similar Homes You May Like
 Berkshire Hathaway Homeservices California Realty
 Berkshire Hathaway HomeServices California Properties
 OPEN SAT, 11-2PMReal Brokerage Technologies
 OPEN SAT, 11-3PM0.31 ACRESgotmortgage.com Real Estate Group
 NEW CONSTRUCTIONeXp Realty of Greater L.A
 NEW CONSTRUCTIONKB Home Sales-Southern CA Inc
 OPEN SAT, 11-3PMNEW CONSTRUCTIONKB Home Sales-Southern CA Inc
 NEW CONSTRUCTIONKB Home Sales-Southern CA Inc
 OPEN SAT, 11-3PMNEW CONSTRUCTIONKB Home Sales-Southern CA Inc
 NEW CONSTRUCTIONKB Home Sales-Southern CA Inc
 OPEN SAT, 11-3PMNEW CONSTRUCTIONKB Home Sales-Southern CA Inc
 See more homes for sale inPerris




New Listings near 3719 Hazel Dr
 OPEN SAT, 10-2PMBerkshire Hathaway HomeServices California Properties
 OPEN SAT, 10:30-1:30PMWedgewood Homes Realty
 NEWOPEN SAT, 12-2PMCENTURY 21 LOIS LAUER REALTY
 OPEN SAT, 12-2PMHarcourts Place
 OPEN SAT, 2-4PMKELLER WILLIAMS RIVERSIDE CENT
 FOR SALE BY OWNER0.28 ACRES
 Keller Williams Realty-Studio City
 FORECLOSUREEnrique Henry Vega Jr. Broker
- See more homes for sale inPerris


Frequently asked questions about 3719 Hazel Dr
- What is the estimated monthly payment for 3719 Hazel Dr?Based on a $550,000 list price with 20% down at today's rates, the estimated monthly payment for 3719 Hazel Dr in Perris, CA is approximately $3,618 (about $3,007 principal & interest, $536 property taxes, and $75 homeowner's insurance). This is an estimate. Actual payment depends on your loan terms.
- How does the list price for 3719 Hazel Dr compare to homes in Perris?3719 Hazel Dr in Perris, CA is listed at $550,000, about 2% above the $539K median sale price in Perris.
- What do residents say about Perris?Residents describe Perris, CA as well-kept, pedestrian-friendly, and easy to park in. See homes for sale in Perris, CA.
- What are the closest schools to 3719 Hazel Dr?The closest schools to 3719 Hazel Dr in Perris, CA are Lakeside Middle School (rated 4/10), May Ranch Elementary School (rated 8/10), Orange Vista High (rated 5/10).
- Does 3719 Hazel Dr have air conditioning?Yes, 3719 Hazel Dr in Perris, CA has air conditioning.
- Does 3719 Hazel Dr have laundry facilities?Yes, 3719 Hazel Dr in Perris, CA has laundry facilities.
3719 Hazel Dr, Perris, CA 92571 is a 4 bedroom, 2 bathroom, 1,925 sqft single-family home built in 2010. This property is currently available for sale and was listed by CRMLS on Nov 19, 2026. The MLS # for this home is MLS# IV26215283.