


$924,037
Original price: $848,704
 5 Beds
 4 Baths
 3,838 sqft
3703 142nd Ter E, Parrish, FL 34219
Est. Mortgage $6,007/mo*
Get Pre-QualifiedHome Highlights

Single-Family Home

Built in 2026

$241/sqft

Garage
Local Information
- Map ViewExplore the area around 3703 142nd Ter E.

- Schools1 Preschool School1 Elementary School1 Middle School1 High School

- Shop & Eat

-- mins to
About this House
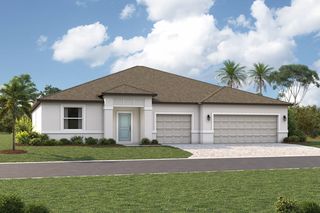
Welcome to 3,838 square feet of thoughtfully designed living space at 3703 142nd Terrace East, Parrish, Florida. This new construction 2-story home built by M/I Homes offers 5 bedrooms and 4 bathrooms, delivering a well-crafted layout ideal for comfortable everyday living.
Step inside to discover an open-concept living space that creates a seamless flow between the main gathering areas, perfect for both entertaining and relaxed family time. The quality of design is evident throughout, with carefully selected finishes and attention to detail in every room.
Key Features:
5 bedrooms and 4 bathrooms across 2 levels
3,838 square feet of living space
Open-concept living space on the main level
Spacious owner's bedroom with en-suite bathroom
Covered lanai for outdoor enjoyment
2-car garage
The owner's bedroom features a private en-suite bathroom, providing a comfortable retreat at the end of each day. Additional bedrooms offer flexible space for family members, guests, or a home office.
The covered lanai extends the living area outdoors, creating an inviting space to relax and enjoy the Florida weather year-round. This home is situated in a well-established neighborhood with convenient proximity to parks, making it easy to enjoy an active outdoor lifestyle right from your front door.
Step inside to discover an open-concept living space that creates a seamless flow between the main gathering areas, perfect for both entertaining and relaxed family time. The quality of design is evident throughout, with carefully selected finishes and attention to detail in every room.
Key Features:
5 bedrooms and 4 bathrooms across 2 levels
3,838 square feet of living space
Open-concept living space on the main level
Spacious owner's bedroom with en-suite bathroom
Covered lanai for outdoor enjoyment
2-car garage
The owner's bedroom features a private en-suite bathroom, providing a comfortable retreat at the end of each day. Additional bedrooms offer flexible space for family members, guests, or a home office.
The covered lanai extends the living area outdoors, creating an inviting space to relax and enjoy the Florida weather year-round. This home is situated in a well-established neighborhood with convenient proximity to parks, making it easy to enjoy an active outdoor lifestyle right from your front door.
Contact this Building
Last check for updates: about 1 month ago
Listing courtesy of M/I Homes
Source: M/I Homes
Home Details for 3703 142nd Ter E

|
|---|
Levels, Entrance, & Accessibility Stories: 2 |

|
|---|
Year Built Year Built: 2026 |
Property Type / Style Property Type: Single Family HomeArchitecture: House |

|
|---|
Parking & Garage GarageParking Spaces: 2Parking: Garage |

|
|---|
Price Price Per Sqft: $241 |
All New Homes in Creeks Edge at Twin Rivers
Quick Move-in Homes (14)
| 3673 142ND TER E | 3bd 3ba 2,581 sqft | $598,999 | |
| 3658 142ND TERRACE E | 3bd 3ba 2,306 sqft | $599,999 | |
| 3771 142ND TERRACE E | 3bd 3ba 2,306 sqft | $611,999 | |
| 3689 142ND TERRACE E | 3bd 3ba 2,579 sqft | $633,999 | |
| 3664 142ND TERRACE E | 4bd 3ba 2,579 sqft | $638,999 | |
| 3767 142ND TERRACE E | 3bd 3ba 2,579 sqft | $639,999 | |
| 3769 142ND TERRACE E | 4bd 3ba 2,773 sqft | $659,999 | |
| 3662 142ND TERRACE E | 5bd 3.5ba 3,952 sqft | $759,999 | |
| 3685 142ND TERRACE E | 5bd 3.5ba 3,899 sqft | $769,999 | |
| 3693 142ND TERRACE E | 4bd 3.5ba 3,651 sqft | $774,999 | |
| 3682 142nd Ter E | 3bd 3ba 2,309 sqft | $616,724 | |
| 3765 142nd Ter E | 4bd 4ba 2,774 sqft | $740,694 | |
| 3686 142nd Ter E | 4bd 3.5ba 3,651 sqft | $765,779 | |
| 3703 142nd Ter E | 5bd 4ba 3,838 sqft | $924,037 |
Quick Move-In Homes provided by Stellar MLS,M/I Homes
Buildable Plans (6)
| Crystal Plan | 3bd 3ba 2,309 sqft | $518,999+ | |
| Ginnie Plan | 3bd 3ba 2,579 sqft | $553,999+ | |
| Jackson Plan | 4bd 3ba 2,773 sqft | $568,999+ | |
| Juniper Plan | 4bd 3.5ba 3,651 sqft | $668,999+ | |
| Madison Plan | 4bd 4ba 3,838 sqft | $699,999+ | |
| Santa Fe Plan | 5bd 3.5ba 3,899 sqft | $749,999+ |
Buildable Plans provided by M/I Homes
Community Description
Creeks Edge at Twin Rivers in Parrish offers new single-family homes in a peaceful setting near U.S. 301 and I-75, with easy access to Bradenton, Lakewood Ranch, and Sarasota. The community features open-concept floorplans with spacious gathering areas, modern kitchens, private owner's suites, and flexible rooms that adapt to your lifestyle.Surrounded by mature trees and natural preserves, residents enjoy parks, picnic areas, sports courts, walking trails, and a riverfront park with scenic views. The neighborhood's thoughtful design encourages a relaxed, connected atmosphere.Families appreciate proximity to top-rated Manatee County schools and everyday conveniences just minutes away. With its blend of space, nature, and convenience, Creeks Edge at Twin Rivers offers an inviting place to put down roots on Florida's Gulf Coast.
Contact this Building
Office Hours
Sales Office
3776 142nd Terrace East
Parrish, FL 34219
(941) 241-3876
Around this home
What Locals Say about Parrish
At least 114 Trulia users voted on each feature.

97 % Say it's dog friendly

92 % Say car is needed

89 % Say there are sidewalks

88 % Say parking is easy

84 % Say there's holiday spirit

84 % Say yards are well-kept

82 % Say it's quiet

75 % Say people would walk alone at night

75 % Say kids play outside

73 % Say there's wildlife

64 % Say streets are well-lit

62 % Say neighbors are friendly

58 % Say they plan to stay for at least 5 years

41 % Say there are community events

29 % Say it's walkable to grocery stores

19 % Say it's walkable to restaurants
Sourced by Trulia users. Learn more about our methodology.
Market trends in Parrish
Last updated July 2026
Avg. sale price
$443K
$13KMoM
Sale-to-List Price
97.5%
0.1%MoM
Price per sq ft
$219
$2MoM
Available listings
401
Home Value
Trulia Estimate
$908KSince last month
Increased$3K (+0.4%)Since last year
Increased$73K (+8.8%)Learn more about this home's value by checking out its Trulia Estimate, the value of nearby homes, and how much similar homes have sold for.
Trulia Estimate
The of this home's value increased by +9% in the last 10 years
| Month | Estimated value |
|---|---|
2026 | |
| September 2026 | $908K |
| August 2026 | $900K |
| July 2026 | $904K |
| June 2026 | $834K |
Comparable sales
These are recently sold homes that have a similar location or other similar features to this home, like bedrooms, bathrooms, and square footage. Get a sense of the expected prices in the area by viewing these homes.Address | Distance | Property Type | Sold Price | Sold Date | Bed | Bath | Sqft |
|---|---|---|---|---|---|---|---|
0.23 | Single-Family Home | $800,000 | 02/25/26 | 5 | 4 | 3,712 | |
0.26 | Single-Family Home | $759,999 | 07/31/26 | 5 | 4 | 3,800 | |
0.29 | Single-Family Home | $980,000 | 05/21/26 | 5 | 4 | 3,712 | |
0.25 | Single-Family Home | $740,000 | 06/10/26 | 4 | 3.5 | 3,774 | |
0.33 | Single-Family Home | $903,158 | 09/24/25 | 5 | 4 | 3,677 | |
0.26 | Single-Family Home | $707,000 | 08/19/26 | 4 | 4 | 3,116 | |
0.10 | Single-Family Home | $580,000 | 06/12/26 | 4 | 3 | 2,309 | |
0.56 | Single-Family Home | $650,000 | 02/06/26 | 5 | 4 | 3,393 | |
0.36 | Single-Family Home | $818,000 | 07/31/26 | 4 | 3 | 2,908 |
Nearby home prices
Get a sense of expected prices in the area by checking the value of nearby homes.Address | Distance | Price | Bed | Bath | Sqft | Status |
|---|---|---|---|---|---|---|
0.01 | $774,999 | 4 | 3.5 | 3,651 | For Sale | |
0.04 | $765,779 | 4 | 3.5 | 3,651 | For Sale | |
0.02 | $633,999 | 3 | 3 | 2,579 | For Sale | |
0.05 | $616,724 | 3 | 3 | 2,309 | For Sale | |
0.13 | $639,999 | 3 | 3 | 2,579 | For Sale | |
0.13 | $740,694 | 4 | 4 | 2,774 | For Sale | |
0.09 | $638,999 | 4 | 3 | 2,579 | For Sale | |
0.14 | $659,999 | 4 | 3 | 2,773 | For Sale | |
0.10 | $580,000 | 4 | 3 | 2,309 | Recently Sold | |
0.15 | $611,999 | 3 | 3 | 2,306 | For Sale | |
0.12 | $759,999 | 5 | 3.5 | 3,952 | For Sale |
Price and Tax history
| Date | Event | Price |
|---|---|---|
Jul 23, 2026 Source: M/I Homes | PriceChange | $924,037 Price increased by 9% |
Jun 9, 2026 Source: M/I Homes | Listed For Sale | $848,704 |
LGBTQ Local Legal Protections
LGBTQ Local Legal Protections



Similar Homes You May Like
 NEW CONSTRUCTION
 NEW CONSTRUCTION
 NEW CONSTRUCTION
 NEW CONSTRUCTION
 NEW CONSTRUCTION
 NEW CONSTRUCTION
 NEW CONSTRUCTION
 NEW CONSTRUCTION
 NEW CONSTRUCTION
- NEW CONSTRUCTION
- NEW CONSTRUCTION
 NEW CONSTRUCTION
 NEW CONSTRUCTION
 NEW CONSTRUCTION
 NEW CONSTRUCTION
- NEW CONSTRUCTION
 NEW CONSTRUCTION
 NEW CONSTRUCTION$525,990+5 bd3 ba2,605 sqftHayden Modern Plan in Star Farms at Lakewood Ranch,
Lakewood Ranch, FL 34211 NEW CONSTRUCTION
 NEW CONSTRUCTION
- NEW CONSTRUCTION
 NEW CONSTRUCTION
 NEW CONSTRUCTION
 NEW CONSTRUCTIONMERITAGE HOMES OF FL REALTY
 NEW CONSTRUCTION
 NEW CONSTRUCTION
 NEW CONSTRUCTION
 NEW CONSTRUCTION
 NEW CONSTRUCTIONFLORIWEST REALTY GROUP, LLC
 NEW CONSTRUCTION
- NEW CONSTRUCTION
 NEW CONSTRUCTION
 NEW CONSTRUCTION
 NEW CONSTRUCTION
- NEW CONSTRUCTION
 NEW CONSTRUCTION
 NEW CONSTRUCTIONFLORIWEST REALTY GROUP, LLC
 NEW CONSTRUCTION$529,990+4 bd2.5 ba2,221 sqftWillow Plan in Bungalow Walk at Lakewood Ranch,
Lakewood Ranch, FL 34240 NEW CONSTRUCTION
 See more homes for sale inParrish

New Listings near 3703 142nd Ter E
 NEW - 1 DAY AGO0.54 ACRESRE/MAX ALLIANCE GROUP
 FOR SALE BY OWNER1 ACRE
 OPEN SAT, 1-3PMKW COASTAL LIVING III
 NEW CONSTRUCTIONHARTNEY REALTY & DEVELOPMENT
 NEWCOMING SOONCOLDWELL BANKER REALTY
- See more homes for sale inParrish


Frequently asked questions about 3703 142nd Ter E
- What is the estimated monthly payment for 3703 142nd Ter E?Based on a $924,037 list price with 20% down at today's rates, the estimated monthly payment for 3703 142nd Ter E in Parrish, FL is approximately $6,349 (about $4,871 principal & interest, $1,132 property taxes, $75 homeowner's insurance, and $271 PMI). This is an estimate. Actual payment depends on your loan terms.
- How does the list price for 3703 142nd Ter E compare to homes in Parrish?3703 142nd Ter E in Parrish, FL is listed at $924,037, about 109% above the $443K median sale price in Parrish.
- What do residents say about Parrish?Residents describe Parrish, FL as dog-friendly, pedestrian-friendly, and easy to park in. See homes for sale in Parrish, FL.
- What are the closest schools to 3703 142nd Ter E?The closest schools to 3703 142nd Ter E in Parrish, FL are Annie Lucy Williams Elementary School (Pre-K, rated 8/10), Buffalo Creek Middle School (rated 5/10), Parrish Community High School (rated 5/10).
- Does 3703 142nd Ter E have a garage?Yes, 3703 142nd Ter E in Parrish, FL has a garage.
3703 142nd Ter E, Parrish, FL 34219 is a 5 bedroom, 4 bathroom, 3,838 sqft single-family home built in 2026. This property is currently available for sale and was listed by M/I Homes on Jun 9, 2026.