


$599,999
Original price: $670,491
 3 Beds
 3 Baths
 2,306 sqft
3658 142ND TERRACE E, Parrish, FL 34219
Est. Mortgage $4,364/mo*
Get Pre-QualifiedHome Highlights

Single-Family Home

Built in 2026

$260/sqft

3 Car Garage

HOA $380/mo
Local Information
- Map ViewExplore the area around 3658 142ND TERRACE E.

- Schools1 Preschool School1 Elementary School1 Middle School1 High School

- Shop & Eat

-- mins to
About this House
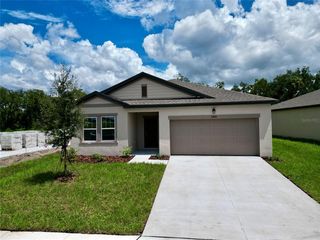
Pre-Construction. To be built. ****SPECIAL FINANCING AVAILABLE FOR A LIMITED TIME ONLY FROM PREFERRED LENDER. RESTRICTIONS APPLY, FOR QUALIFIED BUYERS, SUBJECT TO APPLICABLE TERMS AND CONDITIONS. SUBJECT TO CHANGE WITHOUT NOTICE**** The Crystal is an elegant, award-winning home. Starting at 2,300 square feet, its layout includes three bedrooms, three full bathrooms, den, an enormous open-concept kitchen and great room, and a three-car garage. As you walk in the front door, you are greeted by a den and a bedroom with full bath, perfect for guests who want their own space for privacy. Walk farther into the home and enter the large combination dining-great room area, which opens directly into the kitchen. The kitchen is equipped to meet the demand of your culinary adventures. The owner's suite sits on the far corner, giving you maximum peace and privacy with a spacious walk-in closet. An upscale owner's bath boasts an enclosed shower area, double sinks, and a separate water closet. Finishing off this plan is a three-car garage.
Contact this Building
Last check for updates: about 2 hours ago
Listing Provided by: Elizabeth Stephens, (941) 334-4934
FLORIWEST REALTY GROUP, LLC, (941) 334-4934
Originating MLS: Other
Source: Stellar MLS, MLS#R4911724
Also Listed on M/I Homes, Stellar MLS.
IDX information is provided exclusively for personal, non-commercial use, and may not be used for any purpose other than to identify prospective properties consumers may be interested in purchasing. Information is deemed reliable but not guaranteed. Some IDX listings have been excluded from this website.
Listing Information presented by local MLS brokerage: Zillow, Inc - (407) 904-3511
Listing Information presented by local MLS brokerage: Zillow, Inc - (407) 904-3511
Home Details for 3658 142ND TERRACE E

|
|---|
Heating & Cooling Heating: Heat PumpAir ConditioningCooling System: Central AirHeating Fuel: Heat Pump |
Levels, Entrance, & Accessibility Stories: 1Floors: Carpet, Tile |
Interior Details Number of Rooms: 6Types of Rooms: Primary Bedroom, Bedroom 2, Bedroom 3, Den, Great Room, Kitchen |
Appliances & Utilities DishwasherDisposalMicrowave |

|
|---|
Exterior Home Features Roof: ShingleFoundation Type: Slab |
Parking & Garage GarageParking Spaces: 3Parking: Garage Attached |

|
|---|
Year Built Year Built: 2026 |
Property Type / Style Property Type: Single Family Home |

|
|---|
Price Price Per Sqft: $260 |

|
|---|

|
|---|
Listing Agent MLS/Source ID: R4911724 |

|
|---|
HOA Fee: $380/Monthly |

|
|---|
Lot Area: 10478 sqft |
All New Homes in Creeks Edge at Twin Rivers
Quick Move-in Homes (14)
| 3673 142ND TER E | 3bd 3ba 2,581 sqft | $598,999 | |
| 3658 142ND TERRACE E | 3bd 3ba 2,306 sqft | $599,999 | |
| 3771 142ND TERRACE E | 3bd 3ba 2,306 sqft | $611,999 | |
| 3689 142ND TERRACE E | 3bd 3ba 2,579 sqft | $633,999 | |
| 3664 142ND TERRACE E | 4bd 3ba 2,579 sqft | $638,999 | |
| 3767 142ND TERRACE E | 3bd 3ba 2,579 sqft | $639,999 | |
| 3769 142ND TERRACE E | 4bd 3ba 2,773 sqft | $659,999 | |
| 3662 142ND TERRACE E | 5bd 3.5ba 3,952 sqft | $759,999 | |
| 3685 142ND TERRACE E | 5bd 3.5ba 3,899 sqft | $769,999 | |
| 3693 142ND TERRACE E | 4bd 3.5ba 3,651 sqft | $774,999 | |
| 3682 142nd Ter E | 3bd 3ba 2,309 sqft | $616,724 | |
| 3765 142nd Ter E | 4bd 4ba 2,774 sqft | $740,694 | |
| 3686 142nd Ter E | 4bd 3.5ba 3,651 sqft | $765,779 | |
| 3703 142nd Ter E | 5bd 4ba 3,838 sqft | $924,037 |
Quick Move-In Homes provided by Stellar MLS,M/I Homes
Buildable Plans (6)
| Crystal Plan | 3bd 3ba 2,309 sqft | $518,999+ | |
| Ginnie Plan | 3bd 3ba 2,579 sqft | $553,999+ | |
| Jackson Plan | 4bd 3ba 2,773 sqft | $568,999+ | |
| Juniper Plan | 4bd 3.5ba 3,651 sqft | $668,999+ | |
| Madison Plan | 4bd 4ba 3,838 sqft | $699,999+ | |
| Santa Fe Plan | 5bd 3.5ba 3,899 sqft | $749,999+ |
Buildable Plans provided by M/I Homes
Community Description
Creeks Edge at Twin Rivers in Parrish offers new single-family homes in a peaceful setting near U.S. 301 and I-75, with easy access to Bradenton, Lakewood Ranch, and Sarasota. The community features open-concept floorplans with spacious gathering areas, modern kitchens, private owner's suites, and flexible rooms that adapt to your lifestyle.Surrounded by mature trees and natural preserves, residents enjoy parks, picnic areas, sports courts, walking trails, and a riverfront park with scenic views. The neighborhood's thoughtful design encourages a relaxed, connected atmosphere.Families appreciate proximity to top-rated Manatee County schools and everyday conveniences just minutes away. With its blend of space, nature, and convenience, Creeks Edge at Twin Rivers offers an inviting place to put down roots on Florida's Gulf Coast.
Contact this Building
Office Hours
Sales Office
3776 142nd Terrace East
Parrish, FL 34219
Around this home
What Locals Say about Parrish
At least 114 Trulia users voted on each feature.

97 % Say it's dog friendly

92 % Say car is needed

89 % Say there are sidewalks

88 % Say parking is easy

84 % Say there's holiday spirit

84 % Say yards are well-kept

82 % Say it's quiet

75 % Say people would walk alone at night

75 % Say kids play outside

73 % Say there's wildlife

64 % Say streets are well-lit

62 % Say neighbors are friendly

58 % Say they plan to stay for at least 5 years

41 % Say there are community events

29 % Say it's walkable to grocery stores

19 % Say it's walkable to restaurants
Sourced by Trulia users. Learn more about our methodology.
Market trends in Parrish
Last updated August 2026
Avg. sale price
$448K
$5KMoM
Sale-to-List Price
98.0%
0.5%MoM
Price per sq ft
$220
$1MoM
Available listings
398
3MoM
Home Value
Trulia Estimate
$596KSince last month
Increased$2K (+0.4%)Since last year
Decreased$74K (-11.1%)Learn more about this home's value by checking out its Trulia Estimate, the value of nearby homes, and how much similar homes have sold for.
Trulia Estimate
The of this home's value decreased by -11% in the last 10 years
| Month | Estimated value |
|---|---|
2026 | |
| September 2026 | $596K |
| August 2026 | $593K |
| July 2026 | $596K |
| June 2026 | $665K |
| May 2026 | $590K |
| April 2026 | $595K |
| March 2026 | $668K |
| February 2026 | $670K |
Comparable sales
These are recently sold homes that have a similar location or other similar features to this home, like bedrooms, bathrooms, and square footage. Get a sense of the expected prices in the area by viewing these homes.Address | Distance | Property Type | Sold Price | Sold Date | Bed | Bath | Sqft |
|---|---|---|---|---|---|---|---|
0.02 | Single-Family Home | $580,000 | 06/12/26 | 4 | 3 | 2,309 | |
0.44 | Single-Family Home | $575,000 | 11/24/25 | 3 | 2.5 | 2,278 | |
0.44 | Single-Family Home | $830,000 | 12/29/25 | 3 | 3 | 2,708 | |
0.49 | Single-Family Home | $660,000 | 01/12/26 | 3 | 2.5 | 2,328 | |
0.44 | Single-Family Home | $794,000 | 09/18/26 | 3 | 3 | 2,698 | |
0.37 | Single-Family Home | $825,000 | 09/18/26 | 4 | 3 | 2,708 | |
0.13 | Single-Family Home | $707,000 | 08/19/26 | 4 | 4 | 3,116 | |
0.37 | Single-Family Home | $725,000 | 06/26/26 | 3 | 2 | 2,378 | |
0.48 | Single-Family Home | $735,000 | 03/13/26 | 3 | 3 | 2,708 | |
0.50 | Single-Family Home | $550,000 | 05/21/26 | 3 | 3 | 2,708 |
Nearby home prices
Get a sense of expected prices in the area by checking the value of nearby homes.Address | Distance | Price | Bed | Bath | Sqft | Status |
|---|---|---|---|---|---|---|
0.02 | $580,000 | 4 | 3 | 2,309 | Recently Sold | |
0.01 | $759,999 | 5 | 3.5 | 3,952 | For Sale | |
0.04 | $638,999 | 4 | 3 | 2,579 | For Sale | |
0.08 | $616,724 | 3 | 3 | 2,309 | For Sale | |
0.09 | $765,779 | 4 | 3.5 | 3,651 | For Sale | |
0.10 | $633,999 | 3 | 3 | 2,579 | For Sale | |
0.11 | $774,999 | 4 | 3.5 | 3,651 | For Sale | |
0.13 | $924,037 | 5 | 4 | 3,838 | For Sale | |
0.11 | - | 4 | 4 | 3,245 | Off Market | |
0.13 | $598,999 | 3 | 3 | 2,581 | For Sale | |
0.13 | $769,999 | 5 | 3.5 | 3,899 | For Sale |
Price and Tax history
| Date | Event | Price |
|---|---|---|
Jul 29, 2026 Source: Stellar MLS #R4911724 | PriceChange | $599,999 Price decreased by 11% |
Jun 26, 2026 Source: M/I Homes | PriceChange | $670,491 Price increased by 12% |
Apr 18, 2026 Source: M/I Homes | PriceChange | $599,109 Price decreased by 11% |
Feb 11, 2026 Source: M/I Homes | Listed For Sale | $675,109 |
LGBTQ Local Legal Protections
LGBTQ Local Legal Protections



Agent Phone: (941) 334-4934
Similar Homes You May Like
 NEW CONSTRUCTIONFLORIWEST REALTY GROUP, LLC
 NEW CONSTRUCTIONFLORIWEST REALTY GROUP, LLC
 NEW CONSTRUCTION0.25 ACRESTAYLOR MORRISON REALTY OF FL
 NEW CONSTRUCTIONKELSA PROPERTIES,P.A.
 0.27 ACRESSATO REAL ESTATE INC.
 NEW CONSTRUCTIONMATTAMY REAL ESTATE SERVICES
 0.29 ACRESBARADIT PROFESSIONAL ASSOCIATION
 0.28 ACRESFLORIDA PROPERTY INVESTMENT
 OPEN SUN, 1-3PMPREFERRED SHORE LLC
 0.28 ACRESMICHAEL SAUNDERS & COMPANY
 PREMIER SOTHEBY'S INTERNATIONAL REALTY
 OPEN SAT, 10-6PMNEW CONSTRUCTIONMATTAMY REAL ESTATE SERVICES
 0.43 ACRESRE/MAX ALLIANCE GROUP
 OPEN SAT, 9-7PM1.73 ACRESOPENDOOR BROKERAGE LLC
 OPEN SAT, 12-2PM9.54 ACRESCOLDWELL BANKER REALTY
 BETTER HOMES AND GARDENS REAL ESTATE ATCHLEY PROPE
 OPEN SAT, 11-1PMPREMIER SOTHEBY'S INTERNATIONAL REALTY
 1.13 ACRESHARRY ROBBINS ASSOC INC
 BETTER HOMES AND GARDENS REAL ESTATE ATCHLEY PROPE
 0.57 ACRESMICHAEL SAUNDERS & COMPANY
 NEW CONSTRUCTIONASHTON WOODS FLORIDA REALTY LLC
 PREMIER SOTHEBY'S INTERNATIONAL REALTY
 OPEN SAT, 1-3PMLPT REALTY, LLC
 See more homes for sale inParrish


New Listings near 3658 142ND TERRACE E
 1.41 ACRESFOREVER FLORIDA REAL ESTATE
 0.47 ACRESOPENDOOR BROKERAGE LLC
 NEW - 1 DAY AGONEW CONSTRUCTION
 NEWSARASOTA REAL ESTATE SERVICES
 NEW - 1 DAY AGONEW CONSTRUCTIOND.R. HORTON REALTY OF SARASOTA
 NEWOPEN SUN, 10-12PMCOMPASS FLORIDA LLC
 0.76 ACRESRE/MAX ALLIANCE GROUP
 BETTER HOMES AND GARDENS REAL ESTATE ATCHLEY PROPE
- See more homes for sale inParrish


Frequently asked questions about 3658 142ND TERRACE E
- What is the estimated monthly payment for 3658 142ND TERRACE E?Based on a $599,999 list price with 20% down at today's rates, the estimated monthly payment for 3658 142ND TERRACE E in Parrish, FL is approximately $4,042 (about $3,232 principal & interest, $735 property taxes, and $75 homeowner's insurance). This is an estimate. Actual payment depends on your loan terms.
- How does the list price for 3658 142ND TERRACE E compare to homes in Parrish?3658 142ND TERRACE E in Parrish, FL is listed at $599,999, about 34% above the $448K median sale price in Parrish.
- What do residents say about Parrish?Residents describe Parrish, FL as dog-friendly, pedestrian-friendly, and easy to park in. See homes for sale in Parrish, FL.
- What are the closest schools to 3658 142ND TERRACE E?The closest schools to 3658 142ND TERRACE E in Parrish, FL are Annie Lucy Williams Elementary School (Pre-K, rated 8/10), Buffalo Creek Middle School (rated 5/10), Parrish Community High School (rated 5/10).
- Does 3658 142ND TERRACE E have air conditioning?Yes, 3658 142ND TERRACE E in Parrish, FL has air conditioning.
- How big is the lot at 3658 142ND TERRACE E?The lot at 3658 142ND TERRACE E in Parrish, FL is about 0.24 acres (10,478 sq ft).
3658 142ND TERRACE E, Parrish, FL 34219 is a 3 bedroom, 3 bathroom, 2,306 sqft single-family home built in 2026. This property is currently available for sale and was listed by Stellar MLS on Jul 29, 2026. The MLS # for this home is MLS# R4911724.