


$535,000
 4 Beds
 3 Baths
 2,998 sqft
7812 115TH AVENUE E, Parrish, FL 34219
Est. Mortgage $3,756/mo*
Get Pre-QualifiedHome Highlights

Single-Family Home

Built in 2007

$178/sqft

3 Car Garage

HOA $181/mo
Local Information
- Map ViewExplore the area around 7812 115TH AVENUE E.

- Schools1 Preschool School1 Elementary School1 Middle School1 High School

- Shop & Eat

-- mins to
About this House
What's unique:Center islandExpansive lanaiGranite countertopsDual granite vanitiesPortable hot tubLarge bonus room
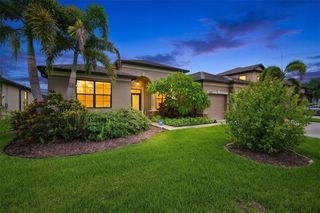
Welcome to the Florida lifestyle you’ve been looking for! This beautifully appointed 4-bedroom, 3-bath home with a private den and spacious bonus room offers the space, flexibility, and upgrades today’s buyers want—all set against a peaceful preserve backdrop with no rear neighbors. Designed for both everyday living and entertaining, the home’s standout feature is the extended outdoor living area. Step onto the expansive lanai and enjoy your own private retreat complete with a portable hot tub, gas firepit table, and fully equipped outdoor kitchen featuring a grill, refrigerator, sink, and oversized bar. Whether hosting friends, watching the game, or unwinding at the end of the day, this space was made for enjoying Florida living year-round. Inside, the gourmet kitchen is the heart of the home, showcasing rich dark cabinetry with crown molding and valance, undercabinet lighting, granite countertops, center island, stainless steel appliances, reverse osmosis system, and a generous breakfast bar overlooking the great room. The open-concept great room features custom built-in shelving and entertainment cabinetry with beautiful views of the lanai and preserve beyond. The first-floor primary suite provides a private escape with two closets and a spacious ensuite bath featuring dual granite vanities, a walk-in shower, and relaxing jetted soaking tub. A separate den with sliding barn doors offers an ideal home office, while the large bonus room provides even more flexibility for a media room, game room, playroom, or additional gathering space. Tile flooring flows throughout the main living areas with comfortable carpeting in the bedrooms. Major updates add even more value, including a new roof in 2023, HVAC in 2019, water heater in 2020, interior painting, water purification system, and a buried 120-gallon propane tank connected to the firepit. The exterior has also been freshly updated, including paint and a beautifully etched driveway. Residents enjoy a host of community amenities including a clubhouse, resort-style pool, fitness center, playground, and sports court, with basic cable and internet included in the HOA. Location is another major highlight! Enjoy convenient access to St. Petersburg, Tampa, Downtown Sarasota, Parrish Community Park, Ellenton Premium Outlets, and UTC, along with nearby shopping, dining, and everyday conveniences. The surrounding area continues to grow with exciting new destinations and planned development, adding even more shopping, dining, recreation, and healthcare options nearby. Private preserve views, exceptional outdoor entertaining, flexible living spaces, valuable updates, and a growing location—this home delivers the complete Florida lifestyle. Schedule your private showing today!
Last check for updates: about 23 hours ago
Listing Provided by: Alana Jeltema, (941) 713-2144
BETTER HOMES AND GARDENS REAL ESTATE ATCHLEY PROPE, (941) 556-9100
Originating MLS: Sarasota - Manatee
Source: Stellar MLS, MLS#A4703118
Also Listed on Stellar MLS.
IDX information is provided exclusively for personal, non-commercial use, and may not be used for any purpose other than to identify prospective properties consumers may be interested in purchasing. Information is deemed reliable but not guaranteed. Some IDX listings have been excluded from this website.
Listing Information presented by local MLS brokerage: Zillow, Inc - (407) 904-3511
Listing Information presented by local MLS brokerage: Zillow, Inc - (407) 904-3511
Home Details for 7812 115TH AVENUE E

|
|---|
Interior Details Number of Rooms: 10Types of Rooms: Primary Bedroom, Bedroom 2, Bedroom 3, Bedroom 4, Bonus Room, Den, Dinette, Family Room, Kitchen, Living Room |
Beds & Baths Number of Bedrooms: 4Number of Bathrooms: 3Number of Bathrooms (full): 3 |
Dimensions and Layout Living Area: 2998 Square Feet |
Appliances & Utilities Utilities: Electricity Connected, Sewer Connected, Water ConnectedAppliances: Dishwasher, Disposal, Dryer, Electric Water Heater, Kitchen Reverse Osmosis System, Microwave, Range, Refrigerator, Washer, Water Filtration SystemDishwasherDisposalDryerLaundry: Inside,Laundry RoomMicrowaveRefrigeratorWasher |
Heating & Cooling Heating: CentralHas CoolingAir Conditioning: Central AirHas HeatingHeating Fuel: Central |
Fireplace & Spa No Fireplace |
Gas & Electric Has Electric on Property |
Windows, Doors, Floors & Walls Window: Hurricane ShuttersDoor: Outdoor Kitchen, Sliding DoorsFlooring: Carpet, Tile |
Levels, Entrance, & Accessibility Stories: 2Number of Stories: 1Levels: TwoFloors: Carpet, Tile |
View Has a ViewView: Trees/Woods |
Security Security: Smoke Detector(s) |

|
|---|
Exterior Home Features Roof: ShinglePatio / Porch: Covered, ScreenedVegetation: Trees/LandscapedExterior: Irrigation System, Outdoor Kitchen, Private Mailbox, Rain Gutters, SidewalkFoundation: SlabNo Private Pool |
Parking & Garage Number of Garage Spaces: 3Number of Covered Spaces: 3No CarportHas a GarageHas an Attached GarageParking Spaces: 3Parking: Garage Door Opener |
Frontage Road Frontage: Private RoadResponsible for Road Maintenance: Private Maintained RoadRoad Surface Type: Paved, AsphaltNot on Waterfront |
Water & Sewer Sewer: Public Sewer |

|
|---|
Cumulative Days on Market: 5Days on Market: 37 |

|
|---|
Year Built Year Built: 2007 |
Property Type / Style Property Type: ResidentialProperty Subtype: Single Family Residence |
Building Construction Materials: BlockNot a New ConstructionNo Additional Parcels |
Property Information Parcel Number: 465513959 |

|
|---|
Price List Price: $535,000Price Per Sqft: $178 |
Status Change & Dates Possession Timing: Close Of Escrow |

|
|---|
MLS Status: Active |

|
|---|

|
|---|
Direction & Address City: PARRISHCommunity: COPPERSTONE PH I |
School Information Elementary School: Barbara A. Harvey ElementaryJr High / Middle School: Buffalo Creek MiddleHigh School: Parrish Community High |

|
|---|
Listing Agent Listing ID: A4703118 |

|
|---|
Building Area Building Area: 4109 Square Feet |
Community rooms Fitness Center |

|
|---|
Community Features: Deed Restrictions, Fitness Center, Gated Community - Guard, Irrigation-Reclaimed Water, Playground, Pool, SidewalksNot Senior Community |
Other Playground |

|
|---|
HOA Fee Includes: Cable TV, Community Pool, Internet, Private RoadHOA Name: Allan Heinze- InframarkHOA Phone: 813-991-1116Association for this Listing: Sarasota - ManateeHas an HOAHOA Fee: $181/Monthly |

|
|---|
Lot Area: 7802 sqft |

|
|---|
Special Conditions: None |

|
|---|
Listing Terms: Cash, Conventional, FHA, USDA Loan, VA Loan |

|
|---|
Business Information Ownership: Fee Simple |

|
|---|
Mls Number: A4703118Showing Considerations: Pet(s) on Premises, See RemarksShowing Requirements: Gate Code Required, See Remarks, ShowingTimeUniversal Property Id: US-12081-N-465513959-R-N |

|
|---|
HOA Amenities: Basketball Court,Cable TV,Clubhouse,Fitness Center,Gated,Playground,Pool,Recreation Facilities |
Around this home
What Locals Say about Parrish
At least 114 Trulia users voted on each feature.

97 % Say it's dog friendly

92 % Say car is needed

89 % Say there are sidewalks

88 % Say parking is easy

84 % Say there's holiday spirit

84 % Say yards are well-kept

82 % Say it's quiet

75 % Say people would walk alone at night

75 % Say kids play outside

73 % Say there's wildlife

64 % Say streets are well-lit

62 % Say neighbors are friendly

58 % Say they plan to stay for at least 5 years

41 % Say there are community events

29 % Say it's walkable to grocery stores

19 % Say it's walkable to restaurants
Sourced by Trulia users. Learn more about our methodology.
Market trends in Parrish
Last updated August 2026
Avg. sale price
$448K
$5KMoM
Sale-to-List Price
98.0%
0.5%MoM
Price per sq ft
$220
$1MoM
Available listings
398
3MoM
Home Value
Trulia Estimate
$519KSince last month
Decreased$5K (-1%)Since last year
Decreased$10K (-1.9%)Since last sale
Increased$250K (+93.3%)Learn more about this home's value by checking out its Trulia Estimate, the value of nearby homes, and how much similar homes have sold for.
Trulia Estimate
The of this home's value increased by +62% in the last 10 years
| Month | Estimated value |
|---|---|
2026 | |
| September 2026 | $519K |
| August 2026 | $524K |
| July 2026 | $478K |
| June 2026 | $486K |
| May 2026 | $493K |
| April 2026 | $527K |
| March 2026 | $527K |
| February 2026 | $526K |
| January 2026 | $525K |
2025 | |
2024 | |
2023 | |
2022 | |
2021 | |
2020 | |
2019 | |
2018 | |
2017 | |
2016 | |
Comparable sales
These are recently sold homes that have a similar location or other similar features to this home, like bedrooms, bathrooms, and square footage. Get a sense of the expected prices in the area by viewing these homes.Address | Distance | Property Type | Sold Price | Sold Date | Bed | Bath | Sqft |
|---|---|---|---|---|---|---|---|
0.07 | Single-Family Home | $435,000 | 06/22/26 | 4 | 3 | 2,472 | |
0.06 | Single-Family Home | $615,000 | 04/24/26 | 4 | 3 | 2,591 | |
0.19 | Single-Family Home | $410,000 | 03/25/26 | 4 | 3 | 2,660 | |
0.15 | Single-Family Home | $520,000 | 01/21/26 | 4 | 3 | 2,662 | |
0.21 | Single-Family Home | $412,000 | 12/19/25 | 4 | 3 | 2,661 | |
0.26 | Single-Family Home | $507,500 | 09/26/25 | 4 | 3 | 2,646 | |
0.22 | Single-Family Home | $465,000 | 05/01/26 | 4 | 3 | 2,273 | |
0.41 | Single-Family Home | $402,500 | 11/10/25 | 4 | 2.5 | 2,361 | |
0.46 | Single-Family Home | $380,000 | 11/12/25 | 4 | 2.5 | 2,361 |
Nearby home prices
Get a sense of expected prices in the area by checking the value of nearby homes.Address | Distance | Price | Bed | Bath | Sqft | Status |
|---|---|---|---|---|---|---|
0.08 | $560,200 | 4 | 3 | 2,656 | Off Market | |
0.06 | $615,000 | 4 | 3 | 2,591 | Recently Sold | |
0.07 | $435,000 | 4 | 3 | 2,472 | Recently Sold | |
0.09 | $532,700 | 5 | 3.5 | 3,349 | Off Market | |
0.15 | $520,000 | 4 | 3 | 2,662 | Recently Sold | |
0.13 | $504,700 | 4 | 3 | 2,523 | Off Market | |
0.13 | $356,000 | 4 | 2 | 1,850 | Off Market | |
0.14 | $417,100 | 3 | 2 | 1,758 | Off Market | |
0.19 | $410,000 | 4 | 3 | 2,660 | Recently Sold | |
0.16 | $600,000 | 5 | 3 | 2,599 | For Sale | |
0.21 | $412,000 | 4 | 3 | 2,661 | Recently Sold |
Price and Tax history
| Date | Event | Price |
|---|---|---|
Aug 17, 2026 Source: Stellar MLS #A4703118 | Listed For Sale | $535,000 |
Nov 1, 2025 Source: Stellar MLS #A4658258 | ListingRemoved | $549,000 |
Jul 26, 2025 Source: Stellar MLS #A4658258 | Listed For Sale | $549,000 |
Dec 31, 2007 Source: N/A | Sold | $268,200 |
| Year | Property tax | Tax assessment |
|---|---|---|
| 2025 | $5,649 | $489,698 |
Home facts updated by county records
LGBTQ Local Legal Protections
LGBTQ Local Legal Protections



Alana Jeltema, BETTER HOMES AND GARDENS REAL ESTATE ATCHLEY PROPE, (941) 556-9100
Agent Phone: (941) 713-2144
Similar Homes You May Like
 KELLER WILLIAMS ON THE WATER S
 PREMIER SOTHEBY'S INTERNATIONAL REALTY
 OPEN SUN, 11-1PM27NORTH REALTY
 KELLER WILLIAMS SOUTH TAMPA
 0.28 ACRESCOASTAL REAL ESTATE FLORIDA LLC
 SALTZBERG & ASSOCIATES REAL ESTATE
 0.25 ACRESCOASTAL PROPERTIES GROUP INTERNATIONAL
 0.25 ACRESMICHAEL SAUNDERS & COMPANY
 PREMIER SOTHEBY'S INTERNATIONAL REALTY
 OPEN SAT, 11-1PMRE/MAX ALLIANCE GROUP
 STARLIGHT PALMS PROPERTY MANAGEMENT, LLC
 KEYSTONE PROPERTY CONSULTING FIRM
 0.45 ACRESBETTER HOMES AND GARDENS REAL ESTATE ATCHLEY PROPE
 See more homes for sale inParrish




New Listings near 7812 115TH AVENUE E
 NEW - 20 HRS AGO0.31 ACRESCOLDWELL BANKER REALTY
 NEW - 17 HRS AGOELEVATED REALTY
 NEW - 2 DAYS AGO1.86 ACRESEXIT KING REALTY
 NEW - 2 DAYS AGOGENSTONE REALTY
 NEWCOMING SOONHOMESMART SUNSHINE REALTY
 NEW - 1 DAY AGOLESLIE WELLS REALTY, INC.
 NEW CONSTRUCTION
 0.76 ACRESRE/MAX ALLIANCE GROUP
- See more homes for sale inParrish


Frequently asked questions about 7812 115TH AVENUE E
- What is the estimated monthly payment for 7812 115TH AVENUE E?Based on a $535,000 list price with 20% down at today's rates, the estimated monthly payment for 7812 115TH AVENUE E in Parrish, FL is approximately $3,667 (about $2,937 principal & interest, $655 property taxes, and $75 homeowner's insurance). This is an estimate. Actual payment depends on your loan terms.
- How does the list price for 7812 115TH AVENUE E compare to homes in Parrish?7812 115TH AVENUE E in Parrish, FL is listed at $535,000, about 19% above the $448K median sale price in Parrish.
- What do residents say about Parrish?Residents describe Parrish, FL as dog-friendly, pedestrian-friendly, and easy to park in. See homes for sale in Parrish, FL.
- What are the closest schools to 7812 115TH AVENUE E?The closest schools to 7812 115TH AVENUE E in Parrish, FL are Buffalo Creek Middle School (rated 5/10), Parrish Community High School (rated 5/10), Virgil Mills Elementary School (Pre-K, rated 7/10).
- Does 7812 115TH AVENUE E have air conditioning?Yes, 7812 115TH AVENUE E in Parrish, FL has air conditioning.
- Does 7812 115TH AVENUE E have a pool?Yes, 7812 115TH AVENUE E in Parrish, FL has a pool.
7812 115TH AVENUE E, Parrish, FL 34219 is a 4 bedroom, 3 bathroom, 2,998 sqft single-family home built in 2007. This property is currently available for sale and was listed by Stellar MLS on Aug 17, 2026. The MLS # for this home is MLS# A4703118.