


$838,245
 4 Beds
 3.5 Baths
 3,651 sqft
9223 Deep Horizon Loop, Parrish, FL 34219
Est. Mortgage $5,741/mo*
Get Pre-QualifiedHome Highlights

Single-Family Home

Built in 2026

$230/sqft

Garage
Local Information
- Map ViewExplore the area around 9223 Deep Horizon Loop.

- Schools1 Preschool School1 Elementary School1 Middle School1 High School

- Shop & Eat

-- mins to
About this House
What's unique:Open-concept living spaceCarefully selected finishes
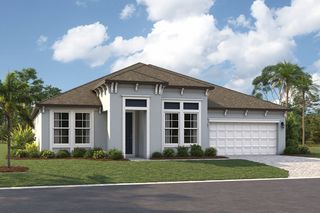
Welcome to 9223 Deep Horizon Loop, Parrish, Florida — a stunning new construction home built by M/I Homes. This 2-story home offers 3,651 square feet of thoughtfully designed living space, featuring 4 bedrooms, 3 full bathrooms, and 1 half bathroom.
Step inside to discover an open-concept living space that creates a seamless flow between gathering areas, perfect for both everyday living and entertaining. The quality of design is evident throughout, with carefully selected finishes and a well-planned floorplan that maximizes both comfort and functionality.
The owner's bedroom features a private en-suite bathroom, providing a peaceful retreat within the home. A covered lanai extends the living space outdoors, offering a versatile area for relaxation and enjoyment.
This home features:
4 bedrooms and 3 full bathrooms plus 1 half bathroom
3,651 square feet of living space
Open-concept living space
Covered lanai for outdoor living
Owner's bedroom with private en-suite bathroom
3-car garage
This home is situated in a well-established neighborhood with convenient proximity to parks and recreational areas, making it an ideal setting for an active lifestyle. The surrounding area offers a welcoming atmosphere with access to green spaces that the whole family can enjoy.
Step inside to discover an open-concept living space that creates a seamless flow between gathering areas, perfect for both everyday living and entertaining. The quality of design is evident throughout, with carefully selected finishes and a well-planned floorplan that maximizes both comfort and functionality.
The owner's bedroom features a private en-suite bathroom, providing a peaceful retreat within the home. A covered lanai extends the living space outdoors, offering a versatile area for relaxation and enjoyment.
This home features:
4 bedrooms and 3 full bathrooms plus 1 half bathroom
3,651 square feet of living space
Open-concept living space
Covered lanai for outdoor living
Owner's bedroom with private en-suite bathroom
3-car garage
This home is situated in a well-established neighborhood with convenient proximity to parks and recreational areas, making it an ideal setting for an active lifestyle. The surrounding area offers a welcoming atmosphere with access to green spaces that the whole family can enjoy.
Contact this Building
Last check for updates: 22 days ago
Listing courtesy of M/I Homes
Source: M/I Homes
Home Details for 9223 Deep Horizon Loop

|
|---|
Levels, Entrance, & Accessibility Stories: 2 |

|
|---|
Year Built Year Built: 2026 |
Property Type / Style Property Type: Single Family HomeArchitecture: House |

|
|---|
Parking & Garage GarageParking Spaces: 3Parking: Garage |

|
|---|
Price Price Per Sqft: $230 |
All New Homes in Seaire
Quick Move-in Homes (18)
| 9250 DEEP HORIZON LOOP | 4bd 3ba 2,307 sqft | $599,999 | |
| 9231 DEEP HORIZON LOOP | 3bd 3ba 2,579 sqft | $599,999 | |
| 9227 DEEP HORIZON LOOP | 4bd 3ba 2,307 sqft | $609,999 | |
| 9246 DEEP HORIZON LOOP | 3bd 3ba 2,579 sqft | $699,999 | |
| 9234 DEEP HORIZON LOOP | 4bd 3ba 2,776 sqft | $699,999 | |
| 7329 RIDGE ESCAPE WAY | 4bd 3ba 2,770 sqft | $759,999 | |
| 9238 DEEP HORIZON LOOP | 4bd 3.5ba 3,650 sqft | $808,999 | |
| 7337 RIDGE ESCAPE WAY | 4bd 3ba 2,579 sqft | $809,999 | |
| 8932 DEEP HORIZON LOOP | 4bd 3ba 3,302 sqft | $819,999 | |
| 8928 DEEP HORIZON LOOP | 4bd 4ba 3,746 sqft | $839,999 | |
| 8924 DEEP HORIZON LOOP | 4bd 4ba 3,858 sqft | $929,999 | |
| 7333 RIDGE ESCAPE WAY | 4bd 3.5ba 4,488 sqft | $999,999 | |
| 9219 Deep Horizon Loop | 4bd 3ba 2,773 sqft | $713,326 | |
| 9230 Deep Horizon Loop | 5bd 4.5ba 3,838 sqft | $814,269 | |
| 9223 Deep Horizon Loop | 4bd 3.5ba 3,651 sqft | $838,245 | |
| 8925 Deep Horizon Loop | 4bd 3ba 3,302 sqft | $851,242 | |
| 7332 Ridge Escape Way | 5bd 4ba 4,246 sqft | $938,339 | |
| 8929 Deep Horizon Loop | 4bd 3.5ba 4,458 sqft | $1,011,924 |
Quick Move-In Homes provided by Stellar MLS,M/I Homes
Buildable Plans (12)
| Coral Plan | 3bd 3ba 2,306 sqft | $554,999+ | |
| Gulf Stream Plan | 3bd 3ba 2,579 sqft | $589,999+ | |
| Jetty Plan | 3bd 3ba 2,776 sqft | $604,999+ | |
| Coral XL Plan | 3bd 3ba 2,770 sqft | $689,999+ | |
| Tide Plan | 4bd 3ba 3,557 sqft | $709,999+ | |
| Harbor Plan | 4bd 3ba 3,650 sqft | $719,999+ | |
| Gulf Stream XL Plan | 3bd 3ba 3,087 sqft | $719,999+ | |
| Seabreeze Plan | 5bd 3.5ba 3,748 sqft | $732,999+ | |
| Jetty XL Plan | 3bd 3ba 3,302 sqft | $749,999+ | |
| Tide XL Plan | 4bd 3ba 4,247 sqft | $895,999+ | |
| Harbor XL Plan | 4bd 3ba 4,362 sqft | $899,999+ | |
| Seabreeze XL Plan | 5bd 3.5ba 4,477 sqft | $919,999+ |
Buildable Plans provided by M/I Homes
Community Description
Seaire in Parrish offers new single-family homes in a gated enclave just east of I-75, providing easy access to Sarasota, St. Petersburg, and Tampa while maintaining a relaxed, coastal-inspired setting. Homes feature open layouts, modern kitchens, flexible living areas, and well-appointed owner's suites designed to support a variety of lifestyles.At the heart of the community is a crystal-clear Metro Lagoon with sandy beaches, swimmable water, cabanas, slides, and space for kayaking and paddleboarding. Additional planned amenities include parks, trails, smart streetlighting, and high-speed internet.Families benefit from the Manatee County School District, with nearby elementary, middle, and high school options. Seaire offers a forward-thinking blend of resort-style recreation, everyday convenience, and modern Florida living.
Contact this Building
Office Hours
Sales Office
8913 Deep Horizon Loop
Parrish, FL 34219
Around this home
What Locals Say about Parrish
This October
Trick-or-Treat Score
Built from what locals say about this neighborhood.- 89% say there are sidewalks
- 84% say there's holiday spirit
- 62% say neighbors are friendly
Trulia Trick or TreatStart Ghost Hunt
At least 114 Trulia users voted on each feature.

97 % Say it's dog friendly

92 % Say car is needed

89 % Say there are sidewalks

88 % Say parking is easy

84 % Say there's holiday spirit

84 % Say yards are well-kept

82 % Say it's quiet

75 % Say people would walk alone at night

75 % Say kids play outside

73 % Say there's wildlife

64 % Say streets are well-lit

62 % Say neighbors are friendly

58 % Say they plan to stay for at least 5 years

41 % Say there are community events

29 % Say it's walkable to grocery stores

19 % Say it's walkable to restaurants
Sourced by Trulia users. Learn more about our methodology.
Market trends in Parrish
Last updated August 2026
Avg. sale price
$448K
$5KMoM
Sale-to-List Price
98.0%
0.5%MoM
Price per sq ft
$220
$1MoM
Available listings
398
3MoM
Home Value
Trulia Estimate
$823KSince last month
Increased$7K (+0.8%)Since last year
Increased$4K (+0.5%)Learn more about this home's value by checking out its Trulia Estimate, the value of nearby homes, and how much similar homes have sold for.
Trulia Estimate
The of this home's value increased by 0% in the last 10 years
| Month | Estimated value |
|---|---|
2026 | |
| October 2026 | $823K |
| September 2026 | $818K |
| August 2026 | $816K |
| July 2026 | $819K |
Comparable sales
These are recently sold homes that have a similar location or other similar features to this home, like bedrooms, bathrooms, and square footage. Get a sense of the expected prices in the area by viewing these homes.Address | Distance | Property Type | Sold Price | Sold Date | Bed | Bath | Sqft |
|---|---|---|---|---|---|---|---|
0.53 | Single-Family Home | $775,000 | 09/25/26 | 4 | 3 | 2,968 | |
0.64 | Single-Family Home | $687,700 | 12/05/25 | 4 | 3 | 2,483 | |
0.33 | Single-Family Home | $316,781 | 08/25/26 | 3 | 2 | 1,657 | |
0.75 | Single-Family Home | $459,435 | 07/17/26 | 4 | 3 | 3,313 | |
0.75 | Single-Family Home | $644,990 | 11/18/25 | 4 | 3.5 | 3,059 | |
0.78 | Single-Family Home | $473,000 | 05/19/26 | 4 | 3 | 3,313 | |
0.78 | Single-Family Home | $474,000 | 06/25/26 | 4 | 3 | 3,313 | |
0.84 | Single-Family Home | $699,960 | 12/17/25 | 4 | 3.5 | 3,440 | |
0.83 | Single-Family Home | $825,076 | 05/28/26 | 4 | 3.5 | 3,174 | |
0.72 | Single-Family Home | $464,400 | 08/10/26 | 6 | 3 | 3,326 |
Nearby home prices
Get a sense of expected prices in the area by checking the value of nearby homes.Address | Distance | Price | Bed | Bath | Sqft | Status |
|---|---|---|---|---|---|---|
0.01 | $713,326 | 4 | 3 | 2,773 | For Sale | |
0.01 | $609,999 | 4 | 3 | 2,307 | For Sale | |
0.02 | $599,999 | 3 | 3 | 2,579 | For Sale | |
0.04 | $814,269 | 5 | 4.5 | 3,838 | For Sale | |
0.04 | $699,999 | 4 | 3 | 2,776 | For Sale | |
0.06 | $808,999 | 4 | 3.5 | 3,650 | For Sale | |
0.07 | $699,999 | 3 | 3 | 2,579 | For Sale | |
0.08 | $599,999 | 4 | 3 | 2,307 | For Sale | |
0.11 | $938,339 | 5 | 4 | 4,246 | For Sale | |
0.12 | $839,999 | 4 | 4 | 3,746 | For Sale | |
0.12 | $759,999 | 4 | 3 | 2,770 | For Sale | |
0.13 | $999,999 | 4 | 3.5 | 4,488 | For Sale | |
0.13 | $819,999 | 4 | 3 | 3,302 | For Sale | |
0.13 | $689,999+ | 3 | 3 | 2,770 | - | |
0.13 | $589,999+ | 3 | 3 | 2,579 | - | |
0.13 | $749,999+ | 3 | 3 | 3,302 | - | |
0.13 | $899,999+ | 4 | 3 | 4,362 | - | |
0.13 | $554,999+ | 3 | 3 | 2,306 | - | |
0.13 | $719,999+ | 4 | 3 | 3,650 | - | |
0.13 | $604,999+ | 3 | 3 | 2,776 | - |
Price and Tax history
| Date | Event | Price |
|---|---|---|
Jul 9, 2026 Source: M/I Homes | Listed For Sale | $838,245 |
LGBTQ Local Legal Protections
LGBTQ Local Legal Protections



Similar Homes You May Like
 NEW CONSTRUCTION
 NEW CONSTRUCTION
- NEW CONSTRUCTION
 NEW CONSTRUCTIONFLORIWEST REALTY GROUP, LLC
 NEW CONSTRUCTION
 NEW CONSTRUCTION
 NEW CONSTRUCTION
 NEW CONSTRUCTION
 NEW CONSTRUCTIONFLORIWEST REALTY GROUP, LLC
 NEW CONSTRUCTION
 NEW CONSTRUCTION
 NEW CONSTRUCTION$589,990+4 bd2.5 ba2,557 sqftPemberly Plan in Bungalow Walk at Lakewood Ranch,
Lakewood Ranch, FL 34240 NEW CONSTRUCTION
 NEW CONSTRUCTION$529,990+4 bd2.5 ba2,221 sqftWillow Plan in Bungalow Walk at Lakewood Ranch,
Lakewood Ranch, FL 34240 NEW CONSTRUCTION
 NEW CONSTRUCTIONFLORIWEST REALTY GROUP, LLC
 NEW CONSTRUCTION
 NEW CONSTRUCTION
 NEW CONSTRUCTION
 NEW CONSTRUCTION0.26 ACRESFLORIWEST REALTY GROUP, LLC
 NEW CONSTRUCTION
 NEW CONSTRUCTION
 NEW CONSTRUCTION
 NEW CONSTRUCTION
- NEW CONSTRUCTION
 NEW CONSTRUCTION
 NEW CONSTRUCTION
 NEW CONSTRUCTION
 NEW CONSTRUCTION
 NEW CONSTRUCTION
 NEW CONSTRUCTION
 NEW CONSTRUCTION
- NEW CONSTRUCTION
 NEW CONSTRUCTION
- NEW CONSTRUCTION
 NEW CONSTRUCTION$489,990+4 bd2.5 ba2,006 sqftLaurel Plan in Bungalow Walk at Lakewood Ranch,
Lakewood Ranch, FL 34240 NEW CONSTRUCTION
 NEW CONSTRUCTION
- NEW CONSTRUCTION
 NEW CONSTRUCTION
 See more homes for sale inParrish
New Listings near 9223 Deep Horizon Loop
 0.25 ACRESMATTHEW GUTHRIE AND ASSOCIATES REALTY LLC
 NEWCOMING SOON0.43 ACRESPREFERRED SHORE LLC
 NEW - 21 HRS AGOREALTY ONE GROUP MVP
 OPEN SUN, 11-1PMBERKSHIRE HATHAWAY HOMESERVICE
 NEW - 2 DAYS AGOTHE ORANGE REAL ESTATE GROUP
 4.4 ACRESMATTHEW GUTHRIE AND ASSOCIATES REALTY LLC
- See more homes for sale inParrish


Frequently asked questions about 9223 Deep Horizon Loop
- What is the estimated monthly payment for 9223 Deep Horizon Loop?Based on a $838,245 list price with 20% down at today's rates, the estimated monthly payment for 9223 Deep Horizon Loop in Parrish, FL is approximately $5,799 (about $4,697 principal & interest, $1,027 property taxes, and $75 homeowner's insurance). This is an estimate. Actual payment depends on your loan terms.
- How does the list price for 9223 Deep Horizon Loop compare to homes in Parrish?9223 Deep Horizon Loop in Parrish, FL is listed at $838,245, about 87% above the $448K median sale price in Parrish.
- What do residents say about Parrish?Residents describe Parrish, FL as dog-friendly, pedestrian-friendly, and easy to park in. See homes for sale in Parrish, FL.
- What are the closest schools to 9223 Deep Horizon Loop?The closest schools to 9223 Deep Horizon Loop in Parrish, FL are Buffalo Creek Middle School (rated 5/10), Parrish Community High School (rated 5/10), Virgil Mills Elementary School (Pre-K, rated 7/10).
- Does 9223 Deep Horizon Loop have a garage?Yes, 9223 Deep Horizon Loop in Parrish, FL has a garage.
9223 Deep Horizon Loop, Parrish, FL 34219 is a 4 bedroom, 4 bathroom, 3,651 sqft single-family home built in 2026. This property is currently available for sale and was listed by M/I Homes on Jul 9, 2026.