


$1,805,000
Last sold price
 5 Beds
 3.5 Baths
 4,300 sqft (on 0.34 acres)
37 Maple St, Lynnfield, MA 01940
Est. Refi. Payment $10,733/mo*
Refinance Your HomeCurrently Off Market - Sold Jul 16, 2026 for $1,805,000 (0% above list price)
Home Value
Learn more about this home's value by checking out the value of nearby homes and how much similar homes have sold for.
Comparable sales
These are recently sold homes that have a similar location or other similar features to this home, like bedrooms, bathrooms, and square footage. Get a sense of the expected prices in the area by viewing these homes.Address | Distance | Property Type | Sold Price | Sold Date | Bed | Bath | Sqft |
|---|---|---|---|---|---|---|---|
0.04 | Single-Family Home | $1,485,000 | 02/20/26 | 5 | 3.5 | 3,249 | |
0.24 | Single-Family Home | $1,850,000 | 10/16/25 | 5 | 4.5 | 5,351 | |
0.27 | Single-Family Home | $1,798,200 | 09/12/25 | 4 | 3.5 | 5,125 | |
0.11 | Single-Family Home | $891,000 | 06/23/26 | 3 | 3 | 3,089 | |
0.05 | Single-Family Home | $950,000 | 08/12/26 | 5 | 2 | 2,684 | |
0.29 | Single-Family Home | $1,050,000 | 06/29/26 | 4 | 2.5 | 1,897 | |
0.31 | Single-Family Home | $850,000 | 07/09/26 | 4 | 3 | 2,700 | |
0.08 | Single-Family Home | $770,000 | 06/29/26 | 3 | 2 | 1,724 | |
0.41 | Single-Family Home | $900,000 | 02/12/26 | 5 | 2 | 3,362 |
Nearby home prices
Get a sense of expected prices in the area by checking the value of nearby homes.Address | Distance | Price | Bed | Bath | Sqft | Status |
|---|---|---|---|---|---|---|
0.05 | $950,000 | 5 | 2 | 2,684 | Recently Sold | |
0.05 | $730,500 | 2 | 2 | 1,053 | Off Market | |
0.04 | $1,485,000 | 5 | 3.5 | 3,249 | Recently Sold | |
0.08 | $1,110,000 | 3 | 1 | 1,546 | For Sale | |
0.08 | $770,000 | 3 | 2 | 1,724 | Recently Sold | |
0.06 | $1,282,800 | 4 | 2.5 | 4,600 | Off Market | |
0.12 | $1,162,900 | 3 | 1.5 | 2,131 | Off Market | |
0.11 | $891,000 | 3 | 3 | 3,089 | Recently Sold | |
0.17 | $932,100 | 3 | 1.5 | 1,789 | Off Market | |
0.17 | $999,900 | 3 | 2.5 | 2,000 | For Sale | |
0.13 | $948,300 | 3 | 2.5 | 1,968 | Off Market |
Local Information
- Map ViewExplore the area around 37 Maple St.

- Schools2 Elementary Schools1 Middle School1 High School

- Shop & Eat

-- mins to
Home Highlights

Property Type
Single-Family Home

Year Built
2026

Lot Size
0.34 acres

Living Area
4,300 sqft

Price/Sqft
$420/sqft

Parking
3 Car Garage
About this House
New Construction in Lynnfield! This stunning home offers today’s most sought-after features, including 9-foot ceilings and an open floor plan filled with natural light from the foyer’s transom windows. The white cabinet eat-in kitchen features quartz countertops, an oversized horseshoe island, abundant cabinetry, and a separate pantry. The kitchen opens to a spacious family room with a gas fireplace and wet bar, perfect for entertaining, plus sliders to a composite deck for summer BBQs. The dining room flows seamlessly into the kitchen, while the living room with French doors makes an ideal office. First floor also includes a mudroom, half bath, and attached 3-car garage. Upstairs offers 4 ensuite bedrooms, laundry room, and a cathedral-ceiling primary suite with dream walk-in closet. Finished upper level includes a great room could easily be used as a 5th bedroom with full bath. Minutes to Market Street, Whole Foods, Starbucks, dining, and major routes.
37 Maple St, Lynnfield, MA 01940 is a 5 bedroom, 4 bathroom, 4,300 sqft single-family home built in 2026. It last sold for the $1,799,000 asking price on Jul 16, 2026. This property is not currently displayed as for sale or rent on Trulia.
Last check for updates: about 7 hours ago
Listed by Nikki Martin Team, (781) 710-1440
Compass, (617) 206-3333
Bought with: Fritz Pluviose, (401) 474-3913, JF Realty, LLC, (617) 657-9299
Source: MLS PIN, MLS#73523419
Home Details for 37 Maple St

|
|---|
Interior Details Basement: Full,Interior EntryNumber of Rooms: 12Types of Rooms: Master Bedroom, Bedroom 2, Bedroom 3, Bedroom 4, Master Bathroom, Bathroom 1, Bathroom 2, Bathroom 3, Dining Room, Family Room, Kitchen, Living Room |
Beds & Baths Number of Bedrooms: 5Number of Bathrooms: 4Number of Bathrooms (full): 3Number of Bathrooms (half): 1Number of Bathrooms (main level): 1 |
Dimensions and Layout Living Area: 4300 Square Feet |
Appliances & Utilities Utilities: for Gas Range, for Electric Oven, for Electric Dryer, Washer HookupAppliances: Electric Water Heater, Range, Dishwasher, Microwave, Refrigerator, ENERGY STAR Qualified Refrigerator, ENERGY STAR Qualified Dishwasher, Range Hood, OvenDishwasherLaundry: Flooring - Stone/Ceramic Tile,Recessed Lighting,Second Floor,Electric Dryer Hookup,Washer HookupMicrowaveRefrigerator |
Heating & Cooling Heating: Forced Air,Natural GasHas CoolingAir Conditioning: Central AirHas HeatingHeating Fuel: Forced Air |
Fireplace & Spa Number of Fireplaces: 1Fireplace: Family RoomHas a FireplaceNo Spa |
Gas & Electric Electric: Circuit Breakers, 200+ Amp Service |
Windows, Doors, Floors & Walls Window: Insulated Windows, ScreensDoor: Insulated Doors, French DoorsFlooring: Tile, Carpet, Hardwood, Flooring - Hardwood, Flooring - Stone/Ceramic Tile, Flooring - Wall to Wall Carpet |
Levels, Entrance, & Accessibility Accessibility: NoFloors: Tile, Carpet, Hardwood, Flooring Hardwood, Flooring Stone Ceramic Tile, Flooring Wall To Wall Carpet |

|
|---|
Exterior Home Features Roof: ShinglePatio / Porch: Deck - CompositeExterior: Deck - Composite, Rain Gutters, Sprinkler System, ScreensFoundation: Concrete PerimeterSprinkler System |
Parking & Garage Number of Garage Spaces: 3Number of Covered Spaces: 3Open Parking Spaces: 5No CarportHas a GarageHas an Attached GarageHas Open ParkingParking Spaces: 8Parking: Attached,Garage Door Opener,Garage Faces Side,Paved |
Frontage Road Frontage: PublicNot on Waterfront |
Water & Sewer Sewer: Private Sewer |
Finished Area Finished Area (above surface): 4300 |

|
|---|
Year Built Year Built: 2026 |
Property Type / Style Property Type: ResidentialProperty Subtype: Single Family ResidenceArchitecture: Colonial |
Building Construction Materials: FrameNot Attached PropertyDoes Not Include Home Warranty |
Property Information Not Included in Sale: Staging Is Not IncludedParcel Number: 23588355 |

|
|---|
Price List Price: $1,799,000Price Per Sqft: $420/sqft |
Status Change & Dates Off Market Date: Sun Jul 05 2026 |

|
|---|
MLS Status: Sold |

|
|---|
Direction & Address City: Lynnfield |
School Information Elementary School: Huckleberry Hill SchoolJr High / Middle School: LmsHigh School: Lhs |

|
|---|
Building Area Building Area: 4300 Square Feet |

|
|---|
Community Features: Shopping, Park, Golf, Highway Access, House of Worship, Public SchoolNot Senior Community |

|
|---|
No HOA |

|
|---|
Lot Area: 0.34 acres |

|
|---|
Contingencies: Pending P&S |

|
|---|
BasementMls Number: 73523419Above Grade Unfinished Area: 4300 |

|
|---|
ShoppingParkGolfHighway AccessHouse of WorshipPublic School |
Price and Tax history
| Date | Event | Price |
|---|---|---|
Jul 16, 2026 Source: MLS PIN #73523419 | Sold | $1,805,000 |
Jul 6, 2026 Source: MLS PIN #73523419 | Pending | $1,799,000 |
Jun 22, 2026 Source: MLS PIN #73523419 | Contingent | $1,799,000 |
Jun 10, 2026 Source: MLS PIN #73523419 | PriceChange | $1,799,000 Price decreased by 5% |
May 25, 2026 Source: MLS PIN #73523419 | Listed For Sale | $1,899,999 |
Market trends in Lynnfield
Last updated July 2026
Avg. sale price
—
Sale-to-List Price
—
Price per sq ft
—
Available listings
30
19MoM
Around this home
- Huckleberry Hill School
- K-4
- Public
- 407 Students
7/10GreatSchools RatingParent Rating AverageI am very grateful to the teachers and staff at this school for all they been doing for my son and other kids. My little one started kindergarten this year. It's been difficult for him to transition from daycare to school environment. The teacher was so kind to offer to help him by letting him stay with her after school, helping him to do homework. By doing that she said she wants to get to know him better, and also provide him attention that he seems wanted to have in new school. All the staffs know my son's name, and I guess they know all other kids'names as well. They really care for kids and make them feel like they are in a bid family.Parent Review6y ago - Lynnfield Middle School
- 5-8
- Public
- 710 Students
8/10GreatSchools RatingParent Rating Average No reviews available for this school.
What Locals Say about Lynnfield
At least 64 Trulia users voted on each feature.

94 % Say car is needed

90 % Say it's dog friendly

88 % Say parking is easy

86 % Say there are sidewalks

84 % Say yards are well-kept

78 % Say there's wildlife

77 % Say there's holiday spirit

76 % Say people would walk alone at night

72 % Say it's quiet

71 % Say kids play outside

70 % Say they plan to stay for at least 5 years

59 % Say neighbors are friendly

56 % Say streets are well-lit

48 % Say there are community events

32 % Say it's walkable to restaurants

25 % Say it's walkable to grocery stores
Sourced by Trulia users. Learn more about our methodology.
LGBTQ Local Legal Protections
LGBTQ Local Legal Protections



The property listing data and information set forth herein were provided to MLS Property Information Network, Inc. from third party sources, including sellers, lessors and public records, and were compiled by MLS Property Information Network, Inc. The property listing data and information are for the personal, non commercial use of consumers having a good faith interest in purchasing or leasing listed properties of the type displayed to them and may not be used for any purpose other than to identify prospective properties which such consumers may have a good faith interest in purchasing or leasing. MLS Property Information Network, Inc. and its subscribers disclaim any and all representations and warranties as to the accuracy of the property listing data and information set forth herein.
The MLS listing information displayed is deemed reliable, but is not guaranteed accurate by the MLS.
The MLS listing information displayed is deemed reliable, but is not guaranteed accurate by the MLS.
Frequently asked questions about 37 Maple St
- What is the price history for 37 Maple St?37 Maple St in Lynnfield, MA last sold for $1,805,000 in July 2026.
- Is Lynnfield a buyer's or seller's market?Lynnfield is currently a seller's market, based on recent for-sale activity.
- What do residents say about Lynnfield?Residents describe Lynnfield, MA as dog-friendly, easy to park in, and pedestrian-friendly. See recently sold homes in Lynnfield, MA.
- What are the closest schools to 37 Maple St?The closest schools to 37 Maple St in Lynnfield, MA are Huckleberry Hill School (Elementary, rated 7/10), Lynnfield High School (rated 9/10), Lynnfield Middle School (Elementary, rated 8/10).
- Does 37 Maple St have air conditioning?Yes, 37 Maple St in Lynnfield, MA has air conditioning.
- Does 37 Maple St have laundry facilities?Yes, 37 Maple St in Lynnfield, MA has laundry facilities.
Apartments for Rent
 PET FRIENDLY
 NEW - 1 DAY AGOPET FRIENDLY
 NEW - 1 DAY AGOPET FRIENDLY
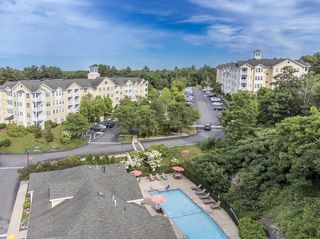
 PET FRIENDLY$3,165 - $4,334/moFees may apply1-2 bd1-2 baMarketStreet Apartments | 150 King Rail Dr,
Lynnfield, MA 01940 PET FRIENDLY
 PET FRIENDLY
 PET FRIENDLY
 NEW - 1 DAY AGOPET FRIENDLY
 APPLY INSTANTLYPET FRIENDLY
 APPLY INSTANTLYPET FRIENDLY
 APPLY INSTANTLY
 PET FRIENDLYFURNISHED
 PET FRIENDLYFURNISHED
 PET FRIENDLYFURNISHED
 PET FRIENDLY
 See more homes for rent inLynnfield
Off Market Homes Near 37 Maple St
 SOLDSEP 1, 2026Deborah Caniff, Coldwell Banker Realty - Lynnfield
 SOLDSEP 1, 2026Aranson Maguire Group, Compass
 SOLDAUG 25, 2026Katie DiVirgilio, RE/MAX 360
 SOLDAUG 24, 2026Team Ladner, RE/MAX Harmony
 SOLDAUG 24, 2026Molly Walker, Coldwell Banker Realty - Scituate
 SOLDAUG 24, 2026
 SOLDAUG 24, 2026Emma D'Angelo, Charlesgate Realty Group LLC
 SOLDAUG 21, 2026Lauren Consolazio, Keller Williams Realty Evolution
 SOLDAUG 21, 2026Christopher Gianatassio, CDG Realty Group
 SOLDAUG 21, 2026Marjorie McCue, Lamacchia Realty, Inc.
 See more homes for sale inLynnfield
Homes for sale near 37 Maple St
 0.28 ACRESBrenna McNiff, Coldwell Banker Realty - Beverly
 0.7 ACRESJorge Betancur, Century 21 Mario Real Estate
 0.26 ACRESJuliana Silva, Century 21 North East
 0.57 ACRESJulie Tsakirgis Group, RE/MAX Property Shoppe, Inc.
 0.53 ACRESCley Oliveira, REMAX Andrew Realty Services
 1.96 ACRESFrancis Santaniello, Blueprint Brokers
 0.53 ACRESManny Paolucci, Keller Williams Realty-Merrimack
 Andrew Brown, Keller Williams Realty Evolution
- See more homes for sale inLynnfield

- Results are loading