


$932,100
 3 Beds
 1.5 Baths
 1,789 sqft (on 0.30 acres)
14 Carpenter Rd, Lynnfield, MA 01940
Est. Refi. Payment $5,564/mo*
Refinance Your HomeCurrently Off Market - Sold Oct 24, 2025 for $900,000
Home Value
Trulia Estimate
$932KSince last month
Increased$19K (+2.1%)Since last year
Increased$63K (+7.2%)Since last sale
Increased$34K (+3.8%)Learn more about this home's value by checking out its Trulia Estimate, the value of nearby homes, and how much similar homes have sold for.
Trulia Estimate
The of this home's value increased by +125% in the last 10 years
| Month | Estimated value |
|---|---|
2026 | |
| August 2026 | $934K |
| August 2026 | $933K |
| July 2026 | $915K |
| June 2026 | $921K |
| May 2026 | $915K |
| April 2026 | $915K |
| March 2026 | $905K |
| February 2026 | $908K |
| January 2026 | $907K |
2025 | |
2024 | |
2023 | |
2022 | |
2021 | |
2020 | |
2019 | |
2018 | |
2017 | |
2016 | |
Comparable sales
These are recently sold homes that have a similar location or other similar features to this home, like bedrooms, bathrooms, and square footage. Get a sense of the expected prices in the area by viewing these homes.Address | Distance | Property Type | Sold Price | Sold Date | Bed | Bath | Sqft |
|---|---|---|---|---|---|---|---|
0.15 | Single-Family Home | $770,000 | 06/29/26 | 3 | 2 | 1,724 | |
0.13 | Single-Family Home | $950,000 | 08/12/26 | 5 | 2 | 2,684 | |
0.47 | Single-Family Home | $750,000 | 10/17/25 | 3 | 2 | 1,566 | |
0.30 | Single-Family Home | $1,050,000 | 06/29/26 | 4 | 2.5 | 1,897 | |
0.29 | Single-Family Home | $891,000 | 06/23/26 | 3 | 3 | 3,089 | |
0.58 | Single-Family Home | $1,000,000 | 10/07/25 | 3 | 2 | 1,668 | |
0.54 | Single-Family Home | $990,000 | 12/30/25 | 3 | 2 | 2,738 | |
0.34 | Single-Family Home | $850,000 | 07/09/26 | 4 | 3 | 2,700 | |
0.41 | Single-Family Home | $680,000 | 12/03/25 | 3 | 1.5 | 2,003 |
Nearby home prices
Get a sense of expected prices in the area by checking the value of nearby homes.Address | Distance | Price | Bed | Bath | Sqft | Status |
|---|---|---|---|---|---|---|
0.02 | $927,000 | 4 | 2 | 2,215 | For Sale | |
0.08 | $1,862,800 | 5 | 4.5 | 5,351 | Off Market | |
0.11 | $1,807,100 | 4 | 3.5 | 5,125 | Off Market | |
0.08 | $999,900 | 3 | 2.5 | 2,000 | For Sale | |
0.13 | $950,000 | 5 | 2 | 2,684 | Recently Sold | |
0.13 | $730,500 | 2 | 2 | 1,053 | Off Market | |
0.15 | $1,110,000 | 3 | 1 | 1,546 | For Sale | |
0.17 | $1,360,000 | 2 | 2.5 | 2,344 | Recently Sold | |
0.15 | $770,000 | 3 | 2 | 1,724 | Recently Sold | |
0.17 | $1,171,900 | 3 | 1.5 | 2,131 | Off Market | |
0.17 | $1,805,000 | 5 | 3.5 | 4,300 | Recently Sold |
Local Information
- Map ViewExplore the area around 14 Carpenter Rd.

- Schools2 Elementary Schools1 Middle School1 High School

- Shop & Eat

-- mins to
Home Highlights

Single-Family Home

Built in 1964

0.3 acre lot

1,789 sqft

$521/sqft

1 Car Garage
About this House
Welcome to this beautifully updated, move-in ready raised ranch tucked into one of Lynnfield’s most sought-after neighborhoods. The main level offers a bright, open layout with a fireplaced living room, dining area with deck access, and a stylish kitchen featuring white cabinetry and granite countertops. Down the hall are three comfortable bedrooms and a full bath. The finished lower level expands your living space with two versatile rooms, a half bath, and sunny windows—ideal for a playroom, home office, or family room—plus laundry, storage, and a one-car garage. Central air and a brand-new hot water heater provide year-round comfort. Outside, the landscaped lot shines with lush plantings, an irrigation system, paver walkways, a custom firepit, deck with storage, and an oversized patio perfect for entertaining. Nestled in a quiet, pride-filled community with top schools, shopping, and easy commutes, this home is a rare find.
14 Carpenter Rd, Lynnfield, MA 01940 is a 3 bedroom, 2 bathroom, 1,789 sqft single-family home built in 1964. It last sold for $900,000 on Oct 24, 2025 (1% above the $889,900 asking price). This property is not currently displayed as for sale or rent on Trulia. The Trulia Estimate is $932,100, with a rent estimate of $4,192/month.
Last check for updates: about 16 hours ago
Listed by Jill O'Shaughnessy, (603) 275-0487
Jill & Co. Realty Group, (603) 275-0487
Hannah Guilbeault, (603) 401-5661
Bought with: Kevin Constantine, (781) 520-6609, Keller Williams Realty Boston-Metro | Back Bay, (617) 542-0012
Source: MLS PIN, MLS#73428091
Home Details for 14 Carpenter Rd

|
|---|
Interior Details Basement: Full,Finished,Walk-Out Access,Garage AccessNumber of Rooms: 8Types of Rooms: Master Bedroom, Bedroom 2, Bedroom 3, Master Bathroom, Dining Room, Family Room, Kitchen, Living Room |
Beds & Baths Number of Bedrooms: 3Number of Bathrooms: 2Number of Bathrooms (full): 1Number of Bathrooms (half): 1 |
Dimensions and Layout Living Area: 1789 Square Feet |
Appliances & Utilities Utilities: for Electric RangeAppliances: Range, Dishwasher, Microwave, RefrigeratorDishwasherLaundry: In BasementMicrowaveRefrigerator |
Heating & Cooling Heating: Forced Air,OilHas CoolingAir Conditioning: Central AirHas HeatingHeating Fuel: Forced Air |
Fireplace & Spa Number of Fireplaces: 1Has a FireplaceNo Spa |
Gas & Electric Electric: 220 Volts, Circuit Breakers, 100 Amp Service |
Windows, Doors, Floors & Walls Flooring: Tile, Carpet, Hardwood |
Levels, Entrance, & Accessibility Floors: Tile, Carpet, Hardwood |

|
|---|
Exterior Home Features Roof: ShinglePatio / Porch: Deck, Deck - Composite, PatioExterior: Deck, Deck - Composite, PatioFoundation: Concrete Perimeter |
Parking & Garage Number of Garage Spaces: 1Number of Covered Spaces: 1Open Parking Spaces: 2No CarportHas a GarageHas an Attached GarageHas Open ParkingParking Spaces: 3Parking: Under,Paved Drive,Paved |
Frontage Road Frontage: PublicRoad Surface Type: PavedNot on Waterfront |
Water & Sewer Sewer: Private Sewer |
Finished Area Finished Area (above surface): 994Finished Area (below surface): 795 |

|
|---|
Year Built Year Built: 1964 |
Property Type / Style Property Type: ResidentialProperty Subtype: Single Family ResidenceArchitecture: Raised Ranch |
Building Construction Materials: FrameNot Attached PropertyDoes Not Include Home Warranty |
Property Information Parcel Number: 1983685 |

|
|---|
Price List Price: $889,900 |
Status Change & Dates Off Market Date: Wed Oct 01 2025 |

|
|---|
MLS Status: Sold |

|
|---|
Direction & Address City: Lynnfield |
School Information Elementary School: HuckleberryJr High / Middle School: Lynnfield MiddleHigh School: Lynnfield High |

|
|---|
Building Area Building Area: 1789 Square Feet |

|
|---|
Community Features: Public Transportation, Shopping, Highway Access, Public SchoolNot Senior Community |

|
|---|
No HOA |

|
|---|
Lot Area: 0.30 acres |

|
|---|
Contingencies: Financing |

|
|---|
BasementMls Number: 73428091Above Grade Unfinished Area: 994 |

|
|---|
Public TransportationShoppingHighway AccessPublic School |
Price and Tax history
| Date | Event | Price |
|---|---|---|
Oct 24, 2025 Source: MLS PIN #73428091 | Sold | $900,000 |
Sep 18, 2025 Source: MLS PIN #73428091 | Contingent | $889,900 |
Sep 9, 2025 Source: MLS PIN #73428091 | Listed For Sale | $889,900 |
Dec 17, 2020 Source: N/A | Sold | $685,000 |
Nov 5, 2020 Source: Agent Provided | Pending | $669,000 |
Oct 28, 2020 Source: Agent Provided | Listed For Sale | $669,000 |
Aug 13, 2019 Source: N/A | Sold | $550,000 |
Jun 26, 2019 Source: Agent Provided | Pending | $559,900 |
May 30, 2019 Source: Agent Provided | PriceChange | $559,900 Price decreased by 1% |
Apr 24, 2019 Source: Agent Provided | Listed For Sale | $564,900 |
Mar 21, 2018 Source: N/A | Sold | $360,000 |
| Year | Property tax | Tax assessment |
|---|---|---|
| 2025 | $8,846 | $837,700 |
Home facts updated by county records
Market trends in Lynnfield
Last updated July 2026
Avg. sale price
—
Sale-to-List Price
—
Price per sq ft
—
Available listings
30
19MoM
Around this home
- Huckleberry Hill School
- K-4
- Public
- 407 Students
7/10GreatSchools RatingParent Rating AverageI am very grateful to the teachers and staff at this school for all they been doing for my son and other kids. My little one started kindergarten this year. It's been difficult for him to transition from daycare to school environment. The teacher was so kind to offer to help him by letting him stay with her after school, helping him to do homework. By doing that she said she wants to get to know him better, and also provide him attention that he seems wanted to have in new school. All the staffs know my son's name, and I guess they know all other kids'names as well. They really care for kids and make them feel like they are in a bid family.Parent Review6y ago - Lynnfield Middle School
- 5-8
- Public
- 710 Students
8/10GreatSchools RatingParent Rating Average No reviews available for this school.
What Locals Say about Lynnfield
At least 64 Trulia users voted on each feature.

94 % Say car is needed

90 % Say it's dog friendly

88 % Say parking is easy

86 % Say there are sidewalks

84 % Say yards are well-kept

78 % Say there's wildlife

77 % Say there's holiday spirit

76 % Say people would walk alone at night

72 % Say it's quiet

71 % Say kids play outside

70 % Say they plan to stay for at least 5 years

59 % Say neighbors are friendly

56 % Say streets are well-lit

48 % Say there are community events

32 % Say it's walkable to restaurants

25 % Say it's walkable to grocery stores
Sourced by Trulia users. Learn more about our methodology.
LGBTQ Local Legal Protections
LGBTQ Local Legal Protections



The property listing data and information set forth herein were provided to MLS Property Information Network, Inc. from third party sources, including sellers, lessors and public records, and were compiled by MLS Property Information Network, Inc. The property listing data and information are for the personal, non commercial use of consumers having a good faith interest in purchasing or leasing listed properties of the type displayed to them and may not be used for any purpose other than to identify prospective properties which such consumers may have a good faith interest in purchasing or leasing. MLS Property Information Network, Inc. and its subscribers disclaim any and all representations and warranties as to the accuracy of the property listing data and information set forth herein.
The MLS listing information displayed is deemed reliable, but is not guaranteed accurate by the MLS.
The MLS listing information displayed is deemed reliable, but is not guaranteed accurate by the MLS.
Frequently asked questions about 14 Carpenter Rd
- What is 14 Carpenter Rd estimated to be worth?Trulia's estimated value for 14 Carpenter Rd in Lynnfield, MA is $932,100.
- What is the price history for 14 Carpenter Rd?14 Carpenter Rd in Lynnfield, MA last sold for $900,000 in October 2025.
- Is Lynnfield a buyer's or seller's market?Lynnfield is currently a seller's market, based on recent for-sale activity.
- What do residents say about Lynnfield?Residents describe Lynnfield, MA as dog-friendly, easy to park in, and pedestrian-friendly. See recently sold homes in Lynnfield, MA.
- Does 14 Carpenter Rd have air conditioning?Yes, 14 Carpenter Rd in Lynnfield, MA has air conditioning.
- Does 14 Carpenter Rd have laundry facilities?Yes, 14 Carpenter Rd in Lynnfield, MA has laundry facilities.
Apartments for Rent
 PET FRIENDLY
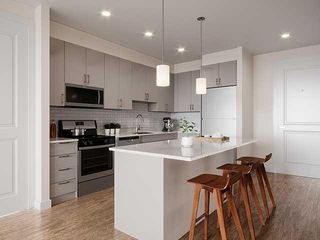
 PET FRIENDLYTotal price$2,480 - $3,600/mo1-3 bd1-2 baHighlands at Dearborn Apartments | 19 Magnolia Way,
Peabody, MA 01960 PET FRIENDLY
 PET FRIENDLY
 PET FRIENDLY
 PET FRIENDLY
 PET FRIENDLY
 PET FRIENDLY
 APPLY INSTANTLYPET FRIENDLY
 APPLY INSTANTLYPET FRIENDLY
 PET FRIENDLY
 APPLY INSTANTLY
 PET FRIENDLYFURNISHED
 PET FRIENDLYFURNISHED
 PET FRIENDLYFURNISHED
 See more homes for rent inLynnfield
Off Market Homes Near 14 Carpenter Rd
 SOLDSEP 8, 2026Roberta Nelson, CDG Realty Group
 SOLDSEP 8, 2026Derek Greene, The Greene Realty Group
 SOLDSEP 4, 2026Michael Quave, Signature Page Real Estate, LLC
 SOLDSEP 4, 2026Haley Paster Scimone, Gibson Sotheby's International Realty
 SOLDSEP 4, 2026Team Ladner, RE/MAX Harmony
 SOLDSEP 3, 2026Michael Foulds, Trinity Real Estate
 SOLDSEP 3, 2026Eugene L. Clements, Clements Realty Group
 SOLDSEP 3, 2026Cheryl Henderson, Bay State Realty Associates
 SOLDSEP 3, 2026Paul DiPietro, RE/MAX Beacon
 See more homes for sale inLynnfield

Homes for sale near 14 Carpenter Rd
 NEWOPEN THU, 4:30-6PM0.29 ACRESPenny G. McKenzie, Coldwell Banker Realty - Lynnfield
 NEWOPEN FRI, 5-7PM0.31 ACRESJaclyn Wells, Steve Bremis Realty Group
 0.57 ACRESJulie Tsakirgis Group, RE/MAX Property Shoppe, Inc.
 OPEN SAT, 2-4PM0.7 ACRESJorge Betancur, Century 21 Mario Real Estate
 0.28 ACRESBrenna McNiff, Coldwell Banker Realty - Beverly
 1.96 ACRESFrancis Santaniello, Blueprint Brokers
 Louise Touchette Team, Coldwell Banker Realty - Lynnfield
 Joyce Cucchiara, Coldwell Banker Realty - Lynnfield
 NEWOPEN FRI, 12-1:30PMEileen Jonah, Century 21 North East
- See more homes for sale inLynnfield

- Results are loading