


$580,500
 2 Beds
 2 Baths
 1,290 sqft (on 1.50 acres)
369 Barley Neck Road Lot D, Woolwich, ME 04579
Est. Refi. Payment $3,660/mo*
Refinance Your HomeCurrently Off Market - Sold Jan 10, 2025 for $562,360
Home Value
Trulia Estimate
$581KSince last month
Increased$3K (+0.6%)Since last year
Increased$4K (+0.7%)Since last sale
Increased$18K (+3.2%)Learn more about this home's value by checking out its Trulia Estimate, the value of nearby homes, and how much similar homes have sold for.
Trulia Estimate
The of this home's value increased by +13% in the last 10 years
| Month | Estimated value |
|---|---|
2026 | |
| September 2026 | $581K |
| August 2026 | $577K |
| July 2026 | $586K |
| June 2026 | $588K |
| May 2026 | $587K |
| April 2026 | $575K |
| March 2026 | $576K |
| February 2026 | $580K |
| January 2026 | $578K |
2025 | |
2024 | |
Comparable sales
These are recently sold homes that have a similar location or other similar features to this home, like bedrooms, bathrooms, and square footage. Get a sense of the expected prices in the area by viewing these homes.Address | Distance | Property Type | Sold Price | Sold Date | Bed | Bath | Sqft |
|---|---|---|---|---|---|---|---|
0.76 | Single-Family Home | $695,000 | 11/26/25 | 3 | 2 | 1,800 | |
1.02 | Single-Family Home | $685,000 | 10/14/25 | 2 | 2 | 1,607 | |
0.78 | Single-Family Home | $400,000 | 01/09/26 | 2 | 1 | 955 | |
0.70 | Single-Family Home | $695,000 | 10/03/25 | 3 | 3 | 3,359 | |
1.38 | Single-Family Home | $679,000 | 06/15/26 | 2 | 2 | 1,396 | |
1.19 | Single-Family Home | $499,000 | 06/23/26 | 3 | 2 | 1,400 | |
1.27 | Single-Family Home | $565,000 | 10/22/25 | 3 | 2 | 1,756 | |
1.04 | Single-Family Home | $440,000 | 01/27/26 | 3 | 1 | 1,688 | |
1.22 | Single-Family Home | $225,000 | 03/31/26 | 3 | 2.5 | 1,500 | |
1.88 | Single-Family Home | $399,000 | 12/19/25 | 3 | 2 | 1,490 |
Nearby home prices
Get a sense of expected prices in the area by checking the value of nearby homes.Address | Distance | Price | Bed | Bath | Sqft | Status |
|---|---|---|---|---|---|---|
0.46 | - | - | - | - | Off Market | |
0.47 | - | - | - | - | Off Market | |
0.70 | $713,700 | 3 | 3 | 3,359 | Off Market | |
0.72 | $1,035,900 | 3 | 2.5 | 2,690 | Off Market | |
0.74 | $411,800 | 2 | 2 | 1,176 | Off Market | |
0.75 | - | - | - | - | Off Market | |
0.76 | $711,400 | 3 | 2 | 1,800 | Off Market | |
0.82 | - | - | - | - | Off Market | |
0.83 | - | - | - | - | Off Market | |
0.81 | - | 1 | 1 | 1,866 | Off Market | |
0.78 | $400,000 | 2 | 1 | 955 | Recently Sold |
Local Information
- Map ViewExplore the area around 369 Barley Neck Road Lot D.

- Schools1 Preschool School1 Elementary School1 Middle School1 High School

- Shop & Eat

-- mins to
Home Highlights

Single-Family Home

Built in 2024

1.5 acre lot

1,290 sqft

$450/sqft

2 Car Garage
Last check for updates: about 24 hours ago
Listed by Portside Real Estate Group
Bought with: Keller Williams Realty
Source: Maine Listings, MLS#1583371
About this House
What's unique:Sasanoa riverDouble wall constructionProtected woodlandsMarble tile flooringRegal stone countertopsSmart home wifi hub
It's hard not to be excited about this new construction NET ZERO ready home, crafted by Boca Builders- simple and elegant, incorporating intuitive design that appeals to those who seek energy efficiency, single level living, quality construction and low maintenance- opposed to a 100 year old dwelling that inevitably will lead to endless projects and elevated operational costs...
2 full sized bedrooms, 2 full bathrooms, 9' ceilings, open kitchen, living, dining space, sizable kitchen island with seating + storage, regal stone countertops over shaker style cabinetry, hardwood flooring throughout, marble tile flooring and subway tile surround in bathrooms, heat pumps- heating/cooling, spray foam insulation, smart home wifi hub, triple paned black framed windows, double wall construction, direct entry from the 2 car garage (with overhead storage) into the mudroom, all of this can be enjoyed from the vantage of your farmers porch, taking in the serenity of this private, tranquil location immeshed in protected woodlands alongside the Sasanoa River!
This incredible opportunity to own a brand new, energy efficient home, in a desirable, private location, accessible to the amenities of downtown Bath and Brunswick at an amazing value- call today!
2 full sized bedrooms, 2 full bathrooms, 9' ceilings, open kitchen, living, dining space, sizable kitchen island with seating + storage, regal stone countertops over shaker style cabinetry, hardwood flooring throughout, marble tile flooring and subway tile surround in bathrooms, heat pumps- heating/cooling, spray foam insulation, smart home wifi hub, triple paned black framed windows, double wall construction, direct entry from the 2 car garage (with overhead storage) into the mudroom, all of this can be enjoyed from the vantage of your farmers porch, taking in the serenity of this private, tranquil location immeshed in protected woodlands alongside the Sasanoa River!
This incredible opportunity to own a brand new, energy efficient home, in a desirable, private location, accessible to the amenities of downtown Bath and Brunswick at an amazing value- call today!
369 Barley Neck Road Lot D, Woolwich, ME 04579 is a 2 bedroom, 2 bathroom, 1,290 sqft single-family home built in 2024. It last sold for $562,360 on Jan 10, 2025 (14% above the $495,000 asking price). This property is not currently displayed as for sale or rent on Trulia. The Trulia Estimate is $580,500, with a rent estimate of $2,829/month.
Home Details for 369 Barley Neck Road Lot D

|
|---|
Interior Details Basement: Interior Entry,Crawl SpaceNumber of Rooms: 5Types of Rooms: Bedroom 1, Bedroom 2, Dining Room, Kitchen, Living Room |
Beds & Baths Number of Bedrooms: 2Number of Bathrooms: 2Number of Bathrooms (full): 2 |
Dimensions and Layout Living Area: 1290 Square Feet |
Appliances & Utilities Appliances: Dishwasher, Gas Range, Refrigerator, ENERGY STAR Qualified AppliancesDishwasherRefrigerator |
Heating & Cooling Heating: Direct Vent Heater,Heat Pump,OtherHas CoolingAir Conditioning: Heat PumpHas HeatingHeating Fuel: Direct Vent Heater |
Fireplace & Spa Number of Fireplaces: 1Has a Fireplace |
Gas & Electric Electric: Circuit Breakers |
Windows, Doors, Floors & Walls Window: Low Emissivity Windows, Triple Pane WindowsFlooring: Tile, Wood |
Levels, Entrance, & Accessibility Floors: Tile, Wood |

|
|---|
Exterior Home Features Roof: ShingleFoundation: Slab, Poured ConcreteNo Private Pool |
Parking & Garage Number of Garage Spaces: 2Number of Covered Spaces: 2No CarportHas a GarageHas an Attached GarageParking Spaces: 2Parking: Common,Gravel,1 - 4 Spaces,Storage |
Frontage Road Frontage: Private RoadRoad Surface Type: Gravel, DirtNot on Waterfront |
Water & Sewer Sewer: Private Sewer |
Finished Area Finished Area (above surface): 1290 Square Feet |

|
|---|
Year Built Year Built: 2024 |
Property Type / Style Property Type: ResidentialProperty Subtype: Single Family ResidenceArchitecture: Ranch |
Building Construction Materials: Wood Frame, Vinyl Siding |

|
|---|
Price List Price: $495,000 |
Status Change & Dates Off Market Date: Sun Jun 02 2024 |

|
|---|
MLS Status: Closed |

|
|---|
Direction & Address City: Woolwich |
School Information High School District: RSU 01 - LKRSU |

|
|---|
Building Area Building Area: 1290 Square Feet |

|
|---|
Has an HOA |

|
|---|
Lot Area: 1.5 Acres |

|
|---|
Energy Efficiency Features: Double Wall (12''+) Construction, Water Heater, LED Light Fixtures, Thermostat |

|
|---|
BasementMls Number: 1583371Above Grade Unfinished Area: 1290 |
Price and Tax history
| Date | Event | Price |
|---|---|---|
Jan 10, 2025 Source: Maine Listings #1583371 | Sold | $562,360 |
Jun 22, 2024 Source: Maine Listings #1583371 | Pending | $495,000 |
Mar 4, 2024 Source: Maine Listings #1583371 | Listed For Sale | $495,000 |
Feb 29, 2024 Source: Maine Listings #1553749 | Sold | $100,000 |
Jan 29, 2024 Source: Maine Listings #1553749 | Pending | $110,000 |
Mar 11, 2023 Source: Maine Listings #1553749 | Listed For Sale | $110,000 |
Market trends in Woolwich
Last updated August 2026
Avg. sale price
—
Sale-to-List Price
—
Price per sq ft
—
Available listings
—
Around this home
What Locals Say about Woolwich
At least 1 Trulia users voted on each feature.

100 % Say yards are well-kept

100 % Say car is needed

100 % Say people would walk alone at night

100 % Say there's wildlife

100 % Say parking is easy

50 % Say neighbors are friendly

50 % Say it's quiet

50 % Say there's holiday spirit
Sourced by Trulia users. Learn more about our methodology.
LGBTQ Local Legal Protections
LGBTQ Local Legal Protections



Listing data is derived in whole or in part from Maine Real Estate Information System, Inc. (d/b/a Maine Listings) and is for consumers' personal, noncommercial use only. Dimensions are approximate and not guaranteed. All data should be independently verified.
© 2026 Maine Real Estate Information System, Inc. All Rights Reserved. Equal Housing Opportunity.
Zillow Inc. 415 Congress St #202 Portland, ME 04101 206-424-8443
Zillow Inc. 415 Congress St #202 Portland, ME 04101 206-424-8443
Frequently asked questions about 369 Barley Neck Road Lot D
- What is 369 Barley Neck Road Lot D estimated to be worth?Trulia's estimated value for 369 Barley Neck Road Lot D in Woolwich, ME is $580,500.
- What is the price history for 369 Barley Neck Road Lot D?369 Barley Neck Road Lot D in Woolwich, ME last sold for $562,360 in January 2025.
- Is Woolwich a buyer's or seller's market?Woolwich is currently a seller's market, based on recent for-sale activity.
- What are the closest schools to 369 Barley Neck Road Lot D?The closest schools to 369 Barley Neck Road Lot D in Woolwich, ME are Morse High School (rated 7/10), Woolwich Central School (Pre-K/Elementary/Middle, rated 8/10).
- Does 369 Barley Neck Road Lot D have air conditioning?Yes, 369 Barley Neck Road Lot D in Woolwich, ME has air conditioning.
- How big is the lot at 369 Barley Neck Road Lot D?The lot at 369 Barley Neck Road Lot D in Woolwich, ME is about 1.5 acres.
Apartments for Rent
 Katahdin Property Management
 APPLY INSTANTLYPET FRIENDLY
 APPLY INSTANTLYPET FRIENDLYFURNISHED
 APPLY INSTANTLYPET FRIENDLY
 APPLY INSTANTLYPET FRIENDLY
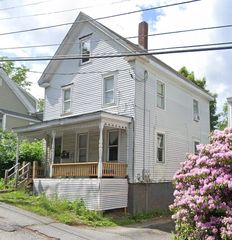 APPLY INSTANTLYPET FRIENDLY
 PET FRIENDLY
 PET FRIENDLY
 PET FRIENDLY
 PET FRIENDLY
 See more homes for rent inWoolwich

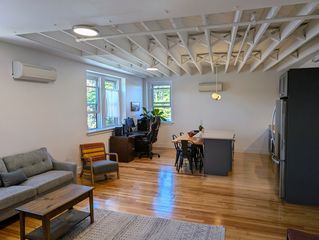


Off Market Homes Near 369 Barley Neck Road Lot D
 SOLDSEP 15, 2026Portside Real Estate Group
 SOLDSEP 4, 2026Summit Real Estate
 SOLDSEP 3, 2026Vitalius Real Estate Group, LLC
 SOLDSEP 1, 2026Sharon Drake Real Estate, Inc.
 SOLDAUG 25, 2026Portside Real Estate Group
 See more homes for sale inWoolwich


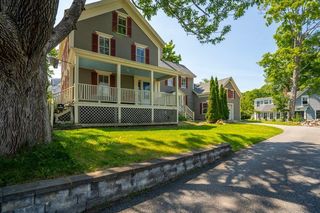

Homes for sale near 369 Barley Neck Road Lot D
 OPEN SUN, 12-1PM0.54 ACRESBenchmark Real Estate
 OPEN SUN, 1-3PM0.48 ACRESBenchmark Real Estate
 NEWOPEN SAT, 11-1PMEngel & Volkers Casco Bay
 OPEN SUN, 10:30-12PMPortside Real Estate Group
- See more homes for sale inWoolwich


- Results are loading