


$419,000
Original price: $425,000
 3 Beds
 2.5 Baths
 1,500 sqft (on 0.48 acres)
12 Middle Road, Woolwich, ME 04579
Est. Mortgage $2,728/mo*
Get Pre-QualifiedHome Highlights

Single-Family Home

Built in 1850

0.48 acre lot

$279/sqft
Local Information
- Map ViewExplore the area around 12 Middle Road.

- Schools1 Preschool School1 Elementary School1 Middle School1 High School

- Shop & Eat

-- mins to
Last check for updates: about 11 hours ago
Listing courtesy of Benchmark Real Estate
Source: Maine Listings, MLS#1664424
Also Listed on Maine Listings.
About this House
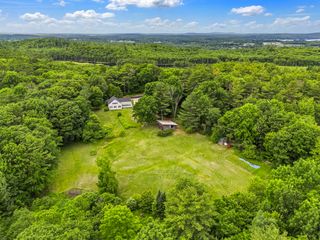
Classic Maine Farmhouse with Water Views & Exceptional Versatility This thoughtfully updated classic Maine farmhouse offers a rare combination of historic character, modern improvements, flexible living space, and outstanding visibility for a home business. Just a quick 2-minute drive across the bridge to Bath, the property enjoys beautiful water views across the Kennebec River toward historic Bath, while benefiting from Woolwich's favorable tax rates. The home has been extensively updated, including removal of all knob-and-tube wiring, updated electrical and plumbing, new flooring, and completely remodeled kitchen and bathrooms. A brand-new full bathroom has just been completed on the second floor. The first floor features a comfortable primary bedroom with two closets, a spacious country kitchen with new stainless-steel appliances, granite countertops, and the original 1850 tin ceiling. A large pantry just off the kitchen provides excellent additional storage and could also function as a dining room, home office, craft space, or flex room. The full first-floor bathroom includes a new GE washer and dryer. Beautifully refinished pumpkin pine floors in the living room and front hallway add warmth and preserve the home's historic appeal. A charming half bath is tucked beneath the staircase. Upstairs are two spacious bedrooms, a brand-new full bathroom, and a large unfinished storage room offering tremendous potential for an additional bedroom, art studio, playroom, or other creative use. An accessory dwelling unit may also be possible, subject to town approval. The property's large attached two-story barn truly sets it apart. Offering abundant space for storage, a workshop, studio, hobby area, or business use, it provides flexibility rarely found in the Bath area. The high-visibility location, easy accessibility, and generous barn space make this an especially attractive opportunity for a home-based business. Outside, enjoy a stone patio on the shaded side yard
Open House
Sunday, September 27
1:00 PM to 3:00 PM
Home Details for 12 Middle Road

|
|---|
MLS Status: Active |

|
|---|
Interior Details Basement: Interior Entry,Dirt Floor,Crawl Space,Full,Brick/Mortar,UnfinishedNumber of Rooms: 7Types of Rooms: Bedroom 1, Bedroom 2, Bedroom 3, Den, Dining Room, Kitchen, Living Room |
Beds & Baths Number of Bedrooms: 3Number of Bathrooms: 3Number of Bathrooms (full): 2Number of Bathrooms (half): 1 |
Dimensions and Layout Living Area: 1500 Square Feet |
Appliances & Utilities Appliances: Dryer, Gas Range, Refrigerator, WasherDryerRefrigeratorWasher |
Heating & Cooling Heating: Forced AirNo CoolingAir Conditioning: NoneHas HeatingHeating Fuel: Forced Air |
Fireplace & Spa No Fireplace |
Gas & Electric Electric: Circuit Breakers, Fuses, Other Electric |
Windows, Doors, Floors & Walls Flooring: Wood, Linoleum |
Levels, Entrance, & Accessibility Levels: Multi/SplitFloors: Wood, Linoleum |

|
|---|
Exterior Home Features Roof: Fiberglass ShingleOther Structures: Barn(s)Foundation: Block, Stone, Granite, Brick/MortarNo Private Pool |
Parking & Garage No CarportNo GarageNo Attached GarageParking: Gravel,1 - 4 Spaces |
Frontage Not on Waterfront |
Water & Sewer Sewer: Private SewerWater Body: Kennebec River |
Finished Area Finished Area (above surface): 1500 Square Feet |

|
|---|
Days on Market: 38 |

|
|---|
Year Built Year Built: 1850 |
Property Type / Style Property Type: ResidentialProperty Subtype: Single Family ResidenceStructure Type: Post & BeamArchitecture: Federal |
Building Construction Materials: Wood Frame, Clapboard, Shingle Siding, Wood Siding |

|
|---|
Price List Price: $419,000Price Per Sqft: $279 |

|
|---|
Direction & Address City: Woolwich |

|
|---|
Listing Agent Listing ID: 1664424 |

|
|---|
Building Area Building Area: 1500 Square Feet |

|
|---|
Lot Area: 0.48 acres |

|
|---|
BasementMls Number: 1664424Above Grade Unfinished Area: 1500 |
Around this home
What Locals Say about Woolwich
At least 1 Trulia users voted on each feature.

100 % Say yards are well-kept

100 % Say car is needed

100 % Say people would walk alone at night

100 % Say there's wildlife

100 % Say parking is easy

50 % Say neighbors are friendly

50 % Say it's quiet

50 % Say there's holiday spirit
Sourced by Trulia users. Learn more about our methodology.
Market trends in Woolwich
Last updated August 2026
Avg. sale price
—
Sale-to-List Price
—
Price per sq ft
—
Available listings
—
Home Value
Trulia Estimate
$418KSince last month
Decreased$8K (-1.8%)Since last year
Increased$196K (+88%)Since last sale
Increased$193K (+85.8%)Learn more about this home's value by checking out its Trulia Estimate, the value of nearby homes, and how much similar homes have sold for.
Trulia Estimate
The of this home's value increased by +159% in the last 10 years
| Month | Estimated value |
|---|---|
2026 | |
| September 2026 | $418K |
| August 2026 | $426K |
| July 2026 | $437K |
| June 2026 | $442K |
| May 2026 | $256K |
| April 2026 | $223K |
| March 2026 | $222K |
2021 | |
2020 | |
Comparable sales
These are recently sold homes that have a similar location or other similar features to this home, like bedrooms, bathrooms, and square footage. Get a sense of the expected prices in the area by viewing these homes.Address | Distance | Property Type | Sold Price | Sold Date | Bed | Bath | Sqft |
|---|---|---|---|---|---|---|---|
0.68 | Single-Family Home | $399,000 | 12/19/25 | 3 | 2 | 1,490 | |
0.30 | Single-Family Home | $685,000 | 10/14/25 | 2 | 2 | 1,607 | |
0.60 | Single-Family Home | $530,000 | 06/15/26 | 3 | 1.5 | 1,764 | |
0.95 | Single-Family Home | $289,000 | 11/14/25 | 3 | 2 | 1,150 | |
0.92 | Single-Family Home | $358,000 | 09/30/25 | 3 | 1.5 | 1,502 | |
1.03 | Single-Family Home | $286,000 | 07/14/26 | 3 | 1 | 1,163 | |
0.88 | Single-Family Home | $150,000 | 11/25/25 | 3 | 1 | 1,532 | |
1.22 | Single-Family Home | $410,000 | 09/26/25 | 3 | 2 | 1,296 |
Nearby home prices
Get a sense of expected prices in the area by checking the value of nearby homes.Address | Distance | Price | Bed | Bath | Sqft | Status |
|---|---|---|---|---|---|---|
0.11 | - | 6 | 5 | 2,587 | Off Market | |
0.12 | $446,500 | 3 | 2 | 1,399 | Off Market | |
0.12 | $298,200 | 3 | 1 | 988 | Off Market | |
0.14 | $305,900 | 3 | 1.5 | 1,492 | Off Market | |
0.21 | $868,700 | 3 | 3 | 2,211 | Off Market | |
0.19 | $152,100 | 2 | 2 | 1,120 | Off Market | |
0.26 | - | - | - | - | Off Market | |
0.23 | $287,400 | 2 | 1 | 1,420 | Off Market | |
0.30 | $710,900 | 2 | 2 | 1,607 | Off Market | |
0.27 | $350,000 | 3 | 2 | 1,600 | For Sale | |
0.30 | $1,820,200 | 3 | 3.5 | 2,916 | Off Market |
Price and Tax history
| Date | Event | Price |
|---|---|---|
Sep 3, 2026 Source: Maine Listings #1664424 | PriceChange | $419,000 Price decreased by 1% |
Aug 14, 2026 Source: Maine Listings #1664424 | Listed For Sale | $425,000 |
Aug 3, 2026 Source: Maine Listings #1664424 | ListingRemoved | $445,000 |
Jul 17, 2026 Source: Maine Listings #1664424 | PriceChange | $445,000 Price decreased by 1% |
Jun 26, 2026 Source: Maine Listings #1664424 | PriceChange | $450,000 Price decreased by 5% |
Jun 5, 2026 Source: Maine Listings #1664424 | Listed For Sale | $475,000 |
Mar 31, 2026 Source: Maine Listings #1653005 | Sold | $225,000 |
Mar 6, 2026 Source: Maine Listings #1653005 | Pending | $225,000 |
Mar 2, 2026 Source: Maine Listings #1653005 | Listed For Sale | $225,000 |
| Year | Property tax | Tax assessment |
|---|---|---|
| 2024 | $1,972 | $118,100 |
Home facts updated by county records
LGBTQ Local Legal Protections
LGBTQ Local Legal Protections



Benchmark Real Estate
Listing data is derived in whole or in part from Maine Real Estate Information System, Inc. (d/b/a Maine Listings) and is for consumers' personal, noncommercial use only. Dimensions are approximate and not guaranteed. All data should be independently verified.
© 2026 Maine Real Estate Information System, Inc. All Rights Reserved. Equal Housing Opportunity.
Zillow Inc. 415 Congress St #202 Portland, ME 04101 206-424-8443
Zillow Inc. 415 Congress St #202 Portland, ME 04101 206-424-8443
Similar Homes You May Like
 0.66 ACRESFontaine Family-The Real Estate Leader, Active
 5 ACRESTim Dunham Realty, Active
 0.52 ACRESNextHome Premier Realty, Active
 0.52 ACRESSharon Drake Real Estate, Inc., Active
 1.6 ACRESKeller Williams Realty, Active
 OPEN SUN, 12-1PM0.54 ACRESBenchmark Real Estate, Active
 3.4 ACRESKeller Williams Realty, Active
 1.9 ACRESTindal & Callahan Real Estate, Active
 Basin Point Real Estate, Active
 1.6 ACRESBetter Homes & Gardens Real Estate/The Masiello Group, Active
 1.59 ACRESPortside Real Estate Group, Active
 1.5 ACRESTim Dunham Realty, Active
 2.04 ACRESRoxanne York Real Estate, Active
 1.5 ACRESTim Dunham Realty, Active
 Portside Real Estate Group, Active
 8.8 ACRESTown & Shore Real Estate, Active
 Maine Real Estate Experts, Active
 0.36 ACRESKeller Williams Realty, Active
 NEW - 12 HRS AGOPortside Real Estate Group, Active
 Town & Shore Real Estate, Active
 Engel & Volkers Casco Bay, Active
 See more homes for sale inWoolwich


New Listings near 12 Middle Road
- NEW - 12 HRS AGOPortside Real Estate Group, Active
 NEW - 14 HRS AGOKeller Williams Realty, Active
 3.2 ACRESKeller Williams Realty, Active
- 1.5 ACRESTim Dunham Realty, Active
- OPEN SUN, 12-1PM0.54 ACRESBenchmark Real Estate, Active
 0.75 ACRESFontaine Family-The Real Estate Leader, Active
 1.67 ACRESPortside Real Estate Group, Active
- See more homes for sale inWoolwich


Frequently asked questions about 12 Middle Road
- What is the estimated monthly payment for 12 Middle Road?Based on a $419,000 list price with 20% down at today's rates, the estimated monthly payment for 12 Middle Road in Woolwich, ME is approximately $2,746 (about $2,280 principal & interest, $391 property taxes, and $75 homeowner's insurance). This is an estimate. Actual payment depends on your loan terms.
- What are the closest schools to 12 Middle Road?The closest schools to 12 Middle Road in Woolwich, ME are Morse High School (rated 7/10), Woolwich Central School (Pre-K/Elementary/Middle, rated 8/10).
- What is 12 Middle Road estimated to be worth?Trulia's estimated value for 12 Middle Road in Woolwich, ME is $418,100.
- Does 12 Middle Road have laundry facilities?Yes, 12 Middle Road in Woolwich, ME has in-unit laundry.
- How big is the lot at 12 Middle Road?The lot at 12 Middle Road in Woolwich, ME is about 0.48 acres (20,909 sq ft).
- Does 12 Middle Road have parking?Yes, 12 Middle Road in Woolwich, ME has on-site parking.
12 Middle Road, Woolwich, ME 04579 is a 3 bedroom, 3 bathroom, 1,500 sqft single-family home built in 1850. This property is currently available for sale and was listed by Maine Listings on Aug 14, 2026. The MLS # for this home is MLS# 1664424.