


$839,000
 4 Beds
 4 Baths
 3,892 sqft (on 10 acres)
367 Highway Mm, Eldon, MO 65026
Est. Refi. Payment $5,176/mo*
Refinance Your HomeHome Value
Trulia Estimate
$839KSince last month
$300 (0%)Since last year
Decreased$109K (-11.5%)Since last sale
Increased$714K (+571.4%)Learn more about this home's value by checking out its Trulia Estimate, the value of nearby homes, and how much similar homes have sold for.
Trulia Estimate
The of this home's value increased by +562% in the last 10 years
| Month | Estimated value |
|---|---|
2026 | |
| September 2026 | $839K |
| September 2026 | $839K |
| August 2026 | $840K |
| July 2026 | $837K |
| June 2026 | $838K |
| May 2026 | $835K |
| April 2026 | $831K |
| March 2026 | $906K |
| February 2026 | $932K |
| January 2026 | $937K |
2025 | |
2022 | |
2021 | |
2020 | |
2019 | |
2018 | |
2017 | |
2016 | |
Comparable sales
These are recently sold homes that have a similar location or other similar features to this home, like bedrooms, bathrooms, and square footage. Get a sense of the expected prices in the area by viewing these homes.Address | Distance | Property Type | Sold Price | Sold Date | Bed | Bath | Sqft |
|---|---|---|---|---|---|---|---|
0.48 | Single-Family Home | - | 08/28/26 | 3 | 2.5 | 1,964 | |
1.32 | Single-Family Home | - | 12/10/25 | 4 | 2 | 2,100 | |
2.54 | Single-Family Home | - | 05/29/26 | 3 | 2 | 1,500 | |
3.06 | Single-Family Home | - | 09/21/26 | 5 | 3.5 | 4,455 | |
3.92 | Single-Family Home | - | 03/30/26 | 3 | 3.5 | 2,570 | |
3.56 | Single-Family Home | - | 09/10/26 | 5 | 4.5 | 3,104 | |
4.20 | Single-Family Home | - | 02/20/26 | 4 | 3.5 | 4,031 | |
3.79 | Single-Family Home | - | 06/05/26 | 2 | 2 | 1,231 | |
3.56 | Single-Family Home | - | 07/23/26 | 2 | 2 | 1,349 | |
4.34 | Single-Family Home | - | 06/02/26 | 4 | 3 | 3,399 |
Nearby home prices
Get a sense of expected prices in the area by checking the value of nearby homes.Address | Distance | Price | Bed | Bath | Sqft | Status |
|---|---|---|---|---|---|---|
0.05 | $300,400 | Studio | - | 1,760 | Off Market | |
0.08 | $191,300 | 3 | 2 | 2,702 | Off Market | |
0.09 | $295,300 | 3 | 1 | 1,600 | Off Market | |
0.16 | $418,300 | Studio | 4 | 1,200 | Off Market | |
0.17 | $310,600 | Studio | - | 1,200 | Off Market | |
0.26 | - | - | - | - | Recently Sold | |
0.27 | $983,700 | Studio | - | 4,592 | Off Market | |
0.27 | - | - | - | - | Off Market | |
0.28 | $425,200 | - | 4 | 160 | Off Market | |
0.30 | $741,500 | Studio | 3 | 1,200 | Off Market | |
0.36 | $321,400 | 3 | 2 | 2,000 | Off Market | |
0.41 | $515,300 | 2 | 2 | 2,150 | Off Market | |
0.46 | - | - | - | - | Off Market | |
0.48 | $249,700 | 3 | 2 | 1,836 | Off Market | |
0.48 | - | 3 | 2.5 | 1,964 | Recently Sold | |
0.52 | $509,300 | 3 | 2 | 1,200 | Off Market | |
0.54 | $405,200 | Studio | 3 | 288 | Off Market | |
0.55 | $370,800 | Studio | 3 | 1,530 | Off Market | |
0.58 | $655,200 | Studio | 1 | 120 | Off Market | |
0.60 | $282,300 | 4 | 2 | 1,550 | Off Market |
Local Information
- Map ViewExplore the area around 367 Highway Mm.

- Schools1 Preschool School1 Elementary School1 Middle School1 High School

- Shop & Eat

-- mins to
Home Highlights

Single-Family Home

Built in 2022

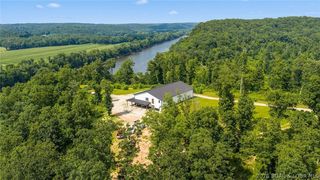
10 acre lot

3,892 sqft

$216/sqft
About this House
What's unique:Wood burning fireplaceSalt water in-ground poolWalnut log mantle beamScreened in porchGranite countertopsCobblestone brick hearth
Stunning Custom Built 4 bed, 4 bath, 2-level home sits on 10 acres. Features a gentle tree lined driveway & pasture- perfect for Hobby Farm. Open Floorplan, Kitchen w/solid oak custom cabinetry, huge island -features a one-of-a-kind built-in dining table that pulls out, granite countertops, farmhouse sink, solid walnut shelving, black stainless appliances & custom oak floors, Great room w/vaulted ceiling, walnut log mantle beam, cobblestone brick hearth, wood burning fireplace, Primary suite w/solid oak floors, bathroom w/walk-in Onyx shower, oak linen cabinets & Oversized tub, 2nd bdrm on the main level, Mudroom/pantry w/Wall to wall custom cabinets, Attached 2 car garage - heat/cooled & an insulated & drywalled loft. Lower Level features a family room with/ full kitchen, 2 beds with ensuites & storm shelter/storage room that is enclosed in concrete & has a sink & = Outdoor Areas; screened in porch, concrete decks & patios, front porch w/stamped and colored concrete. Attached pool house w/2 dressing rooms, salt water in-ground pool, glass garage door for indoor/outdoor living, Bluetooth speakers, independent HVAC. 20+/- min from LOZ & Jefferson City.
367 Highway Mm, Eldon, MO 65026 is a 4 bedroom, 4 bathroom, 3,892 sqft single-family home built in 2022. It was last sold on Jun 17, 2016. This property is not currently displayed as for sale or rent on Trulia. The Trulia Estimate is $839,000, with a rent estimate of $3,347/month.
Contact this Building
Home Details for 367 Highway Mm

|
|---|
Year Built Year Built: 2022 |
Property Type / Style Property Type: Single Family Home |

|
|---|

|
|---|
Lot Area: 0.00 Acres |
Price and Tax history
| Date | Event | Price |
|---|---|---|
Sep 1, 2026 Source: Bagnell Dam AOR #3584214 | ListingRemoved | $815,000 |
Jul 20, 2026 Source: Bagnell Dam AOR #3584214 | PriceChange | $815,000 Price decreased by 7% |
Apr 3, 2026 Source: LOBR #3584214 | PriceChange | $875,000 Price decreased by 8% |
Mar 2, 2026 Source: LOBR #3584214 | Listed For Sale | $949,000 |
Mar 2, 2026 Source: LOBR #3577907 | ListingRemoved | $995,000 |
Aug 28, 2025 Source: LOBR #3577907 | Listed For Sale | $995,000 |
Jul 7, 2022 Source: N/A | ListingRemoved | |
Jun 17, 2022 Source: N/A | Pending | $165,000 |
Jun 14, 2022 Source: N/A | Listed For Sale | $165,000 |
Jun 17, 2016 Source: N/A | Sold | -- |
Mar 13, 2015 Source: N/A | Sold | -- |
| Year | Property tax | Tax assessment |
|---|---|---|
| 2025 | $2,743 | $259,700 |
Home facts updated by county records
Market trends in Eldon
Last updated August 2026
Avg. sale price
—
Sale-to-List Price
—
Price per sq ft
—
Available listings
38
4MoM
Around this home
What Locals Say about Eldon
At least 26 Trulia users voted on each feature.

92 % Say parking is easy

91 % Say yards are well-kept

81 % Say car is needed

80 % Say people would walk alone at night

77 % Say it's dog friendly

74 % Say there's holiday spirit

72 % Say kids play outside

64 % Say it's walkable to grocery stores

62 % Say it's quiet

53 % Say neighbors are friendly

52 % Say it's walkable to restaurants

52 % Say there are sidewalks

50 % Say there's wildlife

41 % Say they plan to stay for at least 5 years

23 % Say streets are well-lit

22 % Say there are community events
Sourced by Trulia users. Learn more about our methodology.
LGBTQ Local Legal Protections
LGBTQ Local Legal Protections



Frequently asked questions about 367 Highway Mm
- What is 367 Highway Mm estimated to be worth?Trulia's estimated value for 367 Highway Mm in Eldon, MO is $839,000.
- What is the price history for 367 Highway Mm?367 Highway Mm in Eldon, MO last sold in June 2016.
- What are the closest schools to 367 Highway Mm?The closest schools to 367 Highway Mm in Eldon, MO are Eugene Elementary School (Pre-K, rated 8/10), Eugene High School (Middle, rated 7/10).
- How big is the lot at 367 Highway Mm?The lot at 367 Highway Mm in Eldon, MO is about 10 acres.
- Is there a virtual tour of 367 Highway Mm?Yes, a virtual tour of 367 Highway Mm in Eldon, MO is available.
Apartments for Rent

- Results are loading
Off Market Homes Near 367 Highway Mm
 SOLDJUN 2, 2026
 SOLDMAR 30, 2026
 SOLDFEB 20, 2026
 See more homes for sale inEldon
Homes for sale near 367 Highway Mm
 NEW CONSTRUCTION0.32 ACRES
 OPEN SUN, 2-4PM16.37 ACRES
 NEW CONSTRUCTION0.59 ACRES
 0.47 ACRES
 0.66 ACRES
 COMING SOON15.7 ACRES
 3.1 ACRES
 NEW CONSTRUCTION58 ACRESMidwest Land Group LLC
 FOR SALE BY OWNER3 ACRES
- See more homes for sale inEldon
- Results are loading