


$736,300
 5 Beds
 3.5 Baths
 4,455 sqft (on 12 acres)
31 Highway Mm, Eldon, MO 65026
Home Value
Trulia Estimate
$736KSince last month
Decreased$4K (-0.7%)Since last year
Increased$11K (+2%)Learn more about this home's value by checking out its Trulia Estimate, the value of nearby homes, and how much similar homes have sold for.
Trulia Estimate
The of this home's value increased by +93% in the last 10 years
| Month | Estimated value |
|---|---|
2026 | |
| September 2026 | $546K |
| August 2026 | $550K |
| July 2026 | $554K |
| June 2026 | $555K |
| May 2026 | $554K |
| April 2026 | $536K |
| March 2026 | $535K |
| February 2026 | $518K |
| January 2026 | $524K |
2025 | |
2024 | |
2023 | |
2022 | |
2021 | |
2020 | |
2019 | |
2018 | |
2017 | |
2016 | |
Comparable sales
These are recently sold homes that have a similar location or other similar features to this home, like bedrooms, bathrooms, and square footage. Get a sense of the expected prices in the area by viewing these homes.Address | Distance | Property Type | Sold Price | Sold Date | Bed | Bath | Sqft |
|---|---|---|---|---|---|---|---|
0.65 | Single-Family Home | - | 09/10/26 | 5 | 4.5 | 3,104 | |
0.94 | Single-Family Home | - | 03/30/26 | 3 | 3.5 | 2,570 | |
0.65 | Single-Family Home | - | 07/23/26 | 2 | 2 | 1,349 | |
0.89 | Single-Family Home | - | 06/05/26 | 2 | 2 | 1,231 | |
0.87 | Single-Family Home | - | 11/25/25 | 3 | 2 | 2,780 | |
1.54 | Single-Family Home | - | 07/10/26 | 4 | 2 | 1,824 | |
1.89 | Single-Family Home | - | 12/10/25 | 4 | 2 | 2,100 | |
2.79 | Single-Family Home | - | 10/02/25 | 3 | 2 | 1,388 | |
3.02 | Single-Family Home | - | 09/16/26 | 3 | 2 | 1,188 |
Nearby home prices
Get a sense of expected prices in the area by checking the value of nearby homes.Address | Distance | Price | Bed | Bath | Sqft | Status |
|---|---|---|---|---|---|---|
0.15 | $162,700 | 2 | 1 | 1,459 | Off Market | |
0.25 | $294,500 | 3 | 2 | 1,184 | Off Market | |
0.49 | $592,900 | 3 | 3 | 2,875 | Off Market | |
0.65 | - | 2 | 2 | 1,349 | Recently Sold | |
0.65 | - | 5 | 4.5 | 3,104 | Recently Sold | |
0.65 | - | - | - | - | Recently Sold | |
0.65 | $260,000 | 3 | 3 | 1,857 | For Sale | |
0.87 | - | 3 | 2 | 2,780 | Recently Sold | |
0.89 | - | 2 | 2 | 1,231 | Recently Sold | |
0.94 | - | 3 | 3.5 | 2,570 | Recently Sold | |
0.93 | $335,700 | 4 | 3 | 1,592 | Off Market |
Local Information
- Map ViewExplore the area around 31 Highway Mm.

- Schools1 Preschool School2 Elementary Schools1 Middle School1 High School

- Shop & Eat

-- mins to
Home Highlights

Single-Family Home

Built in 2007

12 acre lot

4,455 sqft

$165/sqft

3 Car Garage
About this House
What's unique:Lower-level workshopWet-weather creekLog-sided homePrivate acreageWalk-out basementLoads of storage
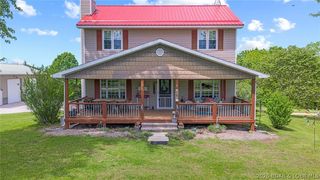
PRIVATE ACREAGE • LOG-SIDED HOME • 3-CAR GARAGE! Agent-owned personal home offering nearly 4,500 sq ft of living space on 12 wooded acres just ¼ mile from Hwy 54, with paved roads all the way to the driveway. This 5BR, 3.5BA home features 2 living areas, den/office, walk-out basement, loads of storage, gun/safe room, lower-level workshop & 3-car garage. The spacious primary suite is tucked off the mudroom/laundry and connects to a large walk-in closet and beautifully tiled bath featuring a glass shower with dual shower heads & relaxing jetted tub. Custom solid-wood cabinetry with pull-out drawers & stainless appliances maximize kitchen storage. Recent updates include roof, flooring throughout, paint, deck, greenhouse & garden. Natural light fills the home, while stone accents add warmth and character. Outdoors, enjoy a wet-weather creek, wooded trails wide enough for any ATV, fire pit area & fenced backyard w/ playground for pets and little ones. A private retreat with room to live, work, garden situated between Eldon & Eugene in the Eldon School District
31 Highway Mm, Eldon, MO 65026 is a 5 bedroom, 4 bathroom, 4,455 sqft single-family home built in 2007. It was last sold on Sep 21, 2026. This property is not currently displayed as for sale or rent on Trulia. The Trulia Estimate is $736,300, with a rent estimate of $2,283/month.
Last check for updates: about 2 hours ago
Listed by JEFFREY D KRANTZ, (573) 302-2300
RE/MAX Lake of the Ozarks
LAURA SIMMONS MARKWAY, PC, (573) 280-5803
RE/MAX Lake of the Ozarks
Bought with: AgentBD Out of Area BDAR, (555) 555-5556, Out of Area Office BD
Originating MLS: Bagnell Dam Association Of Realtors
Source: Bagnell Dam AOR, MLS#3590230
Home Details for 31 Highway Mm

|
|---|
Interior Details Basement: Finished,Walk-Out Access,FullNumber of Rooms: 19Types of Rooms: Primary Bedroom, Bedroom, Bathroom, Bonus Room, Den, Dining Room, Family Room, Half Bath, Laundry, Living Room, Mud Room, Storage Room, Utility Room, Workshop |
Beds & Baths Number of Bedrooms: 5Number of Bathrooms: 4Number of Bathrooms (full): 3Number of Bathrooms (half): 1 |
Dimensions and Layout Living Area: 4455 Square Feet |
Appliances & Utilities Utilities: High Speed Internet AvailableAppliances: Dryer, Dishwasher, Disposal, Humidifier, Microwave, Range, Refrigerator, Water Softener Owned, Stove, Washer, ENERGY STAR Qualified DishwasherDishwasherDisposalDryerMicrowaveRefrigeratorWasher |
Heating & Cooling Heating: Electric,Heat PumpHas CoolingAir Conditioning: Central AirHas HeatingHeating Fuel: Electric |
Fireplace & Spa Number of Fireplaces: 1Fireplace: Electric, OneHas a FireplaceJetted Bath Tub |
Windows, Doors, Floors & Walls Window: Window TreatmentsFlooring: Hardwood, Luxury Vinyl Plank, Tile |
Levels, Entrance, & Accessibility Stories: 1Levels: OneAccessibility: Accessible Washer/Dryer, Adaptable For Elevator, Accessible Full Bath, Accessible Bedroom, Adaptable Bathroom Walls, Accessible Common Area, Accessible Closets, Accessible Kitchen, Accessible Central Living Area, Reinforced Floors, Visitor Bathroom, Visitable, Accessible Doors, Accessible Entrance, Accessible Hallway(s), Walker-Accessible Stairs, Low Threshold ShowerFloors: Hardwood, Luxury Vinyl Plank, Tile |
View Has a View |
Security Security: Security System Owned, Storm Shelter Interior |

|
|---|
Exterior Home Features Roof: Architectural ShinglePatio / Porch: Covered, Deck, Open, Patio, PorchFencing: Cross FencedOther Structures: Greenhouse, Shed(s)Exterior: Concrete Driveway, Covered Patio, Deck, Fence, Garden, Gravel Driveway, Porch, Patio, StorageFoundation: Basement, PouredGarden |
Parking & Garage Number of Garage Spaces: 3Number of Covered Spaces: 3Has a GarageHas an Attached GarageHas Open ParkingParking Spaces: 3Parking: Attached,Drain,Electricity,Garage,Garage Door Opener,Heated Garage,Insulated Garage,Open,Parking Available,Parking Pad,Workshop in Garage,Water Available |
Frontage Responsible for Road Maintenance: Road Maintenance AgreementRoad Surface Type: Asphalt, PavedNot on Waterfront |
Water & Sewer Sewer: Lagoon |

|
|---|
Year Built Year Built: 2007Year Renovated: 2026 |
Property Type / Style Property Type: ResidentialProperty Subtype: Single Family ResidenceArchitecture: Ranch,One Story |
Building Construction Materials: Rock, Vinyl Siding, Wood SidingNot Attached Property |
Property Information Condition: Updated/RemodeledUsage of Home: Commercial, Development, Farm, Multi-Family, Residential, UnimprovedNot Included in Sale: Personal Items & Furnishings/DecorIncluded in Sale: Appliances, She-shed, Washer/Dryer, Water Softener, Playground EquipmentParcel Number: 028028000000024002 |

|
|---|
Price List Price: $775,000 |
Status Change & Dates Off Market Date: Mon Sep 21 2026Possession Timing: Closing |

|
|---|
MLS Status: Closed |

|
|---|
Direction & Address City: EldonCommunity: None |
School Information Elementary School District: EldonJr High / Middle School District: EldonHigh School District: Eldon |

|
|---|
Building Area Building Area: 4455 |

|
|---|
Community Features: None |

|
|---|
HOA Fee Includes: NoneAssociation for this Listing: Bagnell Dam Association Of Realtors |

|
|---|
Lot Area: 12 Acres |

|
|---|
Energy Efficiency Features: Appliances |

|
|---|
Business Information Ownership: Fee Simple, |

|
|---|
BasementMls Number: 3590230Attribution Contact: (573) 302-2300Universal Property Id: US-29131-N-028028000000024002-R-N |

|
|---|
None |
Price and Tax history
| Date | Event | Price |
|---|---|---|
Sep 21, 2026 Source: Bagnell Dam AOR #3590230 | Sold | -- |
| Year | Property tax | Tax assessment |
|---|---|---|
| 2025 | $2,337 | $253,820 |
Home facts updated by county records
Market trends in Eldon
Last updated August 2026
Avg. sale price
—
Sale-to-List Price
—
Price per sq ft
—
Available listings
38
4MoM
Around this home
What Locals Say about Eldon
At least 26 Trulia users voted on each feature.

92 % Say parking is easy

91 % Say yards are well-kept

81 % Say car is needed

80 % Say people would walk alone at night

77 % Say it's dog friendly

74 % Say there's holiday spirit

72 % Say kids play outside

64 % Say it's walkable to grocery stores

62 % Say it's quiet

53 % Say neighbors are friendly

52 % Say it's walkable to restaurants

52 % Say there are sidewalks

50 % Say there's wildlife

41 % Say they plan to stay for at least 5 years

23 % Say streets are well-lit

22 % Say there are community events
Sourced by Trulia users. Learn more about our methodology.
LGBTQ Local Legal Protections
LGBTQ Local Legal Protections



Frequently asked questions about 31 Highway Mm
- What is 31 Highway Mm estimated to be worth?Trulia's estimated value for 31 Highway Mm in Eldon, MO is $736,300.
- What is the price history for 31 Highway Mm?31 Highway Mm in Eldon, MO last sold in September 2026.
- What are the closest schools to 31 Highway Mm?The closest schools to 31 Highway Mm in Eldon, MO are Eldon High School (rated 9/10), Eldon Middle School (rated 5/10), Eldon Upper Elementary School (rated 8/10).
- Does 31 Highway Mm have air conditioning?Yes, 31 Highway Mm in Eldon, MO has air conditioning.
- Does 31 Highway Mm have laundry facilities?Yes, 31 Highway Mm in Eldon, MO has in-unit laundry.
- Does 31 Highway Mm have a yard?Yes, 31 Highway Mm in Eldon, MO has a yard.
Apartments for Rent

- Results are loading
Off Market Homes Near 31 Highway Mm
 SOLDAUG 14, 2026
 See more homes for sale inEldon




Homes for sale near 31 Highway Mm
 0.47 ACRES
 NEWCOMING SOON15.7 ACRES
 3.1 ACRES
 NEW CONSTRUCTION0.32 ACRES
 NEW CONSTRUCTION0.59 ACRES
 16.37 ACRES
 NEW CONSTRUCTION58 ACRESMidwest Land Group LLC
- See more homes for sale inEldon


- Results are loading