


$429,900
 5 Beds
 3 Baths
 3,268 sqft (on 3.85 acres)
195 Gageville Rd, Eldon, MO 65026
Est. Mortgage $2,668/mo*
Get Pre-QualifiedHome Highlights

Single-Family Home

Built in 1983

3.85 acre lot

$132/sqft

2 Car Garage
Local Information
- Map ViewExplore the area around 195 Gageville Rd.

- Schools1 Preschool School1 Elementary School1 Middle School1 High School

- Shop & Eat

-- mins to
About this House
What's unique:Cozy fireplaceAttached garageBrick country ranchSpacious homeBrand-new half wrap-around deckWarm and inviting layout
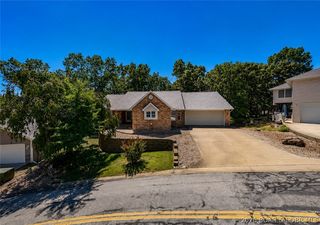
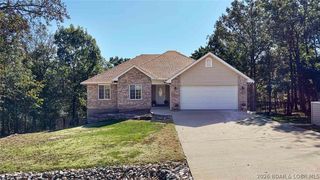
Welcome to this beautifully maintained brick country ranch nestled on nearly 4 acres just outside of Eldon. Offering the perfect blend of space, privacy, and modern updates, this property is ideal for those seeking a quiet rural lifestyle without sacrificing comfort.
This spacious home features 5 bedrooms and 3 full bathrooms, providing plenty of room for family, guests, or a home office setup. Inside, you’ll find a warm and inviting layout highlighted by a cozy fireplace—perfect for relaxing evenings.
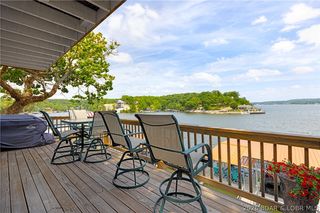
Recent updates add both value and peace of mind, including a new roof and numerous additional improvements throughout the home. Step outside onto the brand-new half wrap-around deck, ideal for entertaining or simply enjoying the serene surroundings.
The attached garage offers convenience, while the impressive 30x50 shop provides endless possibilities—whether for storage, hobbies, or a home-based business.
Set in a quiet, private location, this property offers a rare opportunity to own a home that has never before been on the market.
Listed at $450,000, this one-of-a-kind country property is ready to welcome its next owner.
This spacious home features 5 bedrooms and 3 full bathrooms, providing plenty of room for family, guests, or a home office setup. Inside, you’ll find a warm and inviting layout highlighted by a cozy fireplace—perfect for relaxing evenings.
Recent updates add both value and peace of mind, including a new roof and numerous additional improvements throughout the home. Step outside onto the brand-new half wrap-around deck, ideal for entertaining or simply enjoying the serene surroundings.
The attached garage offers convenience, while the impressive 30x50 shop provides endless possibilities—whether for storage, hobbies, or a home-based business.
Set in a quiet, private location, this property offers a rare opportunity to own a home that has never before been on the market.
Listed at $450,000, this one-of-a-kind country property is ready to welcome its next owner.
Last check for updates: about 5 hours ago
Listing courtesy of Harley Davis, (866) 224-1761
eXp Realty LLC (LOBR)
Originating MLS: Lake of the Ozarks Board of Realtors
Source: LOBR, MLS#3586734
Also Listed on LOBR, eXp Realty.
Home Details for 195 Gageville Rd

|
|---|
Interior Details Basement: Finished,Full |
Beds & Baths Number of Bedrooms: 5Number of Bathrooms: 3Number of Bathrooms (full): 3 |
Dimensions and Layout Living Area: 3268 Square Feet |
Appliances & Utilities Appliances: Dishwasher, Microwave, Range, Refrigerator, Water Softener Owned, StoveDishwasherMicrowaveRefrigerator |
Heating & Cooling Heating: Forced Air,GasHas CoolingAir Conditioning: Central AirHas HeatingHeating Fuel: Forced Air |
Fireplace & Spa Number of Fireplaces: 1Fireplace: OneHas a Fireplace |
Windows, Doors, Floors & Walls Window: Storm Window(s), Window TreatmentsFlooring: Hardwood |
Levels, Entrance, & Accessibility Stories: 1Floors: Hardwood |

|
|---|
Exterior Home Features Roof: MetalPatio / Porch: Covered, Deck, OpenExterior: Blacktop Driveway, Deck, WorkshopFoundation: Basement |
Parking & Garage Number of Garage Spaces: 2Number of Covered Spaces: 2Has a GarageHas an Attached GarageParking Spaces: 2Parking: Attached,Garage,Garage Door Opener,Workshop in Garage |
Frontage Road Surface Type: GravelNot on Waterfront |
Water & Sewer Sewer: Septic Tank |

|
|---|
Cumulative Days on Market: 29Days on Market: 160 |

|
|---|
Year Built Year Built: 1983Year Renovated: 2023 |
Property Type / Style Property Type: ResidentialProperty Subtype: Single Family ResidenceArchitecture: Ranch |
Building Construction Materials: BrickNot Attached Property |
Property Information Condition: Updated/RemodeledParcel Number: 062010000000006000 |

|
|---|
Price List Price: $429,900Price Per Sqft: $132 |
Status Change & Dates Off Market Date: Sun May 17 2026 |

|
|---|
MLS Status: Pending |

|
|---|

|
|---|
Direction & Address City: EldonCommunity: Wooded Acres Estates |
School Information Elementary School District: EldonJr High / Middle School District: EldonHigh School District: Eldon |

|
|---|
Listing Agent Listing ID: 3586734 |

|
|---|
Building Area Building Area: 3268 Square Feet |

|
|---|
Community Features: None |

|
|---|
HOA Fee Includes: NoneAssociation for this Listing: Lake of the Ozarks Board of RealtorsHOA Fee: No HOA Fee |

|
|---|
Lot Area: 3.85 Acres |

|
|---|
Special Conditions: Short Sale |

|
|---|
Business Information Ownership: Fee Simple, |

|
|---|
BasementMls Number: 3586734Living Area Range Units: Square FeetAttribution Contact: 866-224-1761 |

|
|---|
None |
Around this home
What Locals Say about Eldon
At least 26 Trulia users voted on each feature.

92 % Say parking is easy

91 % Say yards are well-kept

81 % Say car is needed

80 % Say people would walk alone at night

77 % Say it's dog friendly

74 % Say there's holiday spirit

72 % Say kids play outside

64 % Say it's walkable to grocery stores

62 % Say it's quiet

53 % Say neighbors are friendly

52 % Say it's walkable to restaurants

52 % Say there are sidewalks

50 % Say there's wildlife

41 % Say they plan to stay for at least 5 years

23 % Say streets are well-lit

22 % Say there are community events
Sourced by Trulia users. Learn more about our methodology.
Market trends in Eldon
Last updated August 2026
Avg. sale price
—
Sale-to-List Price
—
Price per sq ft
—
Available listings
38
4MoM
Home Value
Trulia Estimate
$336KSince last month
Increased$24K (+7.7%)Since last year
Increased$14K (+4.3%)Learn more about this home's value by checking out its Trulia Estimate, the value of nearby homes, and how much similar homes have sold for.
Trulia Estimate
The of this home's value decreased by -20% in the last 10 years
| Month | Estimated value |
|---|---|
2026 | |
| September 2026 | $336K |
| August 2026 | $312K |
| July 2026 | $277K |
| June 2026 | $417K |
| May 2026 | $415K |
| April 2026 | $416K |
| March 2026 | $316K |
| February 2026 | $311K |
| January 2026 | $310K |
2025 | |
2024 | |
2023 | |
Comparable sales
These are recently sold homes that have a similar location or other similar features to this home, like bedrooms, bathrooms, and square footage. Get a sense of the expected prices in the area by viewing these homes.Address | Distance | Property Type | Sold Price | Sold Date | Bed | Bath | Sqft |
|---|---|---|---|---|---|---|---|
1.40 | Single-Family Home | - | 08/28/26 | 3 | 2.5 | 1,964 | |
1.40 | Single-Family Home | - | 05/29/26 | 3 | 2 | 1,500 | |
1.95 | Single-Family Home | - | 12/10/25 | 4 | 2 | 2,100 | |
3.15 | Single-Family Home | - | 09/21/26 | 5 | 3.5 | 4,455 | |
3.48 | Single-Family Home | - | 09/10/26 | 5 | 4.5 | 3,104 | |
3.83 | Single-Family Home | - | 03/30/26 | 3 | 3.5 | 2,570 | |
3.66 | Single-Family Home | - | 06/05/26 | 2 | 2 | 1,231 | |
3.87 | Single-Family Home | - | 09/16/26 | 3 | 2 | 1,188 | |
3.68 | Single-Family Home | - | 07/10/26 | 4 | 2 | 1,824 | |
3.48 | Single-Family Home | - | 07/23/26 | 2 | 2 | 1,349 |
Nearby home prices
Get a sense of expected prices in the area by checking the value of nearby homes.Address | Distance | Price | Bed | Bath | Sqft | Status |
|---|---|---|---|---|---|---|
0.74 | - | - | - | - | Off Market | |
0.92 | $515,300 | 2 | 2 | 2,150 | Off Market | |
1.10 | $299,200 | 3 | 1 | 1,600 | Off Market | |
1.15 | - | - | - | - | Recently Sold | |
1.28 | - | - | - | - | Off Market | |
1.28 | - | - | - | - | Off Market | |
1.40 | - | 3 | 2.5 | 1,964 | Recently Sold | |
1.40 | - | 3 | 2 | 1,500 | Recently Sold | |
1.54 | $182,200 | 4 | 2 | 1,460 | Off Market |
Price and Tax history
| Date | Event | Price |
|---|---|---|
May 19, 2026 Source: LOBR #3586734 | Pending | $429,900 |
Apr 27, 2026 Source: LOBR #3586734 | PriceChange | $429,900 Price decreased by 4% |
Apr 19, 2026 Source: LOBR #3586734 | Listed For Sale | $450,000 |
| Year | Property tax | Tax assessment |
|---|---|---|
| 2025 | $1,547 | $144,120 |
Home facts updated by county records
LGBTQ Local Legal Protections
LGBTQ Local Legal Protections



Harley Davis, eXp Realty LLC (LOBR)
Agent Phone: (866) 224-1761
IDX information is provided exclusively for personal, non-commercial use, and may not be used for any purpose other than to identify prospective properties consumers may be interested in purchasing. Information is deemed reliable but not guaranteed.
Similar Homes You May Like
 OPEN SUN, 9-12PMBHHS Lake Ozark Realty
 0.27 ACRESStrategic Real Estate and Development Services
 RE/MAX Lake of the Ozarks
 Farrell & Associates Real Estate Co.
 23.17 ACRESRE/MAX Lake of the Ozarks
 Platinum Realty of Missouri LLC
 0.98 ACRESBerkshire Hathaway HomeServices Select Properties
 See more homes for sale inEldon






New Listings near 195 Gageville Rd
 NEW CONSTRUCTION0.32 ACRES
 0.47 ACRES
 NEW CONSTRUCTION0.79 ACRES
- See more homes for sale inEldon

Frequently asked questions about 195 Gageville Rd
- What is the estimated monthly payment for 195 Gageville Rd?Based on a $429,900 list price with 20% down at today's rates, the estimated monthly payment for 195 Gageville Rd in Eldon, MO is approximately $2,707 (about $2,406 principal & interest, $226 property taxes, and $75 homeowner's insurance). This is an estimate. Actual payment depends on your loan terms.
- What are the closest schools to 195 Gageville Rd?The closest schools to 195 Gageville Rd in Eldon, MO are Eugene Elementary School (Pre-K, rated 8/10), Eugene High School (Middle, rated 7/10).
- What is 195 Gageville Rd estimated to be worth?Trulia's estimated value for 195 Gageville Rd in Eldon, MO is $336,400.
- Does 195 Gageville Rd have air conditioning?Yes, 195 Gageville Rd in Eldon, MO has air conditioning.
- How big is the lot at 195 Gageville Rd?The lot at 195 Gageville Rd in Eldon, MO is about 3.9 acres.
- Does 195 Gageville Rd have a garage?Yes, 195 Gageville Rd in Eldon, MO has an attached garage.
195 Gageville Rd, Eldon, MO 65026 is a 5 bedroom, 3 bathroom, 3,268 sqft single-family home built in 1983. This property is currently available for sale and was listed by LOBR on Apr 19, 2026. The MLS # for this home is MLS# 3586734.