


Listed by Beau Mantle, Midwest Land Group LLC, (417) 379-1412
$940,000
 4 Beds
 3.5 Baths
 3,389 sqft (on 58 acres)
56504 Shaw Rd, Olean, MO 65064
Est. Mortgage $5,827/mo*
Get Pre-QualifiedHome Highlights

Single-Family Home

Built in 2025

58 acre lot

$277/sqft

2 Car Garage
Local Information
- Map ViewExplore the area around 56504 Shaw Rd.

- Schools1 Preschool School2 Elementary Schools1 Middle School1 High School

- Shop & Eat

-- mins to
About this House
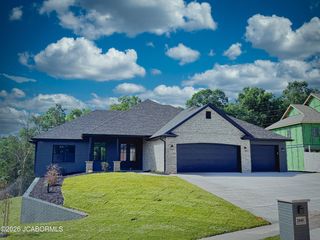
What's unique:Newly built homeExpansive wraparound porchOpen-concept designBright inviting living spaceSpacious kitchenGenerous pantry
Discover a rare combination of modern comfort, productive acreage, live water, and exceptional privacy with this stunning 58 +/- acre property in Moniteau County. Completed in 2025, the newly built home offers more than 3,300 square feet of finished living space, a large shop, livestock-ready improvements, a stocked pond, and the South Moreau Creek running directly through the property—all while remaining within an easy commute of Eldon, Jefferson City, and Osage Beach.
The main level features 1,889 square feet, 3 bedrooms, and 2.5 bathrooms. At the heart of the home is a spacious kitchen complete with a large island, custom cabinetry, generous pantry, and adjoining utility room. Vaulted ceilings and an open-concept design create a bright, inviting living space. Sliding glass doors open onto the expansive wraparound porch, where panoramic views stretch across the pasture and toward South Moreau Creek—an ideal setting for enjoying quiet mornings or evenings overlooking the property. The finished basement adds approximately 1,500 square feet of living space and includes an additional bedroom and bathroom, office nook, and large living area. One of the home's most unique features is the climate-controlled safe room, providing more than 500 square feet of additional secure space.
Outside, the property is equally impressive. A 32'x50' enclosed shop features concrete floors, power, and a 12-foot overhead door, along with two 14'x50' lean-tos for additional equipment, hay, or livestock storage. Pipe fencing surrounds the shop area, where you'll also find a pipe corral and automatic waterer. The southern portion of the property is fenced and cross-fenced, making it ready for cattle, horses, or other livestock. Just west of the home sits a beautiful pond measuring nearly an acre and stocked with crappie, bass, and catfish. For even more live-water recreation, the South Moreau Creek winds directly through the property. Multiple gravel bars create incredible spots for fishing, swimming, relaxing, or spending summer afternoons with family and friends. Cross the creek to the northern portion of the property and the landscape transitions into a wildlife haven. An established trail system provides access through a diverse mixture of open areas, mature hardwood timber, and walnut groves. This variety creates excellent habitat and cover for deer and turkey, and the seller has enjoyed successful hunts on the property.
Maintain peace and privacy with outstanding accessibility. Located in the Eldon School District, you're approximately 15 minutes from Eldon, 25 minutes from Osage Beach, and 30 minutes from Jefferson City. Call for your showing today!
The main level features 1,889 square feet, 3 bedrooms, and 2.5 bathrooms. At the heart of the home is a spacious kitchen complete with a large island, custom cabinetry, generous pantry, and adjoining utility room. Vaulted ceilings and an open-concept design create a bright, inviting living space. Sliding glass doors open onto the expansive wraparound porch, where panoramic views stretch across the pasture and toward South Moreau Creek—an ideal setting for enjoying quiet mornings or evenings overlooking the property. The finished basement adds approximately 1,500 square feet of living space and includes an additional bedroom and bathroom, office nook, and large living area. One of the home's most unique features is the climate-controlled safe room, providing more than 500 square feet of additional secure space.
Outside, the property is equally impressive. A 32'x50' enclosed shop features concrete floors, power, and a 12-foot overhead door, along with two 14'x50' lean-tos for additional equipment, hay, or livestock storage. Pipe fencing surrounds the shop area, where you'll also find a pipe corral and automatic waterer. The southern portion of the property is fenced and cross-fenced, making it ready for cattle, horses, or other livestock. Just west of the home sits a beautiful pond measuring nearly an acre and stocked with crappie, bass, and catfish. For even more live-water recreation, the South Moreau Creek winds directly through the property. Multiple gravel bars create incredible spots for fishing, swimming, relaxing, or spending summer afternoons with family and friends. Cross the creek to the northern portion of the property and the landscape transitions into a wildlife haven. An established trail system provides access through a diverse mixture of open areas, mature hardwood timber, and walnut groves. This variety creates excellent habitat and cover for deer and turkey, and the seller has enjoyed successful hunts on the property.
Maintain peace and privacy with outstanding accessibility. Located in the Eldon School District, you're approximately 15 minutes from Eldon, 25 minutes from Osage Beach, and 30 minutes from Jefferson City. Call for your showing today!
Home Details for 56504 Shaw Rd

|
|---|
Interior Details Basement: Cellar,Concrete,Finished,Walk-Out Access |
Beds & Baths Number of Bedrooms: 4Main Level Bedrooms: 3Number of Bathrooms: 4Number of Bathrooms (full): 3Number of Bathrooms (half): 1Number of Bathrooms (main level): 3 |
Dimensions and Layout Living Area: 3389 Square Feet |
Appliances & Utilities Utilities: Electricity Connected, Propane Owned, Water ConnectedAppliances: Stainless Steel Appliance(s) |
Heating & Cooling Heating: ElectricHas CoolingAir Conditioning: Central AirHas HeatingHeating Fuel: Electric |
Fireplace & Spa Number of Fireplaces: 1Fireplace: Living RoomHas a Fireplace |
Gas & Electric Electric: Three PhaseHas Electric on Property |
Windows, Doors, Floors & Walls Flooring: Luxury Vinyl |
Levels, Entrance, & Accessibility Levels: OneFloors: Luxury Vinyl |
View View: Creek/Stream |

|
|---|
Exterior Home Features Roof: AsphaltPatio / Porch: Covered, Deck, Side Porch, Wrap AroundFencing: Barbed Wire, Cross Fenced, Perimeter, PipeOther Structures: Metal Building, WorkshopNo Private Pool |
Parking & Garage Number of Garage Spaces: 2Number of Covered Spaces: 2No CarportHas a GarageHas an Attached GarageParking Spaces: 2Parking: Garage Attached |
Frontage WaterfrontWaterfront: CreekOn Waterfront |
Water & Sewer Sewer: Lagoon |
Finished Area Finished Area (above surface): 1889 Square FeetFinished Area (below surface): 1500 |

|
|---|
Cumulative Days on Market: 25Days on Market: 43 |

|
|---|
Year Built Year Built: 2025 |
Property Type / Style Property Type: ResidentialProperty Subtype: Single Family ResidenceArchitecture: Ranch |
Building Construction Materials: Concrete, Lap SidingIs a New ConstructionDoes Not Include Home Warranty |
Property Information Parcel Number: 199.031000000004.000 |

|
|---|
Price List Price: $940,000Price Per Sqft: $277 |
Status Change & Dates Possession Timing: Close Of Escrow |

|
|---|
MLS Status: Active |

|
|---|
Direction & Address City: OleanCommunity: None |
School Information Elementary School: Eldon Upper Elem.Jr High / Middle School: Eldon MiddleHigh School: Eldon HighHigh School District: Eldon R-I |

|
|---|
Listing Agent Listing ID: 26054088 |

|
|---|
Building Area Building Area: 3389 Square Feet |

|
|---|
Association for this Listing: Regional MLSNo HOA |

|
|---|
Lot Area: 58 Acres |

|
|---|
Special Conditions: Standard |

|
|---|
Listing Terms: Cash, Conventional |

|
|---|
BasementMls Number: 26054088Water View: Creek/StreamAbove Grade Unfinished Area: 1889Showing Requirements: 24 Hour Notice, Lockbox, Must Call |
Around this home
What Locals Say about Russellville
At least 3 Trulia users voted on each feature.

100 % Say there's holiday spirit

100 % Say car is needed

80 % Say parking is easy

75 % Say yards are well-kept

75 % Say there are sidewalks

67 % Say it's walkable to restaurants

60 % Say it's quiet

60 % Say people would walk alone at night

60 % Say streets are well-lit

55 % Say neighbors are friendly

40 % Say there are community events

40 % Say kids play outside

33 % Say there's wildlife

25 % Say it's dog friendly

20 % Say it's walkable to grocery stores

17 % Say they plan to stay for at least 5 years
Sourced by Trulia users. Learn more about our methodology.
Market trends in Russellville
Last updated August 2026
Avg. sale price
—
Sale-to-List Price
—
Price per sq ft
—
Available listings
7
2MoM
Home Value
Trulia Estimate
$922KSince last month
Decreased$5K (-0.5%)Since last year
Increased$54K (+6.2%)Since last sale
Increased$347K (+60.3%)Learn more about this home's value by checking out its Trulia Estimate, the value of nearby homes, and how much similar homes have sold for.
Trulia Estimate
The of this home's value increased by +60% in the last 10 years
| Month | Estimated value |
|---|---|
2026 | |
| October 2026 | $922K |
| September 2026 | $918K |
| August 2026 | $927K |
| July 2026 | $627K |
| June 2026 | $611K |
| May 2026 | $622K |
| April 2026 | $648K |
| March 2026 | $657K |
| February 2026 | $648K |
| January 2026 | $851K |
2025 | |
2024 | |
2023 | |
Comparable sales
These are recently sold homes that have a similar location or other similar features to this home, like bedrooms, bathrooms, and square footage. Get a sense of the expected prices in the area by viewing these homes.Address | Distance | Property Type | Sold Price | Sold Date | Bed | Bath | Sqft |
|---|---|---|---|---|---|---|---|
1.77 | Single-Family Home | - | 12/17/25 | 4 | 2 | 2,713 | |
2.97 | Single-Family Home | - | 09/16/26 | 4 | 2 | 1,700 | |
3.88 | Single-Family Home | - | 12/23/25 | 4 | 3.5 | 3,989 | |
3.20 | Single-Family Home | - | 06/17/26 | 3 | 4 | 1,800 | |
3.43 | Single-Family Home | - | 01/09/26 | 2 | 1 | 1,016 | |
4.24 | Single-Family Home | - | 03/30/26 | 3 | 3.5 | 2,570 | |
4.62 | Single-Family Home | - | 02/03/26 | 4 | 4 | 2,261 | |
4.58 | Single-Family Home | - | 09/10/26 | 5 | 4.5 | 3,104 | |
4.97 | Single-Family Home | - | 09/21/26 | 5 | 3.5 | 4,455 | |
4.65 | Single-Family Home | - | 07/10/26 | 4 | 2 | 1,824 |
Nearby home prices
Get a sense of expected prices in the area by checking the value of nearby homes.Address | Distance | Price | Bed | Bath | Sqft | Status |
|---|---|---|---|---|---|---|
0.06 | - | Studio | - | 342 | Off Market | |
0.31 | - | - | - | - | Off Market | |
0.38 | $386,100 | Studio | - | 144 | Off Market | |
0.44 | $572,300 | Studio | 1 | 2,420 | Off Market | |
0.45 | $324,900 | 4 | 3.5 | 216 | Off Market | |
0.59 | $329,700 | Studio | - | 360 | Off Market | |
0.63 | $336,600 | Studio | - | 140 | Off Market | |
0.78 | $619,000 | Studio | 2 | 40 | Off Market | |
0.80 | $284,500 | - | 1 | 1,670 | Off Market | |
0.85 | $303,900 | 4 | 1.5 | 3,850 | Off Market | |
0.86 | $416,200 | 4 | 4.5 | 3,394 | Off Market | |
0.87 | - | - | - | - | Off Market | |
0.90 | - | - | - | - | Off Market | |
0.95 | $356,000 | Studio | 1 | 400 | Off Market | |
0.97 | $748,500 | Studio | 1 | 1,592 | Off Market | |
0.98 | $541,700 | Studio | 2 | 200 | Off Market | |
1.00 | - | Studio | - | 320 | Off Market | |
1.08 | $148,900 | Studio | 1 | 120 | Off Market | |
1.09 | $475,300 | Studio | 2 | 1,860 | Off Market | |
1.11 | $257,500 | 3 | 1 | 1,335 | Off Market |
Price and Tax history
| Date | Event | Price |
|---|---|---|
Aug 21, 2026 Source: MARIS #26054088 | Listed For Sale | $940,000 |
May 22, 2023 Source: JCMLS #10065174 | Sold | -- |
Apr 19, 2023 Source: LOBR #3552703 | Contingent | $585,000 |
Apr 19, 2023 Source: JCMLS #10065174 | Pending | $585,000 |
Apr 14, 2023 Source: JCMLS #10065174 | Listed For Sale | $585,000 |
LGBTQ Local Legal Protections
LGBTQ Local Legal Protections



Beau Mantle, Midwest Land Group LLC
Agent Phone: (417) 379-1412

IDX information is provided exclusively for personal, non-commercial use, and may not be used for any purpose other than to identify prospective properties consumers may be interested in purchasing.
Information is deemed reliable but not guaranteed. Some IDX listings have been excluded from this website. Click here for more information
Similar Homes You May Like
 25.13 ACRES
 NEW CONSTRUCTION0.29 ACRES
 5 ACRES
 5 ACRES
 0.33 ACRES
 NEW CONSTRUCTION0.59 ACRES
 NEW CONSTRUCTION0.48 ACRES
 0.33 ACRES
 FOR SALE BY OWNER5 ACRES
 0.85 ACRES
 1.02 ACRES
 0.42 ACRES
 NEW CONSTRUCTION
 0.59 ACRES
 1.09 ACRES
 4.7 ACRES
 1.67 ACRES
 7.11 ACRES
 15 ACRES
 105.8 ACRESSports Afield Real Estate
 0.63 ACRESKeller Williams L.O. Realty
 OPEN TUE, 11-3PMNEW CONSTRUCTION
 NEW - 1 DAY AGO1.21 ACRESSpouses Selling Houses Realty
 NEW CONSTRUCTION0.28 ACRESRE/MAX Lake of the Ozarks
 See more homes for sale inOlean


New Listings near 56504 Shaw Rd

- Results are loading
Frequently asked questions about 56504 Shaw Rd
- What is the estimated monthly payment for 56504 Shaw Rd?Based on a $940,000 list price with 20% down at today's rates, the estimated monthly payment for 56504 Shaw Rd in Olean, MO is approximately $5,900 (about $5,331 principal & interest, $494 property taxes, and $75 homeowner's insurance). This is an estimate. Actual payment depends on your loan terms.
- What are the closest schools to 56504 Shaw Rd?The closest schools to 56504 Shaw Rd in Olean, MO are Eldon High School (rated 9/10), Eldon Middle School (rated 5/10), Eldon Upper Elementary School (rated 8/10).
- What is 56504 Shaw Rd estimated to be worth?Trulia's estimated value for 56504 Shaw Rd in Olean, MO is $921,900.
- Does 56504 Shaw Rd have air conditioning?Yes, 56504 Shaw Rd in Olean, MO has air conditioning.
- Does 56504 Shaw Rd have a yard?Yes, 56504 Shaw Rd in Olean, MO has a yard.
- How big is the lot at 56504 Shaw Rd?The lot at 56504 Shaw Rd in Olean, MO is about 58 acres.
56504 Shaw Rd, Olean, MO 65064 is a 4 bedroom, 4 bathroom, 3,389 sqft single-family home built in 2025. This property is currently available for sale and was listed by MARIS on Aug 21, 2026. The MLS # for this home is MLS# 26054088.