


$625,000
 3 Beds
 2.5 Baths
 2,242 sqft
3663 SE Cambridge Dr, Stuart, FL 34997
Est. Mortgage $6,586/mo*
Get Pre-QualifiedHome Highlights

Single-Family Home

Built in 1994

$279/sqft

2 Car Garage

HOA $2,240/mo
Local Information
- Map ViewExplore the area around 3663 SE Cambridge Dr.

- Schools1 Elementary School1 Middle School1 High School

- Shop & Eat

-- mins to
About this House
What's unique:Tastefully updated kitchenGranite countertopsGlass backsplash
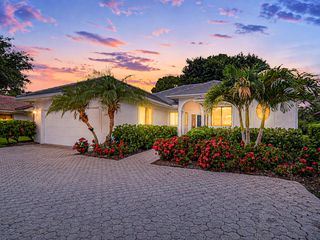
Beautifully maintained CBS home in Willoughby Golf Club is situated on a quiet cul de sac, just steps away from Broadview neighborhood pool and short walk/golf cart ride to clubhouse and amenities. Double sliders in living room open to screened & covered lanai with a southern exposure and endless view. Tastefully updated kitchen features granite countertops and glass backsplash; dining area in kitchen can be utilized as family room. Sitting room can be utilized as formal dining room. Primary suite enjoys a gorgeous preserve view, 2 custom walk-in closets, lanai access, and a spacious bathroom. Half Bath has space to add a shower. 3rd BR/Office has a walk in closet. 2-car garage with side entry golf cart door. Hurricane shutters (2019), A/C system (2024), solar water heater (2024). $50,000 Capital Contribution due at close. HOA includes social, fitness, racquet sports, and club use. Equity Golf memberships are available but not required.
Last check for updates: about 9 hours ago
Listing courtesy of Debra Sopko, (772) 215-2249
Water Pointe Realty Group
Christopher Clifford, (772) 486-9165
Water Pointe Realty Group
Originating MLS: Martin County
Source: Martin County REALTORS® of the Treasure Coast (MCRTC), MLS#M20057063
Also Listed on Martin County REALTORS® of the Treasure Coast (MCRTC).
Home Details for 3663 SE Cambridge Dr

|
|---|
Interior Details Number of Rooms: 9Types of Rooms: Bedroom 1, Bedroom 2, Bedroom 3, Den, Dining Room, Kitchen, Living Room, Porch, Utility Room |
Beds & Baths Number of Bedrooms: 3Number of Bathrooms: 3Number of Bathrooms (full): 2Number of Bathrooms (half): 1 |
Dimensions and Layout Living Area: 2242 Square Feet |
Appliances & Utilities Utilities: Cable Available, Electricity Available, Electricity Connected, Sewer Available, Water AvailableAppliances: Cooktop, Dryer, Electric Range, Microwave, Refrigerator, Solar Hot Water, WasherDryerLaundry: Laundry TubMicrowaveRefrigeratorWasher |
Heating & Cooling Heating: Central,ElectricHas CoolingAir Conditioning: Central Air,ElectricHas HeatingHeating Fuel: Central |
Fireplace & Spa No Spa |
Gas & Electric Electric: 110 Volts, 220 VoltsHas Electric on Property |
Windows, Doors, Floors & Walls Window: Metal, Single Hung, ShuttersFlooring: Carpet, Ceramic Tile, Engineered Hardwood |
Levels, Entrance, & Accessibility Stories: 1Number of Stories: 1Floors: Carpet, Ceramic Tile, Engineered Hardwood |
View Has a ViewView: Golf Course, Preserve, Trees/Woods |
Security Security: Security System Owned, Security System, Gated with Guard, Security Guard |

|
|---|
Exterior Home Features Roof: BarrelPatio / Porch: Covered, Patio, Porch, ScreenedOther Structures: CabanaExterior: Irrigation Sprinklers, Porch, Patio, Storm/Security ShuttersNo Private Pool |
Parking & Garage Number of Covered Spaces: 2Has a GarageHas an Attached GarageParking Spaces: 2Parking: Attached,Garage,Golf Cart Garage,Garage Door Opener |
Pool Pool: Community |
Frontage Not on Waterfront |

|
|---|
Cumulative Days on Market: 16Days on Market: 20 |

|
|---|
Year Built Year Built: 1994 |
Property Type / Style Property Type: ResidentialProperty Subtype: Single Family ResidenceArchitecture: Other |
Building Construction Materials: Block, ConcreteNot Attached Property |
Property Information Condition: ResaleParcel Number: 393841003000001605 |

|
|---|
Price List Price: $625,000Price Per Sqft: $279 |
Status Change & Dates Possession Timing: Close Of Escrow |

|
|---|
MLS Status: Active |

|
|---|
Direction & Address City: StuartCommunity: Willoughby 03 |
School Information Elementary School: PinewoodJr High / Middle School: David L. AndersonHigh School: Martin County |

|
|---|
Listing Agent Listing ID: M20057063 |

|
|---|
Building Area Building Area: 3277 Square Feet |
Community rooms Fitness Center |

|
|---|
Community Features: Clubhouse, Dog Park, Fitness Center, Golf, Pickleball, Property Manager On-Site, Pool, Street Lights, Sidewalks, Tennis Court(s), GatedNot Senior Community |

|
|---|
HOA Fee Includes: Common Areas, Cable TV, Maintenance Grounds, Recreation Facilities, SecurityHOA Phone: 772-220-6000Association for this Listing: Martin CountyHas an HOAHOA Fee: $2,240/Monthly |

|
|---|
Lot Area: 7840.8 sqft |

|
|---|
Listing Terms: Cash, Conventional |

|
|---|
Energy Efficiency Features: Solar Panel(s) |

|
|---|
Business Information Ownership: Fee Simple |

|
|---|
Mls Number: M20057063Living Area Range Units: Square FeetAttribution Contact: 772-215-2249Above Grade Unfinished Area Units: Square FeetBelow Grade Unfinished Area Units: Square FeetUniversal Property Id: US-12085-N-393841003000001605-R-N |

|
|---|
ClubhouseDog ParkGolfPickleballProperty Manager On-SitePoolStreet LightsSidewalksTennis Court(s)GatedDays On Market Replication: 16 |
Around this home
What Locals Say about Stuart
This October
Trick-or-Treat Score
Built from what locals say about this neighborhood.- 76% say there's holiday spirit
- 61% say there are sidewalks
- 53% say neighbors are friendly
Trulia Trick or TreatStart Ghost Hunt
At least 341 Trulia users voted on each feature.

86 % Say it's dog friendly

83 % Say car is needed

80 % Say parking is easy

76 % Say there's holiday spirit

73 % Say it's quiet

69 % Say yards are well-kept

67 % Say people would walk alone at night

61 % Say there are sidewalks

57 % Say kids play outside

56 % Say they plan to stay for at least 5 years

54 % Say there's wildlife

53 % Say neighbors are friendly

53 % Say streets are well-lit

51 % Say it's walkable to restaurants

47 % Say it's walkable to grocery stores

37 % Say there are community events
Sourced by Trulia users. Learn more about our methodology.
Market trends in Stuart
Last updated September 2026
Avg. sale price
$369K
$667MoM
Sale-to-List Price
96.1%
0.1%MoM
Price per sq ft
$251
$5MoM
Available listings
669
5MoM
Sourced by Trulia Market Trends
Home Value
Learn more about this home's value by checking out the value of nearby homes and how much similar homes have sold for.
Comparable sales
These are recently sold homes that have a similar location or other similar features to this home, like bedrooms, bathrooms, and square footage. Get a sense of the expected prices in the area by viewing these homes.Address | Distance | Property Type | Sold Price | Sold Date | Bed | Bath | Sqft |
|---|---|---|---|---|---|---|---|
0.09 | Single-Family Home | $500,000 | 05/21/26 | 3 | 2 | 2,636 | |
0.02 | Single-Family Home | $675,000 | 12/15/25 | 3 | 3 | 2,362 | |
0.19 | Single-Family Home | $420,000 | 09/30/26 | 3 | 2 | 1,883 | |
0.36 | Single-Family Home | $475,000 | 01/26/26 | 3 | 2.5 | 2,281 | |
0.25 | Single-Family Home | $670,000 | 03/05/26 | 3 | 2 | 2,377 | |
0.24 | Single-Family Home | $408,500 | 12/01/25 | 2 | 2 | 1,856 | |
0.33 | Single-Family Home | $475,000 | 01/15/26 | 2 | 2.5 | 2,231 | |
0.20 | Single-Family Home | $667,000 | 07/01/26 | 3 | 3.5 | 2,527 | |
0.22 | Single-Family Home | $620,000 | 04/03/26 | 2 | 2 | 2,128 | |
0.21 | Single-Family Home | $1,165,000 | 08/14/26 | 3 | 2.5 | 2,622 |
Nearby home prices
Get a sense of expected prices in the area by checking the value of nearby homes.Address | Distance | Price | Bed | Bath | Sqft | Status |
|---|---|---|---|---|---|---|
0.01 | $665,400 | 3 | 3 | 3,036 | Off Market | |
0.02 | $691,300 | 3 | 3 | 2,362 | Off Market | |
0.03 | $701,300 | 3 | 3 | 2,558 | Off Market | |
0.03 | $608,800 | 2 | 2 | 2,307 | Off Market | |
0.04 | $652,600 | 3 | 3 | 2,432 | Off Market | |
0.04 | $774,400 | 3 | 2 | 2,166 | Off Market | |
0.05 | $663,800 | 2 | 2.5 | 2,830 | Off Market | |
0.05 | $565,500 | 2 | 2 | 2,458 | Off Market | |
0.06 | $664,600 | 2 | 2 | 2,484 | Off Market | |
0.06 | $601,000 | 3 | 3 | 2,268 | Off Market | |
0.06 | $592,300 | 3 | 2 | 2,909 | Off Market | |
0.07 | $556,500 | 3 | 2 | 2,488 | Off Market | |
0.07 | $521,400 | 2 | 2 | 2,263 | Off Market | |
0.07 | $705,300 | 2 | 2.5 | 2,432 | Off Market | |
0.08 | $585,700 | 3 | 2 | 2,539 | Off Market | |
0.08 | $639,200 | 3 | 2 | 2,525 | Off Market | |
0.09 | $500,000 | 3 | 2 | 2,636 | Recently Sold | |
0.10 | $592,800 | 3 | 2 | 2,413 | Off Market | |
0.10 | $687,100 | 3 | 3 | 2,565 | Off Market | |
0.11 | $690,100 | 3 | 3 | 2,515 | Off Market |
Price and Tax history
| Date | Event | Price |
|---|---|---|
Sep 28, 2026 Source: Martin County REALTORS® of the Treasure Coast (MCRTC) #M20057063 | Listed For Sale | $625,000 |
Apr 1, 2015 Source: Martin County REALTORS® of the Treasure Coast (MCRTC) #M380139 | Sold | $290,900 |
Mar 13, 2015 Source: Agent Provided | Listed For Sale | $299,900 |
Feb 9, 2015 Source: Agent Provided | ListingRemoved | $299,900 |
Jan 26, 2015 Source: Agent Provided | Listed For Sale | $299,900 |
Nov 21, 2014 Source: Agent Provided | ListingRemoved | $299,900 |
May 21, 2014 Source: Agent Provided | Listed For Sale | $299,900 |
May 19, 2011 Source: N/A | Sold | $204,000 |
Apr 8, 2011 Source: Agent Provided | PriceChange | $204,000 Price decreased by 5% |
Mar 4, 2011 Source: Agent Provided | PriceChange | $215,000 Price decreased by 6% |
Jan 30, 2011 Source: Agent Provided | PriceChange | $229,000 Price decreased by 4% |
Dec 3, 2010 Source: Agent Provided | PriceChange | $239,000 Price decreased by 4% |
Aug 19, 2010 Source: Agent Provided | Listed For Sale | $249,000 |
Apr 18, 2000 Source: N/A | Sold | $260,000 |
Apr 18, 1994 Source: N/A | Sold | $281,700 |
| Year | Property tax | Tax assessment |
|---|---|---|
| 2025 | $3,033 | $504,350 |
Home facts updated by county records
LGBTQ Local Legal Protections
LGBTQ Local Legal Protections



Debra Sopko, Water Pointe Realty Group
Agent Phone: (772) 215-2249
All listings featuring the MCRTC logo are provided by Martin County REALTORS® of the Treasure Coast, Inc. Multiple Listing Service. This information is not verified for authenticity or accuracy and is not guaranteed. Copyright 2026 Martin County REALTORS® of the Treasure Coast, Inc. Information is provided exclusively for consumers' personal, non-commercial use and may not be used for any purpose other than to identify prospective properties consumers may be interested in purchasing.
Similar Homes You May Like
 Berkshire Hathaway Florida Realty
 6.13 ACRESWater Pointe Realty Group
 NEW CONSTRUCTIONBeach Front Mann Realty
 The Keyes Company - Hobe Sound
 Landmark Investments & Real Estate
 0.26 ACRESRE/MAX of Stuart - Palm City
 NEW CONSTRUCTIONFlat Fee MLS Realty
 NEW CONSTRUCTIONFlat Fee MLS Realty
 0.28 ACRESThe Keyes Company - Hobe Sound
 0.25 ACRESIllustrated Properties - SP Collective
 FOR SALE BY OWNER0.5 ACRES
 OPEN SUN, 12-4PMKeller Williams Realty Of The
 See more homes for sale inStuart



New Listings near 3663 SE Cambridge Dr
 NEW - 2 DAYS AGOBeycome of Florida LLC
 NEW - 23 HRS AGOCoast & Palm Realty LLC
 OPEN SUN, 12-2PMBerkshire Hathaway Florida Realty
 NEW - 19 HRS AGOKeller Williams Realty Of The
 NEW - 1 DAY AGO0.52 ACRESRE/MAX of Stuart - Palm City
- See more homes for sale inStuart


Frequently asked questions about 3663 SE Cambridge Dr
- What is the estimated monthly payment for 3663 SE Cambridge Dr?Based on a $625,000 list price with 20% down at today's rates, the estimated monthly payment for 3663 SE Cambridge Dr in Stuart, FL is approximately $4,411 (about $3,466 principal & interest, $870 property taxes, and $75 homeowner's insurance). This is an estimate. Actual payment depends on your loan terms.
- How does the list price for 3663 SE Cambridge Dr compare to homes in Stuart?3663 SE Cambridge Dr in Stuart, FL is listed at $625,000, about 69% above the $369K median sale price in Stuart.
- What do residents say about Stuart?Residents describe Stuart, FL as dog-friendly, easy to park in, and quiet. Most residents say you need a car. See homes for sale in Stuart, FL.
- What are the closest schools to 3663 SE Cambridge Dr?The closest schools to 3663 SE Cambridge Dr in Stuart, FL are Dr. David L. Anderson Middle School (rated 4/10), Martin County High School (rated 5/10), Pinewood Elementary School (rated 4/10).
- Does 3663 SE Cambridge Dr have air conditioning?Yes, 3663 SE Cambridge Dr in Stuart, FL has air conditioning.
- Does 3663 SE Cambridge Dr have a pool?Yes, 3663 SE Cambridge Dr in Stuart, FL has a pool.
3663 SE Cambridge Dr, Stuart, FL 34997 is a 3 bedroom, 3 bathroom, 2,242 sqft single-family home built in 1994. This property is currently available for sale and was listed by Martin County REALTORS® of the Treasure Coast (MCRTC) on Sep 28, 2026. The MLS # for this home is MLS# M20057063.