


$399,000
 3 Beds
 2.5 Baths
 2,164 sqft
423 SW Walking Path, Stuart, FL 34997
Est. Mortgage $3,012/mo*
Get Pre-QualifiedWe estimate this home will sell faster than 81% nearby.
Home Highlights

Townhouse

Built in 2006

$184/sqft

2 Car Garage

HOA $260/mo
Local Information
- Map ViewExplore the area around 423 SW Walking Path.

- Schools1 Preschool School1 Elementary School1 Middle School1 High School

- Shop & Eat

-- mins to
About this House
What's unique:Basketball courtFlexible loftFully renovated half bathFresh interior paintResort-style pool and spaNew vinyl plank flooring
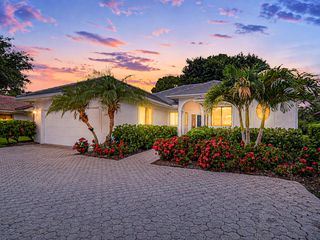
Tucked deep within gated Whitemarsh Reserve, this freshly updated 3 BR/2.5 BA/2CG townhome sits in one of the community's most private settings with no rear neighbors, just an unbroken view across a sprawling nature preserve. Inside, an open-flow living area leads to an updated coastal kitchen, while upstairs offers a private primary suite with large walk-in closet, two additional bedrooms, and a flexible loft. Recent upgrades include fresh interior paint, new vinyl plank flooring, a new kitchen backsplash, and a fully renovated half bath. Residents enjoy a resort-style pool & spa, basketball court, playground, and scenic walking trails that wind through the preserve to the dock on the St. Lucie River. Downtown Stuart, the beaches, and I-95 are minutes away, yet this feels worlds apart. Set far back within the gated community of Whitemarsh Reserve, 423 SW Walking Path occupies one of the neighborhood's most private lots — backing directly to a vast, protected nature preserve with no rear neighbors in sight. It's a rare find in a townhome community: real distance from the street, filtered morning light through the tree line, and a back patio that feels more like a private retreat than a shared community lot. This 3-bedroom, 2.5-bath townhome offers 2,164 square feet of living space (per tax records) across two stories, with a 2-car attached garage. The seller has invested in the home ahead of listing: freshly painted interior (2026), new smoke detectors throughout (2026), new vinyl plank flooring on the main level (2024), a new kitchen backsplash (2024), and a fully renovated half bath with new vanity, sink, faucet, mirror and wallpaper (2024) — plus designer capiz-shell light fixtures (2023). The A/C system was replaced in 2020, and the washer and dryer are both under two years old. Whitemarsh Reserve is a gated enclave along the South Fork of the St. Lucie River, known for its resort-style amenities: a community pool and spa, basketball court, playground, and a network of scenic walking and biking trails that wind along the adjoining preserve. It's a setting that feels tucked away and green, while still being just minutes from downtown Stuart's shops and restaurants, the area's beaches, and easy I-95 access for commuters. For a buyer looking for a low-maintenance, move-in-ready townhome without sacrificing privacy or a connection to nature, this is a standout opportunity in one of Stuart's most established gated communities.
Last check for updates: about 10 hours ago
Listing courtesy of Andy Spears, (772) 263-2515
RE/MAX of Stuart
Originating MLS: BeachesMLS
Source: BeachesMLS, MLS#B26074410
Also Listed on BeachesMLS.
We estimate this home will sell faster than 81% nearby.
Home Details for 423 SW Walking Path

|
|---|
Interior Details Number of Rooms: 6Types of Rooms: Master Bedroom, Bedroom 2, Bedroom 3, Dining Room, Kitchen, Living Room |
Beds & Baths Number of Bedrooms: 3Number of Bathrooms: 3Number of Bathrooms (full): 2Number of Bathrooms (half): 1 |
Dimensions and Layout Living Area: 2164 Square Feet |
Appliances & Utilities Utilities: Cable Available, Electricity Available, Sewer Available, Underground Utilities, Water ConnectedAppliances: Dryer, Dishwasher, Electric Range, Electric Water Heater, Microwave, Range, Refrigerator, Water Heater, Washer, Owned Water HeaterDishwasherDryerLaundry: Washer Hookup,Electric Dryer Hookup,Inside,Lower Level,Laundry RoomMicrowaveRefrigeratorWasher |
Heating & Cooling Heating: Central,ElectricHas CoolingAir Conditioning: Central Air,Ceiling Fan(s)Has HeatingHeating Fuel: Central |
Fireplace & Spa No Fireplace |
Gas & Electric Has Electric on Property |
Windows, Doors, Floors & Walls Flooring: Carpet, Tile, Vinyl, Wood |
Levels, Entrance, & Accessibility Stories: 2Number of Stories: 2Levels: TwoAccessibility: NoneFloors: Carpet, Tile, Vinyl, Wood |
View Has a ViewView: Preserve |
Security Security: Gated Community |

|
|---|
Exterior Home Features Roof: Barrel TilePatio / Porch: Covered, Patio, PorchFencing: FencedExterior: Outdoor Living AreaNo Private Pool |
Parking & Garage Number of Garage Spaces: 2Number of Covered Spaces: 2Open Parking Spaces: 1No CarportHas a GarageHas an Attached GarageHas Open ParkingParking Spaces: 3Parking: Attached,Driveway,Garage,Garage Door Opener |
Pool Pool: Association |
Frontage Waterfront: NoneNot on Waterfront |
Water & Sewer Sewer: Public Sewer |

|
|---|
Cumulative Days on Market: 12Days on Market: 13 |

|
|---|
Year Built Year Built: 2006 |
Property Type / Style Property Type: ResidentialProperty Subtype: TownhouseStructure Type: TownhouseArchitecture: Mediterranean |
Building Construction Materials: Concrete, StuccoNot a New Construction |
Property Information Condition: ResaleParcel Number: 413841006000000700 |

|
|---|
Price List Price: $399,000Price Per Sqft: $184 |
Status Change & Dates Possession Timing: Close Of Escrow |

|
|---|
MLS Status: Active |

|
|---|

|
|---|
Direction & Address City: StuartCommunity: WHITEMARSH RESERVE |
School Information Elementary School: J.D. ParkerJr High / Middle School: Dr. David L. AndersonHigh School: Martin County |

|
|---|
Listing Agent Listing ID: B26074410 |

|
|---|
Building Details Builder Model: BradfordBuilder Name: Lennar |
Building Area Building Area: 2730 Square Feet |

|
|---|
Community Features: Home Owners Association, GatedNot Senior Community |

|
|---|
HOA Fee Includes: Common Areas, Maintenance Grounds, Recreation Facilities, SecurityHOA Name: Whitemarsh Reserve Homeowners' Association, Inc.HOA Phone: 772-334-8900Association for this Listing: BeachesMLSHas an HOAHOA Fee: $260/Monthly |

|
|---|
Lot Area: 2343 sqft |

|
|---|
Special Conditions: Standard |

|
|---|
Listing Terms: Cash, Conventional |

|
|---|
Mobile Home Park Mobile Home Units: Feet |

|
|---|
Mls Number: B26074410Living Area Range Units: Square FeetAbove Grade Unfinished Area Units: Square FeetBack On Market Date: Fri Sep 11 2026Below Grade Unfinished Area Units: Square FeetStart Showing Date: Fri Sep 11 2026Universal Property Id: US-12085-N-413841006000000700-R-N |

|
|---|
HOA Amenities: Basketball Court,Gated,Playground,Pool,Spa/Hot Tub,Trail(s)Days On Market Replication: 12 |
Around this home
What Locals Say about Stuart
At least 341 Trulia users voted on each feature.

86 % Say it's dog friendly

83 % Say car is needed

80 % Say parking is easy

76 % Say there's holiday spirit

73 % Say it's quiet

69 % Say yards are well-kept

67 % Say people would walk alone at night

61 % Say there are sidewalks

57 % Say kids play outside

56 % Say they plan to stay for at least 5 years

54 % Say there's wildlife

53 % Say neighbors are friendly

53 % Say streets are well-lit

51 % Say it's walkable to restaurants

47 % Say it's walkable to grocery stores

37 % Say there are community events
Sourced by Trulia users. Learn more about our methodology.
Market trends in Stuart
Last updated August 2026
Avg. sale price
$369K
$6.67KMoM
Sale-to-List Price
96.0%
0.1%MoM
Price per sq ft
$256
$0MoM
Available listings
674
7MoM
Home Value
Trulia Estimate
$386KSince last month
Increased$31K (+8.7%)Since last year
Increased$23K (+6.4%)Since last sale
Increased$99K (+34.6%)Learn more about this home's value by checking out its Trulia Estimate, the value of nearby homes, and how much similar homes have sold for.
Trulia Estimate
The of this home's value increased by +53% in the last 10 years
| Month | Estimated value |
|---|---|
2026 | |
| September 2026 | $386K |
| August 2026 | $356K |
| July 2026 | $355K |
| June 2026 | $351K |
| May 2026 | $355K |
| April 2026 | $356K |
| March 2026 | $361K |
| February 2026 | $360K |
| January 2026 | $360K |
2025 | |
2024 | |
2023 | |
2022 | |
2021 | |
2020 | |
2019 | |
2018 | |
2017 | |
2016 | |
Comparable sales
These are recently sold homes that have a similar location or other similar features to this home, like bedrooms, bathrooms, and square footage. Get a sense of the expected prices in the area by viewing these homes.Address | Distance | Property Type | Sold Price | Sold Date | Bed | Bath | Sqft |
|---|---|---|---|---|---|---|---|
0.17 | Townhouse | $368,500 | 02/19/26 | 3 | 2.5 | 2,164 | |
0.17 | Townhouse | $392,000 | 07/31/26 | 3 | 2.5 | 2,164 | |
0.15 | Townhouse | $400,000 | 12/31/25 | 3 | 2.5 | 2,164 | |
0.27 | Townhouse | $350,000 | 04/15/26 | 3 | 2.5 | 1,753 | |
0.25 | Townhouse | $350,000 | 03/31/26 | 3 | 2.5 | 1,753 | |
0.32 | Townhouse | $350,000 | 03/17/26 | 3 | 2.5 | 1,753 | |
0.20 | Townhouse | $355,000 | 02/28/26 | 3 | 2.5 | 2,164 |
Nearby home prices
Get a sense of expected prices in the area by checking the value of nearby homes.Address | Distance | Price | Bed | Bath | Sqft | Status |
|---|---|---|---|---|---|---|
0.02 | $363,700 | 3 | 2.5 | 2,164 | Off Market | |
0.01 | $345,300 | 3 | 2.5 | 2,224 | Off Market | |
0.10 | $428,800 | 3 | 2.5 | 2,164 | Off Market | |
0.14 | $372,300 | 3 | 2.5 | 2,164 | Off Market | |
0.15 | $400,000 | 3 | 2.5 | 2,164 | Recently Sold | |
0.15 | $262,700 | 2 | 2 | 1,107 | Off Market | |
0.15 | $392,600 | 3 | 2.5 | 2,164 | Off Market |
Price and Tax history
| Date | Event | Price |
|---|---|---|
Sep 11, 2026 Source: BeachesMLS #B26074410 | Listed For Sale | $399,000 |
Mar 30, 2021 Source: N/A | Sold | $287,000 |
Nov 8, 2018 Source: N/A | Sold | $150,600 |
Mar 9, 2017 Source: Agent Provided | ListingRemoved | $1,700 |
Feb 3, 2017 Source: Agent Provided | Listed For Rent | $1,700 |
| Year | Property tax | Tax assessment |
|---|---|---|
| 2025 | $4,221 | $360,420 |
Home facts updated by county records
LGBTQ Local Legal Protections
LGBTQ Local Legal Protections



Andy Spears, RE/MAX of Stuart
Agent Phone: (772) 263-2515
All listings featuring the BMLS logo are provided by Beaches MLS, Inc. This information is not verified for authenticity or accuracy and is not guaranteed. Copyright 2026 Beaches Multiple Listing Service, Inc. Information is provided exclusively for consumers' personal, non-commercial use and may not be used for any purpose other than to identify prospective properties consumers may be interested in purchasing.
Similar Homes You May Like
 Water Pointe Realty Group
 The Keyes Company - Stuart
 Illustrated Properties
 Keller Williams Realty of PSL
 Keller Williams Realty of PSL
 Real Estate of Florida Broward County Inc.
 Keller Williams Realty of PSL
 Weichert Realtors-Sunshine Properties
 Keller Williams Realty of PSL
 Keller Williams Realty of Vero
 OPEN SAT, 12:30-2:30PMPremier Brokers International
 0.45 ACRESBranca Realty Professionals, L
 Exit TwoAndAHalfMen Real Estate, LLC
 Lighthouse Realty Group, Inc
 Century 21 Tenace Realty
 Keller Williams Realty of PSL
 0.29 ACRESThe Price is Right Real Estate LLC
 Keller Williams Realty Of The
 See more homes for sale inStuart


New Listings near 423 SW Walking Path
 NEW - 11 HRS AGOAUCTION
 NEW - 7 HRS AGOThe Keyes Company - Stuart
 NEW - 11 HRS AGOIllustrated Properties/Hobe So
 0.28 ACRESThe Keyes Company - Hobe Sound
 NEW CONSTRUCTIONMel-Ry Realty Group Inc.
- See more homes for sale inStuart


Frequently asked questions about 423 SW Walking Path
- What is the estimated monthly payment for 423 SW Walking Path?Based on a $399,000 list price with 20% down at today's rates, the estimated monthly payment for 423 SW Walking Path in Stuart, FL is approximately $2,829 (about $2,199 principal & interest, $555 property taxes, and $75 homeowner's insurance). This is an estimate. Actual payment depends on your loan terms.
- How does the list price for 423 SW Walking Path compare to homes in Stuart?423 SW Walking Path in Stuart, FL is listed at $399,000, about 8% above the $369K median sale price in Stuart.
- What do residents say about Stuart?Residents describe Stuart, FL as dog-friendly, easy to park in, and quiet. Most residents say you need a car. See homes for sale in Stuart, FL.
- What are the closest schools to 423 SW Walking Path?The closest schools to 423 SW Walking Path in Stuart, FL are Dr. David L. Anderson Middle School (rated 5/10), J. D. Parker School Of Technology (Pre-K/Elementary, rated 4/10), Martin County High School (rated 6/10).
- Does 423 SW Walking Path have air conditioning?Yes, 423 SW Walking Path in Stuart, FL has air conditioning.
- Does 423 SW Walking Path have a pool?Yes, 423 SW Walking Path in Stuart, FL has a pool.
423 SW Walking Path, Stuart, FL 34997 is a 3 bedroom, 3 bathroom, 2,164 sqft townhouse built in 2006. This property is currently available for sale and was listed by BeachesMLS on Sep 10, 2026. The MLS # for this home is MLS# B26074410.