

$710,100
 2 Beds
 2.5 Baths
 2,432 sqft
3531 SE Cambridge Dr, Stuart, FL 34997
Est. Refi. Payment $4,865/mo*
Refinance Your HomeCurrently Off Market - Sold Nov 30, 2023 for $675,000
Home Value
Trulia Estimate
$710KSince last month
Increased$9K (+1.3%)Since last year
Increased$26K (+3.8%)Since last sale
Increased$35K (+5.2%)Learn more about this home's value by checking out its Trulia Estimate, the value of nearby homes, and how much similar homes have sold for.
Trulia Estimate
The of this home's value increased by +82% in the last 10 years
| Month | Estimated value |
|---|---|
2026 | |
| September 2026 | $710K |
| August 2026 | $710K |
| July 2026 | $701K |
| June 2026 | $703K |
| May 2026 | $705K |
| April 2026 | $713K |
| March 2026 | $708K |
| February 2026 | $687K |
| January 2026 | $682K |
2025 | |
2024 | |
2023 | |
2022 | |
2021 | |
2020 | |
2019 | |
2018 | |
2017 | |
2016 | |
Comparable sales
These are recently sold homes that have a similar location or other similar features to this home, like bedrooms, bathrooms, and square footage. Get a sense of the expected prices in the area by viewing these homes.Address | Distance | Property Type | Sold Price | Sold Date | Bed | Bath | Sqft |
|---|---|---|---|---|---|---|---|
0.14 | Single-Family Home | $620,000 | 04/03/26 | 2 | 2 | 2,128 | |
0.06 | Single-Family Home | $675,000 | 12/15/25 | 3 | 3 | 2,362 | |
0.18 | Single-Family Home | $670,000 | 03/05/26 | 3 | 2 | 2,377 | |
0.05 | Single-Family Home | $500,000 | 05/21/26 | 3 | 2 | 2,636 | |
0.22 | Single-Family Home | $812,500 | 03/06/26 | 2 | 2.5 | 2,127 | |
0.32 | Single-Family Home | $475,000 | 01/15/26 | 2 | 2.5 | 2,231 | |
0.19 | Single-Family Home | $667,000 | 07/01/26 | 3 | 3.5 | 2,527 | |
0.18 | Single-Family Home | $408,500 | 12/01/25 | 2 | 2 | 1,856 | |
0.30 | Single-Family Home | $795,000 | 03/30/26 | 2 | 2.5 | 2,917 | |
0.19 | Single-Family Home | $775,000 | 03/20/26 | 3 | 3 | 2,995 |
Nearby home prices
Get a sense of expected prices in the area by checking the value of nearby homes.Address | Distance | Price | Bed | Bath | Sqft | Status |
|---|---|---|---|---|---|---|
0.06 | $675,000 | 3 | 3 | 2,362 | Recently Sold | |
0.04 | $697,100 | 3 | 3 | 2,515 | Off Market | |
0.05 | $500,000 | 3 | 2 | 2,636 | Recently Sold | |
0.05 | $694,600 | 3 | 3 | 2,565 | Off Market | |
0.10 | $771,400 | 3 | 2 | 2,166 | Off Market | |
0.13 | $1,150,000 | 3 | 4 | 3,931 | Recently Sold | |
0.16 | $550,000 | 3 | 2 | 1,834 | For Sale | |
0.14 | $620,000 | 2 | 2 | 2,128 | Recently Sold | |
0.15 | $568,700 | 3 | 2 | 2,161 | Off Market | |
0.17 | $541,200 | 2 | 2.5 | 2,127 | Off Market | |
0.18 | $508,900 | 2 | 2.5 | 2,120 | Off Market |
Local Information
- Map ViewExplore the area around 3531 SE Cambridge Dr.

- Schools1 Elementary School1 Middle School1 High School

- Shop & Eat

-- mins to
Home Highlights

Single-Family Home

Built in 1993

2,432 sqft

$292/sqft

2 Car Garage
About this House
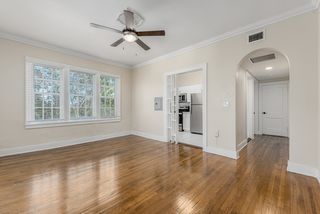
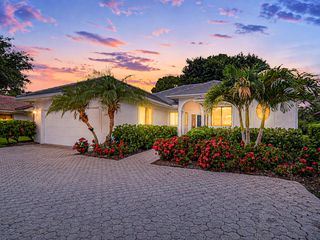
This 2 BDR, den, 2.5 bath home with a 2.5 garage enjoys a peaceful double fairway view of the golf course. Conveniently located with quick access to the clubhouse and facilities and across the street from the Broadview community pool. All baths, flooring and baseboards newly updated, interior freshly painted, garage floor epoxied and gutter guards added. The flat tile roof was replaced in 2011. Kitchen updated with quartz counter tops and SS appliances and A/C replaced in 2018. Extended and screened paver patio is a great place to enjoy outdoor Florida living. Both bedrooms have en suite baths. Den/office with beautiful built-in bookcase could be converted to 3rd bedroom. Plumbing in place to add shower to the 1/2 bath. Paver driveway and garage door replaced in 2017. All new residents pay a one-time, non-refundable $40,000 capital contribution at closing. HOA fees include tennis, fitness and social membership. Golf membership required with purchase. All dimensions are approximate.
3531 SE Cambridge Dr, Stuart, FL 34997 is a 2 bedroom, 3 bathroom, 2,432 sqft single-family home built in 1993. It last sold for the $675,000 asking price on Nov 30, 2023. This property is not currently displayed as for sale or rent on Trulia. The Trulia Estimate is $710,100, with a rent estimate of $3,989/month.
Last check for updates: about 13 hours ago
Listed by Debra Sopko, (772) 215-2249
Water Pointe Realty Group
Bought with: Lillian Keck, (772) 486-4261, Illustrated Properties LLC
Originating MLS: Martin County
Source: Martin County REALTORS® of the Treasure Coast (MCRTC), MLS#M20041080
Home Details for 3531 SE Cambridge Dr

|
|---|
Interior Details Number of Rooms: 6Types of Rooms: Bedroom 2, Master Bathroom, Den, Dining Room, Family Room, Living Room |
Beds & Baths Number of Bedrooms: 2Number of Bathrooms: 3Number of Bathrooms (full): 2Number of Bathrooms (half): 1 |
Dimensions and Layout Living Area: 2432 Square Feet |
Appliances & Utilities Utilities: Sewer Connected, Water ConnectedAppliances: Some Electric Appliances, Dryer, Dishwasher, Disposal, Microwave, Refrigerator, Water Heater, WasherDishwasherDisposalDryerLaundry: Laundry TubMicrowaveRefrigeratorWasher |
Heating & Cooling Heating: CentralHas CoolingAir Conditioning: Central AirHas HeatingHeating Fuel: Central |
Windows, Doors, Floors & Walls Flooring: Tile, Vinyl |
Levels, Entrance, & Accessibility Stories: 2Number of Stories: 2Floors: Tile, Vinyl |
View Has a ViewView: Golf Course |
Security Security: Gated with Guard, Security Guard |

|
|---|
Exterior Home Features Roof: Flat TilePatio / Porch: Covered, Open, Patio, ScreenedFencing: WallExterior: Sprinkler/Irrigation, PatioNo Private Pool |
Parking & Garage Number of Covered Spaces: 2Has a GarageHas an Attached GarageParking Spaces: 2Parking: Attached,Garage,Golf Cart Garage,Two Spaces,Garage Door Opener |
Pool Pool: Community |
Frontage Not on Waterfront |
Water & Sewer Sewer: Public Sewer |

|
|---|
Cumulative Days on Market: 2 |

|
|---|
Year Built Year Built: 1993Year Renovated: 2011 |
Property Type / Style Property Type: ResidentialProperty Subtype: Single Family ResidenceArchitecture: Traditional |
Building Construction Materials: Block, ConcreteNot Attached Property |
Property Information Condition: ResaleParcel Number: 393841003000002203 |

|
|---|
Price List Price: $675,000 |
Status Change & Dates Off Market Date: Tue Oct 10 2023Possession Timing: Close Of Escrow |

|
|---|
MLS Status: Closed |

|
|---|
Direction & Address City: StuartCommunity: Willoughby 03 |
School Information Elementary School: PinewoodJr High / Middle School: David L. AndersonHigh School: Martin County |

|
|---|
Building Area Building Area: 3027 Square Feet |
Community rooms Fitness Center |

|
|---|
Community Features: Clubhouse, Dog Park, Fitness Center, Golf, Pickleball, Property Manager On-Site, Pool, Putting Green, Restaurant, Street Lights, Sidewalks, Tennis Court(s), GatedNot Senior Community |

|
|---|
HOA Fee Includes: Association Management, Common Areas, Cable TV, Maintenance Grounds, Pest Control, Pool(s), Recreation Facilities, Reserve Fund, Security, TaxesAssociation for this Listing: Martin CountyHas an HOA |

|
|---|
Lot Area: 7840.8 sqft |

|
|---|
Listing Terms: Cash, Conventional |

|
|---|
Business Information Ownership: Fee Simple |

|
|---|
Mls Number: M20041080Living Area Range Units: Square FeetAttic: Pull Down StairsAttribution Contact: 772-215-2249Above Grade Unfinished Area Units: Square FeetBelow Grade Unfinished Area Units: Square FeetUniversal Property Id: US-12085-N-393841003000002203-R-N |

|
|---|
ClubhouseDog ParkGolfPickleballProperty Manager On-SitePoolPutting GreenRestaurantStreet LightsSidewalksTennis Court(s)GatedDays On Market Replication: 2 |
Price and Tax history
| Date | Event | Price |
|---|---|---|
Nov 30, 2023 Source: Martin County REALTORS® of the Treasure Coast (MCRTC) #M20041080 | Sold | $675,000 |
Oct 10, 2023 Source: Martin County REALTORS® of the Treasure Coast (MCRTC) #M20041080 | Pending | $675,000 |
Sep 29, 2023 Source: Martin County REALTORS® of the Treasure Coast (MCRTC) #M20041080 | Contingent | $675,000 |
Sep 27, 2023 Source: Martin County REALTORS® of the Treasure Coast (MCRTC) #M20041080 | Listed For Sale | $675,000 |
Dec 7, 2022 Source: Martin County REALTORS® of the Treasure Coast (MCRTC) #M20036803 | Sold | $610,000 |
Nov 15, 2022 Source: Martin County REALTORS® of the Treasure Coast (MCRTC) #M20036803 | Pending | $610,000 |
Jul 16, 2018 Source: Martin County REALTORS® of the Treasure Coast (MCRTC) #M20010866 | Sold | $412,500 |
May 8, 2018 Source: Agent Provided | PriceChange | $419,900 Price decreased by 2% |
Mar 30, 2018 Source: Agent Provided | Listed For Sale | $429,000 |
Dec 22, 2011 Source: N/A | Sold | $275,000 |
Nov 25, 2011 Source: Agent Provided | Listed For Sale | $285,000 |
| Year | Property tax | Tax assessment |
|---|---|---|
| 2025 | $8,587 | $580,200 |
Home facts updated by county records
Market trends in Stuart
Last updated August 2026
Avg. sale price
$369K
$6.67KMoM
Sale-to-List Price
96.0%
0.1%MoM
Price per sq ft
$256
$0MoM
Available listings
674
7MoM
Around this home
What Locals Say about Stuart
At least 341 Trulia users voted on each feature.

86 % Say it's dog friendly

83 % Say car is needed

80 % Say parking is easy

76 % Say there's holiday spirit

73 % Say it's quiet

69 % Say yards are well-kept

67 % Say people would walk alone at night

61 % Say there are sidewalks

57 % Say kids play outside

56 % Say they plan to stay for at least 5 years

54 % Say there's wildlife

53 % Say neighbors are friendly

53 % Say streets are well-lit

51 % Say it's walkable to restaurants

47 % Say it's walkable to grocery stores

37 % Say there are community events
Sourced by Trulia users. Learn more about our methodology.
LGBTQ Local Legal Protections
LGBTQ Local Legal Protections



All listings featuring the MCRTC logo are provided by Martin County REALTORS® of the Treasure Coast, Inc. Multiple Listing Service. This information is not verified for authenticity or accuracy and is not guaranteed. Copyright 2026 Martin County REALTORS® of the Treasure Coast, Inc. Information is provided exclusively for consumers' personal, non-commercial use and may not be used for any purpose other than to identify prospective properties consumers may be interested in purchasing.
Frequently asked questions about 3531 SE Cambridge Dr
- What is 3531 SE Cambridge Dr estimated to be worth?Trulia's estimated value for 3531 SE Cambridge Dr in Stuart, FL is $710,100.
- What is the price history for 3531 SE Cambridge Dr?3531 SE Cambridge Dr in Stuart, FL last sold for $675,000 in November 2023.
- Is Stuart a buyer's or seller's market?Stuart is currently a buyer's market, based on recent for-sale activity.
- What's the median sale price in Stuart?The median sale price in Stuart is $369K. That is up $6.67K from the prior month.
- Does 3531 SE Cambridge Dr have air conditioning?Yes, 3531 SE Cambridge Dr in Stuart, FL has air conditioning.
- Does 3531 SE Cambridge Dr have a pool?Yes, 3531 SE Cambridge Dr in Stuart, FL has a pool.
Explore by feature - Pet Friendly
 SPECIAL OFFERPET FRIENDLY
 SPECIAL OFFERPET FRIENDLY
 SPECIAL OFFERPET FRIENDLY
 SPECIAL OFFERPET FRIENDLY
 SPECIAL OFFERPET FRIENDLY
 SPECIAL OFFERPET FRIENDLY
 NEW - 1 DAY AGOPET FRIENDLYFURNISHED
 PET FRIENDLY$2,995 - $3,475/moStudio-1 bd1 baThe Pointe at Ocean Boulevard | 2750 SE Ocean Blvd,
Stuart, FL 34996 SPECIAL OFFERPET FRIENDLY
 APPLY INSTANTLYPET FRIENDLY
Explore by feature - Garage
- SPECIAL OFFERPET FRIENDLY
 SPECIAL OFFERPET FRIENDLY
 NEW - 2 DAYS AGOAPPLY INSTANTLYPET FRIENDLY
 APPLY INSTANTLYPET FRIENDLYFURNISHED
 APPLY INSTANTLYPET FRIENDLY
 APPLY INSTANTLYPET FRIENDLY
 APPLY INSTANTLY
 APPLY INSTANTLYPET FRIENDLY
 APPLY INSTANTLYPET FRIENDLY
Explore by feature - Air Conditioning
- SPECIAL OFFERPET FRIENDLY
- SPECIAL OFFERPET FRIENDLY
- SPECIAL OFFERPET FRIENDLY
- NEW - 1 DAY AGOPET FRIENDLYFURNISHED
- PET FRIENDLY$2,995 - $3,475/moStudio-1 bd1 baThe Pointe at Ocean Boulevard | 2750 SE Ocean Blvd,
Stuart, FL 34996 - SPECIAL OFFERPET FRIENDLY
- APPLY INSTANTLYPET FRIENDLY
 SPECIAL OFFERPET FRIENDLY$1,149 - $1,599/moStudio-1 bd1 baFrance on Frazier Creek | 524 SW Saint Lucie Cres,
Stuart, FL 34994 PET FRIENDLY
 SPECIAL OFFERSENIOR HOUSINGPET FRIENDLY
Explore by feature - Pool
- SPECIAL OFFERPET FRIENDLY
- SPECIAL OFFERPET FRIENDLY
- SPECIAL OFFERPET FRIENDLY
- SPECIAL OFFERPET FRIENDLY
- SPECIAL OFFERPET FRIENDLY
- SPECIAL OFFERPET FRIENDLY
- PET FRIENDLY$2,995 - $3,475/moStudio-1 bd1 baThe Pointe at Ocean Boulevard | 2750 SE Ocean Blvd,
Stuart, FL 34996 - SPECIAL OFFERPET FRIENDLY
- PET FRIENDLY
 SPECIAL OFFERPET FRIENDLY
Explore by feature - Washer/dryer
- SPECIAL OFFERPET FRIENDLY
- SPECIAL OFFERPET FRIENDLY
- NEW - 1 DAY AGOPET FRIENDLYFURNISHED
- PET FRIENDLY
- SPECIAL OFFERPET FRIENDLY
 SPECIAL OFFERPET FRIENDLYTotal price$1,553 - $1,760/mo1-2 bd1-2 ba10X Harbour Cay and Harbour Cay South | 1213 SE Glenwood Dr,
Stuart, FL 34994- SPECIAL OFFERPET FRIENDLY
 APPLY INSTANTLYFURNISHED
- NEW - 2 DAYS AGOAPPLY INSTANTLYPET FRIENDLY
 APPLY INSTANTLY
Explore by feature - Outdoor Space
- SPECIAL OFFERPET FRIENDLY
 APPLY INSTANTLYPET FRIENDLY
 APPLY INSTANTLYPET FRIENDLY
- APPLY INSTANTLYPET FRIENDLY
 NEW - 2 DAYS AGO
 APPLY INSTANTLYPET FRIENDLY
 APPLY INSTANTLY
 APPLY INSTANTLYPET FRIENDLY
 APPLY INSTANTLYPET FRIENDLYFURNISHED
 NEW - 1 HR AGOPET FRIENDLY
Apartments for Rent
- PET FRIENDLY
- PET FRIENDLY
- NEW - 1 DAY AGOPET FRIENDLYFURNISHED
- PET FRIENDLY
- PET FRIENDLY
- PET FRIENDLY
- PET FRIENDLY
- PET FRIENDLY$1,149 - $1,599/moStudio-1 bd1 baFrance on Frazier Creek | 524 SW Saint Lucie Cres,
Stuart, FL 34994 - PET FRIENDLY
- PET FRIENDLY$2,995 - $3,475/moStudio-1 bd1 baThe Pointe at Ocean Boulevard | 2750 SE Ocean Blvd,
Stuart, FL 34996 - PET FRIENDLY
- PET FRIENDLY
 APPLY INSTANTLYPET FRIENDLY
 See more homes for rent inStuart
Off Market Homes Near 3531 SE Cambridge Dr
 SOLDSEP 11, 2026Water Vista Realty, Inc.
 SOLDSEP 11, 2026EXP Realty LLC
 SOLDSEP 11, 2026RE/MAX Masterpiece Realty
 SOLDSEP 10, 2026D.R. Horton Realty of Southeas
 SOLDSEP 9, 2026Keller Williams Realty of PSL
 SOLDSEP 8, 2026The Keyes Company - Hobe Sound
 SOLDSEP 8, 2026Hooks Realty Group LLC
 SOLDSEP 8, 2026Fulton Grace Realty
 See more homes for sale inStuart


Homes for sale near 3531 SE Cambridge Dr
 0.35 ACRESBerkshire Hathaway Florida Rea
 0.25 ACRESBerkshire Hathaway Florida Rea
 NEW CONSTRUCTIONBeach Front Mann Realty
 The Keyes Company - Hobe Sound
 0.58 ACRESWater Pointe Realty Group
- See more homes for sale inStuart



- Results are loading