


$610,000
Original price: $615,000
 4 Beds
 3 Baths
 1,698 sqft
801 SE 15th Street, Stuart, FL 34994
Est. Mortgage $4,092/mo*
Get Pre-QualifiedHome Highlights

Single-Family Home

Built in 1958

$359/sqft

Open Parking
Local Information
- Map ViewExplore the area around 801 SE 15th Street.

- Schools1 Preschool School1 Elementary School1 Middle School1 High School

- Shop & Eat

-- mins to
About this House
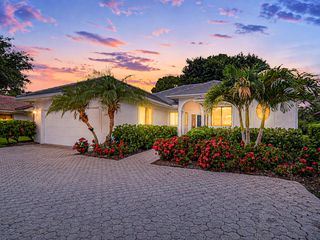
Totally renovated 4 bed 3 bath home in the heart of Stuart! Offering modern finishes and a brand new pool, this move-in-ready residence has a fully enclosed wrap around yard. Inside, you'll find a thoughtfully updated interior and a functional layout. The open-concept kitchen and living area benefit from the vaulted ceiling, giving the space a bright, airy feel. Split & generously sized en-suite bedrooms, make this an ideal house for entertaining, or hosting guests. Located just minutes from vibrant downtown Stuart, and just a short drive to the beach, this home offers the perfect blend of style, comfort, and convenience in a highly desirable area.
Last check for updates: about 11 hours ago
Listing courtesy of David M. Fleishman, (561) 703-6116
Current Properties
Sunnie Mcallister, (352) 317-7324
Current Properties
Originating MLS: BeachesMLS
Source: BeachesMLS, MLS#B26016616
Also Listed on BeachesMLS.
Home Details for 801 SE 15th Street

|
|---|
Interior Details Number of Rooms: 7Types of Rooms: Master Bedroom, Bedroom 2, Bedroom 3, Bedroom 4, Kitchen, Laundry, Living Room |
Beds & Baths Number of Bedrooms: 4Main Level Bedrooms: 4Number of Bathrooms: 3Number of Bathrooms (full): 3Number of Bathrooms (main level): 3 |
Dimensions and Layout Living Area: 1698 Square Feet |
Appliances & Utilities Utilities: Cable Connected, Electricity Connected, Sewer Connected, Underground UtilitiesAppliances: Cooktop, Dishwasher, Electric Cooktop, Electric Range, Freezer, Disposal, Ice Maker, Microwave, Oven, Range, Refrigerator, WasherDishwasherDisposalLaundry: InsideMicrowaveRefrigeratorWasher |
Heating & Cooling Heating: CentralHas CoolingAir Conditioning: Central AirHas HeatingHeating Fuel: Central |
Gas & Electric Has Electric on Property |
Windows, Doors, Floors & Walls Window: Storm Window(s)Door: French DoorsFlooring: Tile, Vinyl, Wood |
Levels, Entrance, & Accessibility Stories: 1Number of Stories: 1Levels: OneAccessibility: NoneFloors: Tile, Vinyl, Wood |
View Has a ViewView: City |
Security Security: Smoke Detector(s) |

|
|---|
Exterior Home Features Roof: Built Up FlatPatio / Porch: Patio, PorchFencing: Back Yard, Fenced, Gate, WoodExterior: Barbecue, Outdoor Living AreaFoundation: SlabHas a Private Pool |
Parking & Garage No CarportNo GarageNo Attached GarageHas Open ParkingParking Spaces: 4Parking: Driveway |
Pool Pool: Automatic Chlorination, Concrete, Fenced, Gunite, In Ground, Pool Equipment, Private, Salt WaterPool |
Frontage Not on Waterfront |
Water & Sewer Sewer: Public Sewer |

|
|---|
Cumulative Days on Market: 132Days on Market: 145 |

|
|---|
Year Built Year Built: 1958 |
Property Type / Style Property Type: ResidentialProperty Subtype: Single Family ResidenceStructure Type: HouseArchitecture: Ranch |
Building Construction Materials: Block, Concrete, StuccoNot a New Construction |
Property Information Condition: Resale, Updated/RemodeledParcel Number: 093841002003000711 |

|
|---|
Price List Price: $610,000Price Per Sqft: $359 |
Status Change & Dates Possession Timing: Close Of Escrow, Negotiable |

|
|---|
MLS Status: Active |

|
|---|

|
|---|
Direction & Address City: StuartCommunity: Dixie View |
School Information Elementary School: J.D. ParkerJr High / Middle School: StuartHigh School: Jensen Beach |

|
|---|
Listing Agent Listing ID: B26016616 |

|
|---|
Building Area Building Area: 2039 Square Feet |

|
|---|
Not Senior Community |

|
|---|
Association for this Listing: BeachesMLSNo HOA |

|
|---|
Lot Area: 6534 sqft |

|
|---|
Special Conditions: Standard |

|
|---|
Listing Terms: Cash, Conventional, FHA, VA Loan |

|
|---|
Mobile Home Park Mobile Home Units: Feet |

|
|---|
Furnished |

|
|---|
Mls Number: B26016616Living Area Range Units: Square FeetAbove Grade Unfinished Area Units: Square FeetBelow Grade Unfinished Area Units: Square FeetUniversal Property Id: US-12085-N-093841002003000711-R-N |

|
|---|
Days On Market Replication: 132 |
Around this home
Neighborhood Overview

Neighborhood stats provided by third party data sources.
What Locals Say about Eldorado Heights
At least 6 Trulia users voted on each feature.

80 % Say it's dog friendly

80 % Say there are sidewalks

75 % Say there's holiday spirit

73 % Say it's quiet

67 % Say parking is easy

64 % Say car is needed

63 % Say it's walkable to restaurants

57 % Say kids play outside

50 % Say streets are well-lit

50 % Say people would walk alone at night

45 % Say there's wildlife

40 % Say yards are well-kept

38 % Say there are community events

36 % Say it's walkable to grocery stores

31 % Say neighbors are friendly

25 % Say they plan to stay for at least 5 years
Sourced by Trulia users. Learn more about our methodology.
Market trends in Stuart
Last updated July 2026
Avg. sale price
$362K
$15.83KMoM
Sale-to-List Price
96.2%
0.2%MoM
Price per sq ft
$256
$6MoM
Available listings
678
45MoM
Home Value
Trulia Estimate
$589KSince last month
Increased$300 (+0.1%)Since last year
Increased$187K (+46.7%)Since last sale
Increased$169K (+40.2%)Learn more about this home's value by checking out its Trulia Estimate, the value of nearby homes, and how much similar homes have sold for.
Trulia Estimate
The of this home's value increased by +307% in the last 10 years
| Month | Estimated value |
|---|---|
2026 | |
| September 2026 | $589K |
| August 2026 | $584K |
| July 2026 | $589K |
| June 2026 | $603K |
| May 2026 | $663K |
| April 2026 | $686K |
| March 2026 | $397K |
| February 2026 | $390K |
| January 2026 | $382K |
2025 | |
2024 | |
2023 | |
2022 | |
2021 | |
2020 | |
2019 | |
2018 | |
2017 | |
2016 | |
Comparable sales
These are recently sold homes that have a similar location or other similar features to this home, like bedrooms, bathrooms, and square footage. Get a sense of the expected prices in the area by viewing these homes.Address | Distance | Property Type | Sold Price | Sold Date | Bed | Bath | Sqft |
|---|---|---|---|---|---|---|---|
0.32 | Single-Family Home | $350,000 | 06/05/26 | 4 | 2 | 1,503 | |
0.23 | Single-Family Home | $135,000 | 04/20/26 | 3 | 3 | 1,738 | |
0.38 | Single-Family Home | $360,000 | 10/29/25 | 3 | 2 | 1,368 | |
0.46 | Single-Family Home | $330,000 | 03/31/26 | 3 | 2 | 1,592 | |
0.44 | Single-Family Home | $557,000 | 12/22/25 | 4 | 2 | 1,654 | |
0.54 | Single-Family Home | $308,000 | 02/20/26 | 4 | 2 | 1,324 | |
0.58 | Single-Family Home | $449,000 | 10/10/25 | 3 | 2 | 1,677 | |
0.50 | Single-Family Home | $480,000 | 07/31/26 | 3 | 2 | 1,624 |
Nearby home prices
Get a sense of expected prices in the area by checking the value of nearby homes.Address | Distance | Price | Bed | Bath | Sqft | Status |
|---|---|---|---|---|---|---|
0.07 | $390,200 | 3 | 2 | 1,224 | Off Market | |
0.08 | $387,900 | 3 | 1 | 1,369 | Off Market | |
0.09 | $395,000 | 3 | 2 | 1,188 | For Sale | |
0.11 | $297,500 | 4 | 2 | 1,244 | Off Market | |
0.19 | $325,100 | 3 | 2 | 1,260 | Off Market | |
0.18 | $275,800 | 3 | 2 | 1,325 | Off Market | |
0.23 | $135,000 | 3 | 3 | 1,738 | Recently Sold | |
0.25 | $304,900 | 3 | 2 | 1,260 | For Sale | |
0.26 | $265,500 | 3 | 2 | 952 | Off Market | |
0.29 | $197,100 | 3 | 3 | 1,144 | Off Market |
Price and Tax history
| Date | Event | Price |
|---|---|---|
Aug 26, 2026 Source: BeachesMLS #B26016616 | PriceChange | $610,000 Price decreased by 1% |
Jul 21, 2026 Source: BeachesMLS #B26016616 | PriceChange | $615,000 Price decreased by 2% |
Jun 1, 2026 Source: BeachesMLS #B26016616 | PriceChange | $630,000 Price decreased by 9% |
May 8, 2026 Source: BeachesMLS #B26016616 | PriceChange | $690,000 Price decreased by 3% |
Apr 17, 2026 Source: BeachesMLS #B26016616 | Listed For Sale | $710,000 |
Sep 10, 2024 Source: BeachesMLS #F10445663 | Sold | $420,000 |
Aug 14, 2024 Source: Stellar MLS #O6213145 | Pending | $439,900 |
Jul 30, 2024 Source: BeachesMLS #F10445663 | PriceChange | $439,900 Price decreased by 1% |
Jul 8, 2024 Source: BeachesMLS #F10445663 | PriceChange | $444,900 Price decreased by 1% |
Jun 11, 2024 Source: Stellar MLS #O6213145 | Listed For Sale | $449,900 |
Apr 9, 2024 Source: N/A | Sold | $232,000 |
Feb 20, 2024 Source: N/A | Sold | $193,000 |
| Year | Property tax | Tax assessment |
|---|---|---|
| 2025 | $6,212 | $349,740 |
Home facts updated by county records
LGBTQ Local Legal Protections
LGBTQ Local Legal Protections



David M. Fleishman, Current Properties
Agent Phone: (561) 703-6116
All listings featuring the BMLS logo are provided by Beaches MLS, Inc. This information is not verified for authenticity or accuracy and is not guaranteed. Copyright 2026 Beaches Multiple Listing Service, Inc. Information is provided exclusively for consumers' personal, non-commercial use and may not be used for any purpose other than to identify prospective properties consumers may be interested in purchasing.
Similar Homes You May Like
 God's Home 4 U Realty & Investment LLC
 0.29 ACRESKeller Williams Realty of PSL
 0.26 ACRESSutter & Nugent LLC
 0.28 ACRESLYNQ Real Estate
 0.41 ACRESLYNQ Real Estate
 Keller Williams Realty of PSL
 First World Realty Group,LLC
 Lifestyle International Realty
 0.39 ACRESLifestyle International Realty
 Illustrated Properties LLC
 Keller Williams Realty of PSL
 Engel & Voelkers Hutchinson Is
 Milestone Real Estate Services
 Exit TwoAndAHalfMen Real Estate, LLC
 0.27 ACRESKeller Williams Realty of PSL
 Keller Williams Realty of PSL
 Coastal Real Estate Professionals LLC
 0.51 ACRESBeycome of Florida LLC
 OPEN SUN, 2-4PMRE/MAX Select Group
 Dale Sorensen Real Estate Inc.
 OPEN SAT, 12-2PMCENTURY 21 Tenace Realty
 See more homes for sale inStuart


New Listings near 801 SE 15th Street
 OPEN SUN, 12-3PM1.12 ACRESRE/MAX Gold
 The Keyes Company - Hobe Sound
 OPEN SUN, 12-2PM0.52 ACRESRE/MAX of Stuart
- See more homes for sale inStuart




Frequently asked questions about 801 SE 15th Street
- What is the estimated monthly payment for 801 SE 15th Street?Based on a $610,000 list price with 20% down at today's rates, the estimated monthly payment for 801 SE 15th Street in Stuart, FL is approximately $4,147 (about $3,223 principal & interest, $849 property taxes, and $75 homeowner's insurance). This is an estimate. Actual payment depends on your loan terms.
- How does the list price for 801 SE 15th Street compare to homes in Stuart?801 SE 15th Street in Stuart, FL is listed at $610,000, about 69% above the $362K median sale price in Stuart.
- What do residents say about the Eldorado Heights neighborhood?Residents describe the Eldorado Heights neighborhood in Stuart, FL as dog-friendly, pedestrian-friendly, and quiet. See homes for sale in Eldorado Heights, Stuart.
- What are the closest schools to 801 SE 15th Street?The closest schools to 801 SE 15th Street in Stuart, FL are J. D. Parker School Of Technology (Pre-K/Elementary, rated 4/10), Jensen Beach High School (rated 6/10), Stuart Middle School (rated 6/10).
- Does 801 SE 15th Street have air conditioning?Yes, 801 SE 15th Street in Stuart, FL has air conditioning.
- Does 801 SE 15th Street have a pool?Yes, 801 SE 15th Street in Stuart, FL has a pool.
801 SE 15th Street, Stuart, FL 34994 is a 4 bedroom, 3 bathroom, 1,698 sqft single-family home built in 1958. 801 SE 15th Street is located in Eldorado Heights, Stuart. This property is currently available for sale and was listed by BeachesMLS on Apr 17, 2026. The MLS # for this home is MLS# B26016616.