


$409,900
 3 Beds
 2 Baths
 2,269 sqft (on 1 acre)
366 Hackmatack Street, Manchester, CT 06040
Est. Mortgage $2,929/mo*
Get Pre-QualifiedHome Highlights

Single-Family Home

Built in 1959

1 acre lot

$181/sqft

1 Car Garage
Local Information
- Map ViewExplore the area around 366 Hackmatack Street.

- Schools1 Preschool School1 Elementary School1 Middle School1 High School

- Shop & Eat

-- mins to
About this House
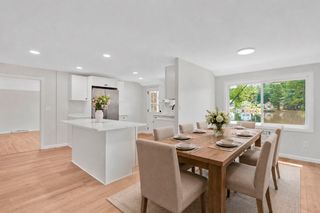
Welcome to 366 Hackmatack Street - a remodeled ranch style home on a beautiful 1 acre lot. The brand new custom designed kitchen is truly unbelievable - gorgeous tile floors, a large central island, solid Hickory cabinets, high-end GE Cafe appliances, a farm house sink and quartz counter tops. Both full bathrooms have been completely renovated with stylish design and premium materials. The entire first floor has been updated and refreshed, with new windows, doors, trim, refinished hardwood floors, fresh paint, recessed lighting, and custom closets. On top of all this you have two fireplaces, central air, a new 50 gallon gas hot water heater, upgraded 200 Amp Service, a partially finished basement with space for a gym and recreation room, and a charming backyard with a deck, patio, gardens and an abundance of space. This home is a stone's throw away from Manchester's beloved Keeney Street School, minutes from downtown, highways, and all of the recreation, activities and outdoor spaces Manchester has to offer. With this home you get to have it all - solid 1960s materials and construction along with extensive interior renovations and premium updates, and an expansive yard that is close and convenient to everything. ***Professional Photos Coming Later Today***
Last check for updates: about 14 hours ago
Listing courtesy of Christy L. Lofstrom, (860) 539-0533
ERA Blanchard & Rossetto, (860) 539-0533
Source: Smart MLS, MLS#24198971
Also Listed on Smart MLS.
Home Details for 366 Hackmatack Street

|
|---|
Interior Details Basement: Full,Partially FinishedNumber of Rooms: 5Types of Rooms: Master Bedroom, Bedroom, Family Room, Kitchen, Living Room, Sun Room |
Beds & Baths Number of Bedrooms: 3Number of Bathrooms: 2Number of Bathrooms (full): 2 |
Dimensions and Layout Living Area: 2269 Square Feet |
Appliances & Utilities Appliances: Oven/Range, Refrigerator, Dishwasher, Gas Water Heater, Water HeaterDishwasherLaundry: Lower LevelRefrigerator |
Heating & Cooling Heating: Hot Water,OilHas CoolingAir Conditioning: Central AirHas HeatingHeating Fuel: Hot Water |
Fireplace & Spa Number of Fireplaces: 2Has a Fireplace |

|
|---|
Exterior Home Features Roof: AsphaltPatio / Porch: Deck, PatioExterior: Sidewalk, GardenFoundation: Concrete PerimeterGardenNo Private Pool |
Parking & Garage Number of Garage Spaces: 1Number of Covered Spaces: 1No CarportHas a GarageHas an Attached GarageHas Open ParkingParking Spaces: 2Parking: Attached,Off Street,Driveway,Paved |
Frontage Not on Waterfront |
Water & Sewer Sewer: Public Sewer |
Finished Area Finished Area (above surface): 1519 Square FeetFinished Area (below surface): 750 Square Feet |

|
|---|
Days on Market: 24 |

|
|---|
Year Built Year Built: 1959 |
Property Type / Style Property Type: ResidentialProperty Subtype: Single Family ResidenceArchitecture: Ranch |
Building Construction Materials: Shingle Siding, Wood SidingNot a New ConstructionDoes Not Include Home Warranty |
Property Information Parcel Number: 2426013 |

|
|---|
Price List Price: $409,900Price Per Sqft: $181 |
Status Change & Dates Off Market Date: Tue Aug 18 2026Possession Timing: Negotiable |

|
|---|
MLS Status: Under Contract |

|
|---|
Direction & Address City: ManchesterCommunity: Keeney |
School Information Elementary School: Keeney StJr High / Middle School: Illing, Per Board of EdHigh School: Manchester |

|
|---|
Listing Agent Listing ID: 24198971 |

|
|---|
Building Area Building Area: 2269 Square Feet |

|
|---|
Community Features: Basketball Court, Library, Medical Facilities, Park |

|
|---|
No HOA |

|
|---|
Lot Area: 1 Acres |

|
|---|
BasementMls Number: 24198971Zillow Contingency Status: Under ContractAttic: Access Via HatchAttribution Contact: (860) 539-0533Above Grade Unfinished Area: 1519 |

|
|---|
Basketball CourtLibraryMedical FacilitiesPark |
Around this home
Neighborhood Overview

Neighborhood stats provided by third party data sources.
What Locals Say about Keeney
At least 25 Trulia users voted on each feature.

92 % Say parking is easy

87 % Say it's dog friendly

87 % Say yards are well-kept

86 % Say car is needed

78 % Say kids play outside

76 % Say there are sidewalks

70 % Say it's quiet

69 % Say streets are well-lit

65 % Say neighbors are friendly

65 % Say there's holiday spirit

65 % Say people would walk alone at night

62 % Say they plan to stay for at least 5 years

56 % Say there's wildlife

27 % Say it's walkable to restaurants

24 % Say there are community events

17 % Say it's walkable to grocery stores
Sourced by Trulia users. Learn more about our methodology.
Market trends in Manchester
Last updated July 2026
Avg. sale price
$346K
$18.88KMoM
Sale-to-List Price
105.4%
1.1%MoM
Price per sq ft
$215
$7MoM
Available listings
99
3MoM
Home Value
Trulia Estimate
$440KSince last month
Increased$34K (+8.4%)Since last year
Increased$54K (+14%)Since last sale
Increased$236K (+115.4%)Learn more about this home's value by checking out its Trulia Estimate, the value of nearby homes, and how much similar homes have sold for.
Trulia Estimate
The of this home's value increased by +118% in the last 10 years
| Month | Estimated value |
|---|---|
2026 | |
| August 2026 | $441K |
| July 2026 | $406K |
| June 2026 | $419K |
| May 2026 | $417K |
| April 2026 | $400K |
| March 2026 | $394K |
| February 2026 | $380K |
| January 2026 | $378K |
2025 | |
2024 | |
2023 | |
2022 | |
2021 | |
2020 | |
2019 | |
2018 | |
2017 | |
2016 | |
Comparable sales
These are recently sold homes that have a similar location or other similar features to this home, like bedrooms, bathrooms, and square footage. Get a sense of the expected prices in the area by viewing these homes.Address | Distance | Property Type | Sold Price | Sold Date | Bed | Bath | Sqft |
|---|---|---|---|---|---|---|---|
0.16 | Single-Family Home | $340,000 | 03/11/26 | 3 | 1.5 | 1,182 | |
0.25 | Single-Family Home | $435,000 | 05/18/26 | 3 | 1.5 | 1,823 | |
0.17 | Single-Family Home | $360,000 | 11/26/25 | 3 | 1.5 | 1,315 | |
0.41 | Single-Family Home | $505,000 | 05/29/26 | 3 | 2 | 2,256 | |
0.17 | Single-Family Home | $372,000 | 06/04/26 | 4 | 2 | 1,324 | |
0.31 | Single-Family Home | $350,000 | 04/10/26 | 3 | 1 | 1,841 | |
0.06 | Single-Family Home | $310,000 | 09/15/25 | 3 | 1 | 1,302 | |
0.15 | Single-Family Home | $410,000 | 06/02/26 | 3 | 1 | 1,522 | |
0.30 | Single-Family Home | $464,500 | 03/19/26 | 3 | 2.5 | 1,692 |
Nearby home prices
Get a sense of expected prices in the area by checking the value of nearby homes.Address | Distance | Price | Bed | Bath | Sqft | Status |
|---|---|---|---|---|---|---|
0.06 | $324,600 | 3 | 1 | 1,302 | Off Market | |
0.13 | $383,300 | 3 | 1.5 | 1,583 | Off Market | |
0.16 | $340,000 | 3 | 1.5 | 1,182 | Recently Sold | |
0.17 | $372,000 | 4 | 2 | 1,324 | Recently Sold | |
0.17 | $332,100 | 2 | 1 | 1,062 | Off Market | |
0.18 | $349,900 | 2 | 1.5 | 1,200 | For Sale | |
0.15 | $410,000 | 3 | 1 | 1,522 | Recently Sold | |
0.21 | $363,500 | 3 | 1.5 | 1,738 | Off Market | |
0.17 | $360,000 | 3 | 1.5 | 1,315 | Recently Sold | |
0.22 | $394,900 | 4 | 2 | 1,863 | Off Market | |
0.20 | $347,700 | 2 | 1 | 1,288 | Off Market | |
0.21 | $340,300 | 3 | 1 | 1,148 | Off Market |
Price and Tax history
| Date | Event | Price |
|---|---|---|
Aug 18, 2026 Source: Smart MLS #24198971 | Pending | $409,900 |
Aug 13, 2026 Source: Smart MLS #24198971 | Listed For Sale | $409,900 |
Oct 11, 2013 Source: Smart MLS #G660626 | Sold | $204,500 |
Sep 4, 2013 Source: Agent Provided | Pending | $210,000 |
Aug 23, 2013 Source: Agent Provided | Listed For Sale | $210,000 |
| Year | Property tax | Tax assessment |
|---|---|---|
| 2025 | $7,215 | $181,200 |
Home facts updated by county records
LGBTQ Local Legal Protections
LGBTQ Local Legal Protections



Christy L. Lofstrom, ERA Blanchard & Rossetto, (860) 539-0533
Agent Phone: (860) 539-0533
IDX information is provided exclusively for personal, non-commercial use, and may not be used for any purpose other than to identify prospective properties consumers may be interested in purchasing. Information is deemed reliable but not guaranteed.
Similar Homes You May Like
 OPEN SUN, 10:30-12PM1.42 ACRESReal Broker CT, LLC
 NEW CONSTRUCTION1.97 ACRESSocial & Co Realty
 0.39 ACRESAimee Nieroda, Naples Realty Group
 1.38 ACRESColdwell Banker Realty
 Berkshire Hathaway NE Prop.
 3 ACRESWilliam Raveis Real Estate
 0.3 ACRESBerkshire Hathaway NE Prop.
 1.18 ACRESColdwell Banker Realty
 NEWOPEN SUN, 11-1PM0.29 ACRESColdwell Banker Realty
 NEW CONSTRUCTION0.42 ACRESColdwell Banker Realty
 OPEN SUN, 11-2PM1.6 ACRESRoundtree Realty LLC
 0.39 ACRESBerkshire Hathaway NE Prop.
 OPEN SUN, 11-1PM1.2 ACRESColdwell Banker Realty
 See more homes for sale inManchester


New Listings near 366 Hackmatack Street
 NEW - 2 DAYS AGO0.38 ACRESWilliam Raveis Real Estate
 NEWCOMING SOON 9/100.96 ACRESCentury 21 AllPoints Realty
 NEW - 1 DAY AGO0.9 ACRESWilliam Raveis Real Estate
- NEWOPEN SUN, 11-1PM0.29 ACRESColdwell Banker Realty
 NEW - 21 HRS AGO0.81 ACRESWilliam Raveis Real Estate
 NEW - 18 HRS AGO0.38 ACRESWilliam Raveis Real Estate
 NEWOPEN SUN, 1:30-3PMBerkshire Hathaway NE Prop.
 NEWCOMING SOON 9/90.42 ACRESWilliam Raveis Real Estate
 NEW - 2 DAYS AGO0.26 ACRESSocial & Co Realty
 NEWCOMING SOON 9/110.35 ACRESERA Blanchard & Rossetto
 COMING SOON 9/90.47 ACRESColdwell Banker Realty
 NEWCOMING SOON 9/90.77 ACRESColdwell Banker Realty
 OPEN SUN, 11-1PM1.96 ACRESCentury 21 AllPoints Realty
 COMING SOON 9/80.32 ACRESColdwell Banker Realty
- See more homes for sale inManchester

Frequently asked questions about 366 Hackmatack Street
- What is the estimated monthly payment for 366 Hackmatack Street?Based on a $409,900 list price with 20% down at today's rates, the estimated monthly payment for 366 Hackmatack Street in Manchester, CT is approximately $2,977 (about $2,164 principal & interest, $738 property taxes, and $75 homeowner's insurance). This is an estimate. Actual payment depends on your loan terms.
- How does the list price for 366 Hackmatack Street compare to homes in Manchester?366 Hackmatack Street in Manchester, CT is listed at $409,900, about 19% above the $346K median sale price in Manchester.
- What do residents say about the Keeney neighborhood?Residents describe the Keeney neighborhood in Manchester, CT as easy to park in, dog-friendly, and well-kept. Most residents say you need a car. See homes for sale in Keeney, Manchester.
- What are the closest schools to 366 Hackmatack Street?The closest schools to 366 Hackmatack Street in Manchester, CT are Illing Middle School (rated 4/10), Keeney School (Pre-K/Elementary, rated 4/10), Manchester High School (rated 4/10).
- Does 366 Hackmatack Street have air conditioning?Yes, 366 Hackmatack Street in Manchester, CT has air conditioning.
- Does 366 Hackmatack Street have laundry facilities?Yes, 366 Hackmatack Street in Manchester, CT has laundry facilities.
366 Hackmatack Street, Manchester, CT 06040 is a 3 bedroom, 2 bathroom, 2,269 sqft single-family home built in 1959. 366 Hackmatack Street is located in Keeney, Manchester. This property is currently available for sale and was listed by Smart MLS on Aug 13, 2026. The MLS # for this home is MLS# 24198971.