


$499,900
 4 Beds
 3 Baths
 2,120 sqft (on 0.70 acres)
5 Butternut Drive, Bloomfield, CT 06002
Est. Mortgage $3,649/mo*
Get Pre-QualifiedWe estimate this home will sell faster than 83% nearby.
Home Highlights

Single-Family Home

Built in 1966

0.7 acre lot

$236/sqft

2 Car Garage
Local Information
- Map ViewExplore the area around 5 Butternut Drive.

- Schools1 Preschool School3 Elementary Schools1 Middle School1 High School

- Shop & Eat

-- mins to
About this House
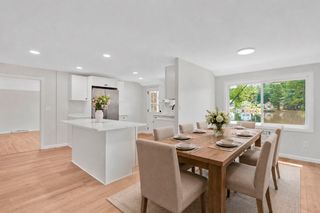
Welcome to 5 Butternut Drive - where comfort, style, and everyday living come together. Set on a private 0.70-acre lot, this inviting Colonial offers 4 bedrooms, 3 full bathrooms, 2,120 sq ft of living space, and an oversized 2-car garage. From the moment you enter, beautiful engineered hardwood floors create a warm and welcoming feel throughout the home. At the heart of the home is the open-concept kitchen, featuring quartz countertops, custom cabinetry, and a spacious center island-the perfect gathering spot for morning coffee, family meals, entertaining, and everything in between. The adjoining living space offers a modern fireplace, creating the perfect setting for relaxing on crisp New England evenings. Upstairs, second-floor laundry adds everyday convenience, while the updated bathrooms showcase designer tile and contemporary finishes. The home has been thoughtfully improved with major updates including a new roof, gutters, energy efficient windows, doors, heating boiler, electrical service, garage doors, drive way well tank, and deck, offering peace of mind for years to come. Step outside to enjoy the expansive private backyard, with plenty of room for summer barbecues, outdoor entertaining, play, gardening, or simply unwinding at the end of the day. Beautifully maintained, thoughtfully updated, and ready to welcome its next owners, 5 Butternut Drive is a place to settle in, enjoy, and make memories for years to come. Seller has received multiple offers and is requesting Highest and best offers by Sept 16TH at 5:00 pm. Please ensure all offers are complete and accompanied by supporting documentation. listing agent has interest in the property.
Last check for updates: about 21 hours ago
Listing courtesy of Dayris Del Castillo, (917) 805-6922
eRealty Advisors, Inc., (917) 805-6922
Source: Smart MLS, MLS#24205447
Also Listed on Smart MLS.
We estimate this home will sell faster than 83% nearby.
Home Details for 5 Butternut Drive

|
|---|
Interior Details Basement: FullNumber of Rooms: 8Types of Rooms: Master Bedroom, Bedroom, Master Bathroom, Bathroom, Dining Room, Family Room, Great Room, Kitchen |
Beds & Baths Number of Bedrooms: 4Number of Bathrooms: 3Number of Bathrooms (full): 3 |
Dimensions and Layout Living Area: 2120 Square Feet |
Appliances & Utilities Appliances: Electric Range, Range Hood, Dishwasher, Water HeaterDishwasherLaundry: Upper Level |
Heating & Cooling Heating: Baseboard,Forced Air,Natural GasNo CoolingAir Conditioning: NoneHas HeatingHeating Fuel: Baseboard |
Fireplace & Spa Number of Fireplaces: 1Has a Fireplace |

|
|---|
Exterior Home Features Roof: AsphaltFoundation: Concrete PerimeterNo Private Pool |
Parking & Garage Number of Garage Spaces: 2Number of Covered Spaces: 2No CarportHas a GarageHas an Attached GarageParking Spaces: 2Parking: Attached |
Frontage Not on Waterfront |
Water & Sewer Sewer: Public Sewer |
Finished Area Finished Area (above surface): 2120 Square Feet |

|
|---|
Days on Market: 11 |

|
|---|
Year Built Year Built: 1966 |
Property Type / Style Property Type: ResidentialProperty Subtype: Single Family ResidenceArchitecture: Colonial |
Building Construction Materials: Vinyl SidingNot a New ConstructionDoes Not Include Home Warranty |
Property Information Parcel Number: 2210546 |

|
|---|
Price List Price: $499,900Price Per Sqft: $236 |
Status Change & Dates Possession Timing: Negotiable |

|
|---|
MLS Status: Active |

|
|---|
Direction & Address City: BloomfieldCommunity: Blue Hills |
School Information Elementary School: Per Board of EdHigh School: Per Board of Ed |

|
|---|
Listing Agent Listing ID: 24205447 |

|
|---|
Building Area Building Area: 2120 Square Feet |

|
|---|
No HOA |

|
|---|
Lot Area: 0.70 acres |

|
|---|
BasementMls Number: 24205447Attic: Access Via HatchAttribution Contact: (917) 805-6922Above Grade Unfinished Area: 2120 |
Around this home
What Locals Say about Bloomfield
At least 126 Trulia users voted on each feature.

90 % Say parking is easy

89 % Say car is needed

80 % Say yards are well-kept

74 % Say it's dog friendly

71 % Say it's quiet

64 % Say there's holiday spirit

63 % Say there's wildlife

63 % Say people would walk alone at night

58 % Say they plan to stay for at least 5 years

58 % Say streets are well-lit

51 % Say neighbors are friendly

50 % Say it's walkable to grocery stores

50 % Say kids play outside

49 % Say it's walkable to restaurants

49 % Say there are sidewalks

32 % Say there are community events
Sourced by Trulia users. Learn more about our methodology.
Market trends in Bloomfield
Last updated August 2026
Avg. sale price
$409K
$13KMoM
Sale-to-List Price
—
Price per sq ft
$224
$0MoM
Available listings
47
6MoM
Home Value
Trulia Estimate
$510KSince last month
Decreased$17K (-3.2%)Since last year
Increased$180K (+54.8%)Since last sale
Increased$232K (+83.3%)Learn more about this home's value by checking out its Trulia Estimate, the value of nearby homes, and how much similar homes have sold for.
Trulia Estimate
The of this home's value increased by +109% in the last 10 years
| Month | Estimated value |
|---|---|
2026 | |
| September 2026 | $510K |
| August 2026 | $527K |
| July 2026 | $553K |
| June 2026 | $288K |
| May 2026 | $284K |
| April 2026 | $284K |
| March 2026 | $281K |
| February 2026 | $279K |
2025 | |
2024 | |
2023 | |
2022 | |
2021 | |
2020 | |
2019 | |
2018 | |
2017 | |
2016 | |
Comparable sales
These are recently sold homes that have a similar location or other similar features to this home, like bedrooms, bathrooms, and square footage. Get a sense of the expected prices in the area by viewing these homes.Address | Distance | Property Type | Sold Price | Sold Date | Bed | Bath | Sqft |
|---|---|---|---|---|---|---|---|
0.10 | Single-Family Home | $430,000 | 12/18/25 | 4 | 2.5 | 2,120 | |
0.11 | Single-Family Home | $420,000 | 11/25/25 | 4 | 2.5 | 2,490 | |
0.22 | Single-Family Home | $340,000 | 10/15/25 | 3 | 1.5 | 2,401 | |
0.17 | Single-Family Home | $425,000 | 10/14/25 | 3 | 1.5 | 2,736 | |
0.29 | Single-Family Home | $400,000 | 08/10/26 | 3 | 2 | 1,839 |
Nearby home prices
Get a sense of expected prices in the area by checking the value of nearby homes.Address | Distance | Price | Bed | Bath | Sqft | Status |
|---|---|---|---|---|---|---|
0.10 | $369,900 | 3 | 2.5 | 2,118 | For Sale | |
0.10 | $430,000 | 4 | 2.5 | 2,120 | Recently Sold | |
0.07 | $449,100 | 4 | 2.5 | 2,120 | Off Market | |
0.11 | $420,000 | 4 | 2.5 | 2,490 | Recently Sold | |
0.19 | $438,600 | 3 | 1.5 | 2,411 | Off Market | |
0.17 | $698,900 | 3 | 3.5 | 3,566 | Off Market | |
0.17 | $443,300 | 3 | 1.5 | 2,736 | Off Market | |
0.15 | $459,200 | 5 | 2 | 1,716 | Off Market | |
0.17 | $606,700 | 3 | 2.5 | 2,167 | Off Market | |
0.20 | $458,100 | 3 | 2.5 | 2,068 | Off Market | |
0.18 | $631,200 | 3 | 2.5 | 2,710 | Off Market |
Price and Tax history
| Date | Event | Price |
|---|---|---|
Sep 10, 2026 Source: Smart MLS #24205447 | Listed For Sale | $499,900 |
Sep 8, 2026 Source: Smart MLS #24191305 | ListingRemoved | $529,900 |
Aug 19, 2026 Source: Smart MLS #24191305 | PriceChange | $529,900 Price decreased by 3% |
Aug 12, 2026 Source: Smart MLS #24191305 | PriceChange | $547,923 Price decreased by 0% |
Jul 17, 2026 Source: Smart MLS #24191305 | Listed For Sale | $549,923 |
Feb 13, 2026 Source: Smart MLS #24116811 | Sold | $278,000 |
May 31, 2011 Source: N/A | Sold | $525,000 |
| Year | Property tax | Tax assessment |
|---|---|---|
| 2025 | $5,481 | $152,110 |
Home facts updated by county records
LGBTQ Local Legal Protections
LGBTQ Local Legal Protections



Dayris Del Castillo, eRealty Advisors, Inc., (917) 805-6922
Agent Phone: (917) 805-6922
IDX information is provided exclusively for personal, non-commercial use, and may not be used for any purpose other than to identify prospective properties consumers may be interested in purchasing. Information is deemed reliable but not guaranteed.
Similar Homes You May Like
 0.7 ACRESBerkshire Hathaway NE Prop.
 0.39 ACRESAimee Nieroda, Naples Realty Group
 2.72 ACRESColdwell Banker Realty
 0.4 ACRESEagle Eye Realty PLLC
 Berkshire Hathaway NE Prop.
 OPEN WED, 5-6:30PM1.24 ACRESColdwell Banker Realty
 OPEN WED, 1-5PMNEW CONSTRUCTIONRE/MAX One
 0.27 ACRESDavid Roffo, Prime Real Estate
 OPEN SUN, 12-2PM0.35 ACRESBerkshire Hathaway NE Prop.
 0.42 ACRESRodney Motta, Berkshire Hathaway Home Service New England Properties
 1.72 ACRESEagle Eye Realty PLLC
 NEW - 2 DAYS AGO0.55 ACRESeXp Realty
 NEW - 2 DAYS AGO0.51 ACRESPremier Re Group LLC
 NEW CONSTRUCTION0.92 ACRESPlatinum Associates
 0.33 ACRESWilliam Raveis Real Estate
 NEW CONSTRUCTIONVanguard Private Client Grp
 NEW CONSTRUCTIONVanguard Private Client Grp
 William Raveis Real Estate
 2.5 ACRESKempf-Vanderburgh Realty Consultants, Kempf-Vanderburgh Realty Consultants, Inc.
 0.69 ACRESTaylor Hildack, Keller Williams Realty
 0.63 ACRESWilliam Raveis Real Estate
 Wheway Group, Coldwell Banker Realty - Western MA
 0.25 ACRESColdwell Banker Realty
 See more homes for sale inBloomfield


New Listings near 5 Butternut Drive
 0.38 ACRESWilliam Raveis Real Estate
 NEW - 15 HRS AGO0.41 ACRESExceptional Real Estate LLC
 0.25 ACRESWilliam Raveis Real Estate
 NEW - 18 HRS AGO0.45 ACRESBeycome of Connecticut
 OPEN FRI, 4:30-6PM0.52 ACRESWilliam Raveis Real Estate
 1.7 ACRESBerkshire Hathaway NE Prop.
 1.07 ACRESBerkshire Hathaway NE Prop.
 0.47 ACRESColdwell Banker Realty
 NEWOPEN THU, 4-6PMBerkshire Hathaway NE Prop.
 OPEN SUN, 1-3:30PM1.84 ACRESColdwell Banker Realty
 0.46 ACRESBerkshire Hathaway NE Prop.
 0.69 ACRESColdwell Banker Realty
- See more homes for sale inBloomfield


Frequently asked questions about 5 Butternut Drive
- What is the estimated monthly payment for 5 Butternut Drive?Based on a $499,900 list price with 20% down at today's rates, the estimated monthly payment for 5 Butternut Drive in Bloomfield, CT is approximately $3,696 (about $2,721 principal & interest, $900 property taxes, and $75 homeowner's insurance). This is an estimate. Actual payment depends on your loan terms.
- How does the list price for 5 Butternut Drive compare to homes in Bloomfield?5 Butternut Drive in Bloomfield, CT is listed at $499,900, about 22% above the $409K median sale price in Bloomfield.
- What do residents say about Bloomfield?Residents describe Bloomfield, CT as easy to park in, well-kept, and dog-friendly. Most residents say you need a car. See homes for sale in Bloomfield, CT.
- What are the closest schools to 5 Butternut Drive?The closest schools to 5 Butternut Drive in Bloomfield, CT are Bloomfield High School (rated 3/10), Carmen Arace Intermediate School (Elementary, rated 4/10), Carmen Arace Middle School (rated 5/10).
- Does 5 Butternut Drive have laundry facilities?Yes, 5 Butternut Drive in Bloomfield, CT has laundry facilities.
- How big is the lot at 5 Butternut Drive?The lot at 5 Butternut Drive in Bloomfield, CT is about 0.70 acres (30,492 sq ft).
5 Butternut Drive, Bloomfield, CT 06002 is a 4 bedroom, 3 bathroom, 2,120 sqft single-family home built in 1966. This property is currently available for sale and was listed by Smart MLS on Sep 10, 2026. The MLS # for this home is MLS# 24205447.