


$599,900
 4 Beds
 3.5 Baths
 2,920 sqft (on 0.65 acres)
87 Kenmore Road, Bloomfield, CT 06002
Est. Mortgage $4,345/mo*
Get Pre-QualifiedHome Highlights

Parking
2 Car Garage

Outdoor
Patio

HOA
$100/Monthly

Price/Sqft
$205

Climate Control
Forced Air, Oil & Central Air

Listed
19 days ago
Local Information
- Map ViewExplore the area around 87 Kenmore Road.

- Schools1 Preschool School3 Elementary Schools1 Middle School1 High School

- Shop & Eat

-- mins to
About this House
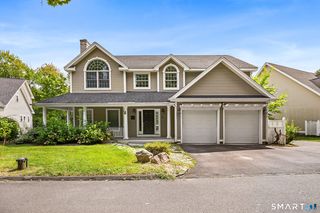
Welcome to 87 Kenmore Road, a beautifully remodeled four-bedroom, three and a half bathroom ranch tucked away on a private .65-acre lot in one of Bloomfield's most desirable settings. Offering more than 2,400 square feet above grade, this spacious home combines the ease of one-level living with a fresh, modern interior. Recently renovated throughout, the home features a stunning new kitchen with white cabinetry, quartz countertops, stainless steel appliances and a large peninsula that opens seamlessly to the dining and living spaces. Hardwood floors flow throughout much of the home, while the inviting living room features a wood-burning fireplace and abundant natural light. Just off the living area, a dedicated office provides the perfect space for working from home. The oversized primary bedroom boasts vaulted ceilings and a beautifully renovated en-suite bathroom featuring a spa-like shower and gorgeous tile throughout. The finished basement offers even more living space with an additional brick fireplace and full bathroom. This home features updated septic, central air, a whole-house generator and an attached two-car garage. Located near MDC Reservoir trails, Penwood State Park, Talcott Mountain State Forest and Heublein Tower, this move-in-ready home offers a rare combination of privacy, space and thoughtful modern updates.
Last check for updates: about 9 hours ago
Listing courtesy of Dawn M. Gagliardi, (860) 810-3237
Serhant Connecticut, LLC, (860) 810-3237
Abby Dudarewicz, (207) 841-3821
Serhant Connecticut, LLC, (203) 489-7800
Source: Smart MLS, MLS#24198117
Also Listed on Smart MLS.
Home Details for 87 Kenmore Road

|
|---|
Interior Details Basement: Full,Storage Space,Garage Access,Interior EntryNumber of Rooms: 12Types of Rooms: Master Bedroom, Bedroom, Den, Dining Room, Family Room, Kitchen, Living Room, Office, Rec Play Room, Sun Room |
Beds & Baths Number of Bedrooms: 4Number of Bathrooms: 4Number of Bathrooms (full): 3Number of Bathrooms (half): 1 |
Dimensions and Layout Living Area: 2920 Square Feet |
Appliances & Utilities Appliances: Oven/Range, Range Hood, Refrigerator, Dishwasher, Water HeaterDishwasherLaundry: Main LevelRefrigerator |
Heating & Cooling Heating: Baseboard,Forced Air,OilHas CoolingAir Conditioning: Central AirHas HeatingHeating Fuel: Baseboard |
Fireplace & Spa Number of Fireplaces: 1Has a Fireplace |

|
|---|
Exterior Home Features Roof: AsphaltPatio / Porch: PatioExterior: Rain Gutters, Stone WallFoundation: Concrete PerimeterNo Private Pool |
Parking & Garage Number of Garage Spaces: 2Number of Covered Spaces: 2No CarportHas a GarageHas an Attached GarageParking Spaces: 2Parking: Attached |
Frontage Not on Waterfront |
Water & Sewer Sewer: Septic Tank |
Finished Area Finished Area (above surface): 2493 Square FeetFinished Area (below surface): 427 Square Feet |

|
|---|
Days on Market: 19 |

|
|---|
Year Built Year Built: 1951 |
Property Type / Style Property Type: ResidentialProperty Subtype: Single Family ResidenceArchitecture: Ranch |
Building Construction Materials: BrickNot a New ConstructionDoes Not Include Home Warranty |
Property Information Parcel Number: 2213311 |

|
|---|
Price List Price: $599,900Price Per Sqft: $205 |
Status Change & Dates Possession Timing: Negotiable |

|
|---|
MLS Status: Active |

|
|---|
Direction & Address City: Bloomfield |
School Information Elementary School: Per Board of EdHigh School: Bloomfield |

|
|---|
Listing Agent Listing ID: 24198117 |

|
|---|
Building Area Building Area: 2920 Square Feet |

|
|---|
Community Features: Park, Public Rec Facilities, Shopping/Mall |

|
|---|
HOA Fee Includes: Snow Removal, Road MaintenanceHas an HOAHOA Fee: $1,200/Annually |

|
|---|
Lot Area: 0.65 acres |

|
|---|
BasementMls Number: 24198117Attic: Storage, Floored, Walk-upAttribution Contact: (860) 810-3237Above Grade Unfinished Area: 2493 |

|
|---|
ParkPublic Rec FacilitiesShopping/Mall |
Around this home
What Locals Say about Bloomfield
At least 126 Trulia users voted on each feature.

90 % Say parking is easy

89 % Say car is needed

80 % Say yards are well-kept

74 % Say it's dog friendly

71 % Say it's quiet

64 % Say there's holiday spirit

63 % Say there's wildlife

63 % Say people would walk alone at night

58 % Say they plan to stay for at least 5 years

58 % Say streets are well-lit

51 % Say neighbors are friendly

50 % Say it's walkable to grocery stores

50 % Say kids play outside

49 % Say it's walkable to restaurants

49 % Say there are sidewalks

32 % Say there are community events
Sourced by Trulia users. Learn more about our methodology.
Market trends in Bloomfield
Last updated July 2026
Avg. sale price
$396K
Sale-to-List Price
—
Price per sq ft
$225
Available listings
41
2MoM
Home Value
Trulia Estimate
$595KSince last month
Increased$103K (+21%)Since last year
Increased$265K (+80.1%)Since last sale
Increased$296K (+98.5%)Learn more about this home's value by checking out its Trulia Estimate, the value of nearby homes, and how much similar homes have sold for.
Trulia Estimate
The of this home's value increased by +88% in the last 10 years
| Month | Estimated value |
|---|---|
2026 | |
| August 2026 | $595K |
| July 2026 | $492K |
| June 2026 | $507K |
| May 2026 | $506K |
| April 2026 | $495K |
| March 2026 | $493K |
| February 2026 | $475K |
| January 2026 | $472K |
2025 | |
2024 | |
2023 | |
2022 | |
2021 | |
2020 | |
2019 | |
2018 | |
2017 | |
2016 | |
Comparable sales
These are recently sold homes that have a similar location or other similar features to this home, like bedrooms, bathrooms, and square footage. Get a sense of the expected prices in the area by viewing these homes.Address | Distance | Property Type | Sold Price | Sold Date | Bed | Bath | Sqft |
|---|---|---|---|---|---|---|---|
0.59 | Single-Family Home | $625,000 | 06/25/26 | 4 | 2.5 | 2,274 | |
0.67 | Single-Family Home | $530,000 | 07/14/26 | 4 | 2.5 | 2,336 | |
0.53 | Single-Family Home | $600,000 | 08/28/26 | 3 | 2 | 2,364 | |
1.14 | Single-Family Home | $419,500 | 06/12/26 | 4 | 2.5 | 1,701 | |
1.23 | Single-Family Home | $415,000 | 10/10/25 | 5 | 2.5 | 3,214 | |
1.12 | Single-Family Home | $357,500 | 10/21/25 | 3 | 2 | 2,674 | |
1.25 | Single-Family Home | $588,000 | 03/23/26 | 4 | 3 | 2,748 |
Nearby home prices
Get a sense of expected prices in the area by checking the value of nearby homes.Address | Distance | Price | Bed | Bath | Sqft | Status |
|---|---|---|---|---|---|---|
0.14 | $790,100 | 4 | 4 | 3,488 | Off Market | |
0.22 | $603,000 | 4 | 3.5 | 3,565 | Off Market | |
0.20 | $853,100 | 3 | 3.5 | 4,304 | Off Market | |
0.23 | $637,300 | 3 | 4 | 2,918 | Off Market | |
0.32 | $606,100 | 3 | 2.5 | 2,515 | Off Market | |
0.34 | $747,400 | 5 | 4 | 4,125 | Off Market | |
0.35 | $583,200 | 3 | 2.5 | 2,762 | Off Market | |
0.36 | $605,800 | 4 | 3.5 | 2,585 | Off Market | |
0.37 | $517,600 | 4 | 2.5 | 2,542 | Off Market | |
0.45 | $576,200 | 3 | 2.5 | 3,209 | Off Market | |
0.53 | $600,000 | 3 | 2 | 2,364 | Recently Sold |
Price and Tax history
| Date | Event | Price |
|---|---|---|
Aug 11, 2026 Source: Smart MLS #24198117 | Listed For Sale | $599,900 |
Apr 12, 2024 Source: Smart MLS #170617609 | Sold | $299,900 |
Mar 22, 2024 Source: Smart MLS #170617609 | Pending | $299,900 |
Mar 18, 2024 Source: Smart MLS #170617609 | Listed For Sale | $299,900 |
| Year | Property tax | Tax assessment |
|---|---|---|
| 2025 | $7,486 | $207,760 |
Home facts updated by county records
LGBTQ Local Legal Protections
LGBTQ Local Legal Protections



Dawn M. Gagliardi, Serhant Connecticut, LLC, (860) 810-3237
Agent Phone: (860) 810-3237
IDX information is provided exclusively for personal, non-commercial use, and may not be used for any purpose other than to identify prospective properties consumers may be interested in purchasing. Information is deemed reliable but not guaranteed.
Similar Homes You May Like
 2.72 ACRESColdwell Banker Realty
 0.63 ACRESCentury 21 AllPoints Realty
 0.48 ACRESColdwell Banker Realty
 Berkshire Hathaway NE Prop.
 Wheway Group, Coldwell Banker Realty - Western MA
 NEW - 3 HRS AGO0.35 ACRESAdvise Realty Services
 0.28 ACRESBerkshire Hathaway NE Prop.
 0.72 ACRESBerkshire Hathaway NE Prop.
 0.7 ACRESBerkshire Hathaway NE Prop.
 0.51 ACRESPremier Re Group LLC
 0.48 ACRESColdwell Banker Realty
 NEW CONSTRUCTIONBerkshire Hathaway NE Prop.
 1.6 ACRESRoundtree Realty LLC
 0.28 ACRESNaples Realty Group, LLC
 2.5 ACRESKempf-Vanderburgh Realty Consultants, Kempf-Vanderburgh Realty Consultants, Inc.
 See more homes for sale inBloomfield




New Listings near 87 Kenmore Road
 0.38 ACRESColdwell Banker Realty
 COMING SOON 9/10.4 ACRESBerkshire Hathaway NE Prop.
 NEW - 2 DAYS AGO0.29 ACRESWilliam Raveis Real Estate
 0.64 ACRESBerkshire Hathaway NE Prop.
 0.25 ACRESWilliam Raveis Real Estate
 0.4 ACRESWilliam Raveis Real Estate
 0.55 ACRESKeller Williams Realty Prtnrs.
- See more homes for sale inBloomfield


Frequently asked questions about 87 Kenmore Road
- What is the estimated monthly payment for 87 Kenmore Road?Based on a $599,900 list price with 20% down at today's rates, the estimated monthly payment for 87 Kenmore Road in Bloomfield, CT is approximately $4,303 (about $3,148 principal & interest, $1,080 property taxes, and $75 homeowner's insurance). This is an estimate. Actual payment depends on your loan terms.
- How does the list price for 87 Kenmore Road compare to homes in Bloomfield?87 Kenmore Road in Bloomfield, CT is listed at $599,900, about 51% above the $396K median sale price in Bloomfield.
- What do residents say about Bloomfield?Residents describe Bloomfield, CT as easy to park in, well-kept, and dog-friendly. Most residents say you need a car. See homes for sale in Bloomfield, CT.
- What are the closest schools to 87 Kenmore Road?The closest schools to 87 Kenmore Road in Bloomfield, CT are Bloomfield High School (rated 3/10), Carmen Arace Intermediate School (Elementary, rated 4/10), Carmen Arace Middle School (rated 5/10).
- Does 87 Kenmore Road have air conditioning?Yes, 87 Kenmore Road in Bloomfield, CT has air conditioning.
- Does 87 Kenmore Road have laundry facilities?Yes, 87 Kenmore Road in Bloomfield, CT has laundry facilities.
87 Kenmore Road, Bloomfield, CT 06002 is a 4 bedroom, 4 bathroom, 2,920 sqft single-family home built in 1951. This property is currently available for sale and was listed by Smart MLS on Aug 11, 2026. The MLS # for this home is MLS# 24198117.