

$370,000
Original price: $367,000
 3 Beds
 2 Baths
 1,454 sqft
3647 William Ct, Midlothian, TX 76065
Est. Mortgage $2,502/mo*
Get Pre-QualifiedHome Highlights

Single-Family Home

Built in 2026

$254/sqft

2 Car Garage

HOA $70/mo
Local Information
- Map ViewExplore the area around 3647 William Ct.

- Schools1 Preschool School1 Elementary School1 Middle School1 High School

- Shop & Eat

-- mins to
About this House
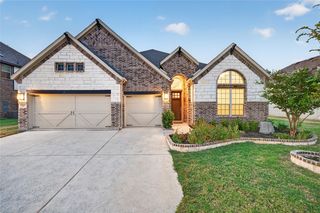
NEW CONSTRUCTION scheduled for fall completion! This 3-2-2 home is located in a 37-acre master planned community. Open concept living, dining and kitchen. Kitchen features stainless steel appliances, ceramic tile backsplash & granite countertops. Primary bedroom with ensuite bath featuring shower & walkin closet. Home is on a premium lot and has tons of upgrades. Fenced backyard with covered patio. Heritage Towne is Grand Prairie's newest gated community. The heart of the community is the amenity center including a conference room, state of the art gym equipment, resort style swimming pool & outdoor kitchen area. Community also features a playground, dog park and a 3-acre park with a surrounding walking trail. Heritage Towne is wonderfully located within a growing area, offering easy access to highways 360, 287, and I-20 to efficiently commute to Fort Worth, Dallas & Arlington. The community is located within the city of Grand Prairie, Ellis County, and award-winning Midlothian school district.
Contact this Building
Last check for updates: about 2 hours ago
Listing courtesy of Ray Bobo 0357213, (817) 235-8988
Keller Williams Lonestar DFW, 817-235-8988
Brad Ashford 0601823, (214) 477-9635
Keller Williams Lonestar DFW, (817) 795-2500
Source: NTREIS, MLS#21205337
Also Listed on NTREIS.
Home Details for 3647 William Ct

|
|---|
Heating & Cooling Heating: Central, Natural GasAir ConditioningCooling System: Central Air, Ceiling Fan S, ElectricHeating Fuel: Central |
Levels, Entrance, & Accessibility Stories: 1Floors: Carpet, Ceramic Tile, Luxury Vinyl Plank |
Interior Details Number of Rooms: 7Types of Rooms: Master Bedroom, Bedroom, Dining Room, Kitchen, Living Room, Utility Room |
Appliances & Utilities Dishwasher |

|
|---|
Exterior Home Features Roof: CompositionFoundation Type: Slab |
Parking & Garage GarageParking Spaces: 2Parking: Garage Garage Faces Rear |

|
|---|
Year Built Year Built: 2026 |
Property Type / Style Property Type: Single Family HomeArchitecture: Traditional,Detached |

|
|---|
Price Price Per Sqft: $254 |

|
|---|
Listing Agent MLS/Source ID: 21205337 |

|
|---|
Other Playground |

|
|---|
HOA Fee: $210/Quarterly |

|
|---|
Lot Area: 5924.16 sqft |

|
|---|
Community rooms Fitness Center |

|
|---|
ClubhousePlaygroundPoolTrails/PathsGatedSidewalks |
All New Homes in Heritage Towne
Quick Move-in Homes (3)
| 3647 William Ct | 3bd 2ba 1,454 sqft | $370,000 | |
| 3636 Randall Ter | 4bd 3ba 2,381 sqft | $485,000 | |
| 3644 Randall Ter | 3bd 2ba 1,470 sqft | $373,000 |
Quick Move-In Homes provided by NTREIS
Buildable Plans (5)
| Luke Plan | 3bd 2ba 1,454 sqft | $370,000+ | |
| John Plan | 3bd 2ba 1,470 sqft | $373,000+ | |
| Julie Plan | 3bd 2ba 1,650 sqft | $398,000+ | |
| Isibelle Plan | 3bd 2ba 1,890 sqft | $420,000+ | |
| Champion Plan | 3bd 2.5ba 2,504 sqft | $505,000+ |
Buildable Plans provided by Aerofirma
Community Description
Build Your Dream Home in Grand Prairie, TX
Are you searching for the perfect place to call home in Grand Prairie, TX?
Look no further than Heritage Towne, exquisite craftsman-style homes in a gated community. Pick your lot and build your dream home!
Nestled in the heart of Grand Prairie and served
by the esteemed Midlothian Independent School District,
Heritage Towne offers a truly exceptional living experience for families and individuals alike.
Craftsman-Style Homes: A Testament to Timeless Elegance
At Heritage Towne, we believe in the enduring charm and
timeless appeal of craftsman-style homes.
Our expert architects and designers pay meticulous attention to detail,
ensuring that each home showcases the hallmark features of this beloved architectural style.
From the welcoming front porches to the distinctive rooflines,
every element is thoughtfully designed to evoke a sense of warmth, craftsmanship, and classic beauty.
Are you searching for the perfect place to call home in Grand Prairie, TX?
Look no further than Heritage Towne, exquisite craftsman-style homes in a gated community. Pick your lot and build your dream home!
Nestled in the heart of Grand Prairie and served
by the esteemed Midlothian Independent School District,
Heritage Towne offers a truly exceptional living experience for families and individuals alike.
Craftsman-Style Homes: A Testament to Timeless Elegance
At Heritage Towne, we believe in the enduring charm and
timeless appeal of craftsman-style homes.
Our expert architects and designers pay meticulous attention to detail,
ensuring that each home showcases the hallmark features of this beloved architectural style.
From the welcoming front porches to the distinctive rooflines,
every element is thoughtfully designed to evoke a sense of warmth, craftsmanship, and classic beauty.
Contact this Building
Office Hours
Sales Office
10863 Eva Mae Blvd.
Grand Prairie, TX 76065
(817) 587-8139
Around this home
What Locals Say about Grand Prairie
At least 1514 Trulia users voted on each feature.

85 % Say car is needed

80 % Say yards are well-kept

79 % Say it's dog friendly

78 % Say there are sidewalks

74 % Say parking is easy

70 % Say there's holiday spirit

65 % Say it's quiet

62 % Say kids play outside

57 % Say streets are well-lit

57 % Say they plan to stay for at least 5 years

55 % Say people would walk alone at night

44 % Say neighbors are friendly

42 % Say it's walkable to grocery stores

37 % Say it's walkable to restaurants

34 % Say there's wildlife

23 % Say there are community events
Sourced by Trulia users. Learn more about our methodology.
Market trends in Grand Prairie
Last updated July 2026
Avg. sale price
$328K
$9.83KMoM
Sale-to-List Price
98.9%
0.1%MoM
Price per sq ft
$169
$2MoM
Available listings
415
26MoM
Home Value
Trulia Estimate
$368KSince last month
Increased$9K (+2.6%)Since last year
Increased$3K (+0.8%)Learn more about this home's value by checking out its Trulia Estimate, the value of nearby homes, and how much similar homes have sold for.
Trulia Estimate
The of this home's value increased by +1% in the last 10 years
| Month | Estimated value |
|---|---|
2026 | |
| August 2026 | $368K |
| August 2026 | $355K |
| July 2026 | $359K |
| June 2026 | $362K |
| May 2026 | $362K |
| April 2026 | $357K |
| March 2026 | $365K |
Comparable sales
These are recently sold homes that have a similar location or other similar features to this home, like bedrooms, bathrooms, and square footage. Get a sense of the expected prices in the area by viewing these homes.Address | Distance | Property Type | Sold Price | Sold Date | Bed | Bath | Sqft |
|---|---|---|---|---|---|---|---|
0.03 | Single-Family Home | - | 06/01/26 | 3 | 2 | 1,433 | |
0.08 | Single-Family Home | - | 04/08/26 | 3 | 2 | 1,454 | |
0.10 | Single-Family Home | - | 03/27/26 | 3 | 2 | 1,446 | |
0.03 | Single-Family Home | - | 04/27/26 | 3 | 2 | 1,890 | |
0.06 | Single-Family Home | - | 01/02/26 | 3 | 2 | 1,650 | |
0.05 | Single-Family Home | - | 03/03/26 | 3 | 2 | 1,470 | |
0.09 | Single-Family Home | - | 07/29/26 | 3 | 2 | 2,025 | |
0.15 | Single-Family Home | - | 07/30/26 | 3 | 2 | 2,025 | |
0.12 | Single-Family Home | - | 05/07/26 | 3 | 2 | 1,903 | |
0.05 | Single-Family Home | - | 05/07/26 | 3 | 2.5 | 2,698 |
Nearby home prices
Get a sense of expected prices in the area by checking the value of nearby homes.Address | Distance | Price | Bed | Bath | Sqft | Status |
|---|---|---|---|---|---|---|
0.03 | $475,400 | 3 | 2.5 | 2,640 | Off Market | |
0.03 | $345,400 | 3 | 2 | 1,454 | Off Market | |
0.04 | $401,100 | 3 | 2 | 1,925 | Off Market | |
0.03 | - | 3 | 2 | 1,890 | Recently Sold | |
0.03 | - | 3 | 2 | 1,433 | Recently Sold | |
0.05 | $430,900 | 4 | 2.5 | 2,504 | Off Market | |
0.03 | $485,000 | 4 | 3 | 2,381 | For Sale | |
0.06 | $502,700 | 4 | 3.5 | 3,016 | Off Market | |
0.04 | $341,800 | 3 | 2 | 1,470 | Off Market | |
0.05 | - | 3 | 2 | 1,470 | Recently Sold | |
0.05 | $343,700 | 3 | 2 | 1,470 | Off Market |
Price and Tax history
| Date | Event | Price |
|---|---|---|
Apr 2, 2026 Source: NTREIS #21205337 | PriceChange | $370,000 Price increased by 1% |
Mar 11, 2026 Source: NTREIS #21205337 | Listed For Sale | $367,000 |
LGBTQ Local Legal Protections
LGBTQ Local Legal Protections



Agent Phone: (817) 235-8988
IDX information is provided exclusively for personal, non-commercial use, and may not be used for any purpose other than to identify prospective properties consumers may be interested in purchasing. Information is deemed reliable but not guaranteed.
Similar Homes You May Like
 NEW CONSTRUCTION
 NEW CONSTRUCTION
 NEW CONSTRUCTION
 NEW CONSTRUCTION
 0.27 ACRES
 NEW CONSTRUCTION
 NEW CONSTRUCTION
 NEW CONSTRUCTION
 NEW CONSTRUCTION
 NEW CONSTRUCTION
 NEW CONSTRUCTION
- NEW CONSTRUCTION
 NEW CONSTRUCTION
 NEW CONSTRUCTION
 NEW CONSTRUCTION
 NEW CONSTRUCTION
 NEW CONSTRUCTION
 NEW CONSTRUCTION
 NEW CONSTRUCTION
 NEW CONSTRUCTION
 NEW CONSTRUCTION
 NEW CONSTRUCTION
 NEW CONSTRUCTION
 NEW CONSTRUCTION
 NEW CONSTRUCTION
 NEW CONSTRUCTION
 NEW CONSTRUCTION
- NEW CONSTRUCTION
- OPEN FRI, 10-6PM
 NEW CONSTRUCTION
 NEW CONSTRUCTION
 NEW CONSTRUCTION
 NEW CONSTRUCTION$348,990+3 bd2 ba1,725 sqftAllegro in Redden Farms Plan in Redden Farms - Active Adult,
Midlothian, TX 76065 NEW CONSTRUCTION
 NEW CONSTRUCTION
 NEW CONSTRUCTION
 NEW CONSTRUCTION$377,990+3 bd2.5 ba2,068 sqftBrownwood in Main Street Village Plan in Main Street Village,
Mansfield, TX 76063 NEW CONSTRUCTION
 See more homes for sale inMidlothian
New Listings near 3647 William Ct

 NEW - 2 DAYS AGO
 NEW - 2 DAYS AGO
 NEW - 1 DAY AGO0.27 ACRES
 NEW - 1 DAY AGO0.29 ACRES

 0.25 ACRES
 0.27 ACRES
 0.27 ACRES
 0.32 ACRES
- See more homes for sale inMidlothian
Frequently asked questions about 3647 William Ct
- What is the estimated monthly payment for 3647 William Ct?Based on a $370,000 list price with 20% down at today's rates, the estimated monthly payment for 3647 William Ct in Midlothian, TX is approximately $2,480 (about $1,952 principal & interest, $453 property taxes, and $75 homeowner's insurance). This is an estimate. Actual payment depends on your loan terms.
- How does the list price for 3647 William Ct compare to homes in Midlothian?3647 William Ct in Midlothian, TX is listed at $370,000, about 13% above the $328K median sale price in Midlothian.
- What do residents say about Midlothian?Residents describe Midlothian, TX as well-kept, dog-friendly, and pedestrian-friendly. See homes for sale in Midlothian, TX.
- What are the closest schools to 3647 William Ct?The closest schools to 3647 William Ct in Midlothian, TX are Frank Seale Middle School (rated 6/10), J A Vitovsky Elementary School (Pre-K, rated 5/10), Midlothian High School (rated 7/10).
- Does 3647 William Ct have air conditioning?Yes, 3647 William Ct in Midlothian, TX has air conditioning.
- Does 3647 William Ct have a pool?Yes, 3647 William Ct in Midlothian, TX has a pool.
3647 William Ct, Midlothian, TX 76065 is a 3 bedroom, 2 bathroom, 1,454 sqft single-family home built in 2026. This property is currently available for sale and was listed by NTREIS on Mar 11, 2026. The MLS # for this home is MLS# 21205337.