


$869,800
 4 Beds
 3.5 Baths
 5,676 sqft (on 0.50 acres)
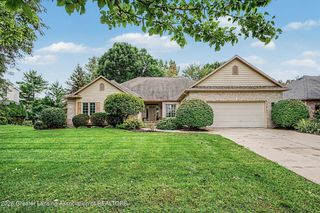
3641 Beech Tree Ln, Okemos, MI 48864
Est. Refi. Payment $6,062/mo*
Refinance Your HomeCurrently Off Market - Sold Aug 21, 2025 for $830,000
Home Value
Trulia Estimate
$870KSince last month
Decreased$9K (-1%)Since last year
Increased$39K (+4.7%)Since last sale
Increased$40K (+4.8%)Learn more about this home's value by checking out its Trulia Estimate, the value of nearby homes, and how much similar homes have sold for.
Trulia Estimate
The of this home's value increased by +50% in the last 10 years
| Month | Estimated value |
|---|---|
2026 | |
| September 2026 | $870K |
| August 2026 | $866K |
| July 2026 | $878K |
| June 2026 | $872K |
| May 2026 | $869K |
| April 2026 | $858K |
| March 2026 | $862K |
| February 2026 | $866K |
| January 2026 | $844K |
2025 | |
2024 | |
2023 | |
2022 | |
2021 | |
2020 | |
2019 | |
2018 | |
2017 | |
2016 | |
Comparable sales
These are recently sold homes that have a similar location or other similar features to this home, like bedrooms, bathrooms, and square footage. Get a sense of the expected prices in the area by viewing these homes.Address | Distance | Property Type | Sold Price | Sold Date | Bed | Bath | Sqft |
|---|---|---|---|---|---|---|---|
0.21 | Single-Family Home | $805,000 | 02/23/26 | 5 | 4.5 | 6,809 | |
0.30 | Single-Family Home | $917,000 | 05/15/26 | 5 | 4.5 | 5,369 | |
0.35 | Single-Family Home | $556,000 | 08/12/26 | 4 | 3.5 | 4,681 | |
0.20 | Single-Family Home | $694,900 | 06/08/26 | 5 | 4.5 | 3,507 | |
0.40 | Single-Family Home | $725,000 | 01/05/26 | 4 | 5 | 4,680 | |
0.22 | Single-Family Home | $596,000 | 06/23/26 | 5 | 3 | 3,692 | |
0.24 | Single-Family Home | $590,000 | 12/17/25 | 4 | 3.5 | 3,606 | |
0.37 | Single-Family Home | $715,000 | 10/21/25 | 4 | 3.5 | 3,944 | |
0.30 | Single-Family Home | $700,000 | 07/24/26 | 6 | 4 | 4,281 | |
0.43 | Single-Family Home | $787,750 | 12/30/25 | 4 | 5 | 5,175 |
Nearby home prices
Get a sense of expected prices in the area by checking the value of nearby homes.Address | Distance | Price | Bed | Bath | Sqft | Status |
|---|---|---|---|---|---|---|
0.08 | $799,900 | 6 | 4.5 | 4,252 | For Sale | |
0.16 | $545,200 | 4 | 3 | 3,708 | Off Market | |
0.18 | $695,000 | 5 | 3.5 | 3,636 | For Sale | |
0.19 | $690,000 | 5 | 4.5 | 4,051 | Recently Sold | |
0.19 | $645,000 | 4 | 3 | 3,829 | For Sale | |
0.20 | $694,900 | 5 | 4.5 | 3,507 | Recently Sold | |
0.21 | $600,300 | 4 | 2.5 | 3,186 | Off Market | |
0.21 | $805,000 | 5 | 4.5 | 6,809 | Recently Sold | |
0.22 | $596,000 | 5 | 3 | 3,692 | Recently Sold | |
0.23 | $652,500 | 4 | 3.5 | 4,340 | Off Market | |
0.24 | $743,300 | 4 | 3 | 3,571 | Off Market |
Local Information
- Map ViewExplore the area around 3641 Beech Tree Ln.

- Schools2 Elementary Schools1 Middle School1 High School

- Shop & Eat

-- mins to
Home Highlights

Single-Family Home

Built in 1990

0.5 acre lot

5,676 sqft

$153/sqft

2 Car Garage

HOA $42/mo
About this House
Meticulously maintained executive home in desirable Spring Lake, $110K+ updates by designer, Heather Rivera. Private, large yard newly fenced. Gate to scenic trails, tennis courts, beach.
Custom wood entry door with sidelights and sunrise top brims with morning sun. Large foyer with curved staircase opens to office with custom built-ins, bay window, neutral silk blinds.
Bright kitchen: stainless-steel appliances, five-burner gas stove, double ovens/convection, new quartz counters, large in-kitchen pantry with electric and quartz counter to store appliances out-of-sight, large separate walk-in pantry, built-in desk.
Kitchen opens to informal dining, wet bar, four-seasons room with soaring ceiling and bright light all day, and family room. Family room has custom built-ins, brick fireplace, coved ceiling, custom silk blinds/curtains. Large deck overlooks fully fenced private yard.
Formal living/dining has cathedral ceiling, separate loft, tons of light, custom silk blinds/curtains. Powder room has full-wall mirror, upscale, neutral wallpaper. Main floor laundry has ample storage, new quartz, sink, and washer/dryer 6/25.
Large master has vaulted ceiling and separate loft, both with large windows, neutral silk blinds. Bath skylight allows tons of natural light, jet tub, tile shower, and full wall vanity mirror. New quartz, sinks, fixtures, and lighting. Three other bedrooms with large walk-ins, new, neutral carpet and paint 6/25. 2nd bath on the 2nd floor has new quartz, sinks, and fixtures 6/25.
Huge basement: built-in entertainment, bar, fridge, sink, dishwasher, dining area, three large closets with shelves, another large room (for exercise equipment, a theater, or pool table), a half-octagon room with full wall mirrors on 3 sides, full bath, two storage rooms, workshop, workbench/utility sink.
Wired for sound throughout, dimmable lighting, indoor switch for holiday lights. Custom rugs for much of the home go with the sale if desired.
Custom wood entry door with sidelights and sunrise top brims with morning sun. Large foyer with curved staircase opens to office with custom built-ins, bay window, neutral silk blinds.
Bright kitchen: stainless-steel appliances, five-burner gas stove, double ovens/convection, new quartz counters, large in-kitchen pantry with electric and quartz counter to store appliances out-of-sight, large separate walk-in pantry, built-in desk.
Kitchen opens to informal dining, wet bar, four-seasons room with soaring ceiling and bright light all day, and family room. Family room has custom built-ins, brick fireplace, coved ceiling, custom silk blinds/curtains. Large deck overlooks fully fenced private yard.
Formal living/dining has cathedral ceiling, separate loft, tons of light, custom silk blinds/curtains. Powder room has full-wall mirror, upscale, neutral wallpaper. Main floor laundry has ample storage, new quartz, sink, and washer/dryer 6/25.
Large master has vaulted ceiling and separate loft, both with large windows, neutral silk blinds. Bath skylight allows tons of natural light, jet tub, tile shower, and full wall vanity mirror. New quartz, sinks, fixtures, and lighting. Three other bedrooms with large walk-ins, new, neutral carpet and paint 6/25. 2nd bath on the 2nd floor has new quartz, sinks, and fixtures 6/25.
Huge basement: built-in entertainment, bar, fridge, sink, dishwasher, dining area, three large closets with shelves, another large room (for exercise equipment, a theater, or pool table), a half-octagon room with full wall mirrors on 3 sides, full bath, two storage rooms, workshop, workbench/utility sink.
Wired for sound throughout, dimmable lighting, indoor switch for holiday lights. Custom rugs for much of the home go with the sale if desired.
3641 Beech Tree Ln, Okemos, MI 48864 is a 4 bedroom, 4 bathroom, 5,676 sqft single-family home built in 1990. It last sold for $830,000 on Aug 21, 2025 (2% below the $845,900 asking price). This property is not currently displayed as for sale or rent on Trulia. The Trulia Estimate is $869,800, with a rent estimate of $4,402/month.
Last check for updates: about 6 hours ago
Listed by Shirley Boucha, (517) 214-4185
Coldwell Banker Professionals-E.L.
Bought with: Christopher Silker, (517) 242-9251, Keller Williams Realty Lansing
Source: Greater Lansing AOR, MLS#287837
Home Details for 3641 Beech Tree Ln

|
|---|
Interior Details Basement: Bath/Stubbed,Egress Windows,Finished,Full,Sump PumpNumber of Rooms: 13Types of Rooms: Master Bedroom, Bedroom 2, Bedroom 3, Bedroom 4, Basement, Dining Room, Family Room, Kitchen, Laundry, Living Room, Loft, Office, OtherWet Bar |
Beds & Baths Number of Bedrooms: 4Number of Bathrooms: 4Number of Bathrooms (full): 3Number of Bathrooms (half): 1 |
Dimensions and Layout Living Area: 5676 Square FeetFoundation Area: 2210 |
Appliances & Utilities Utilities: Water Connected, Sewer Connected, Natural Gas Connected, High Speed Internet Connected, Electricity ConnectedAppliances: Disposal, Microwave, Refrigerator, Humidifier, Gas Cooktop, ENERGY STAR Qualified Dishwasher, Electric Water Heater, Dryer, Double Oven, Bar FridgeDishwasherDisposalDryerLaundry: Electric Dryer Hookup,Laundry Room,Main Level,Sink,Washer HookupMicrowaveRefrigerator |
Heating & Cooling Heating: ENERGY STAR Qualified Equipment,Forced Air,Natural GasHas CoolingAir Conditioning: Central Air,ENERGY STAR Qualified EquipmentHas HeatingHeating Fuel: ENERGY STAR Qualified Equipment |
Fireplace & Spa Number of Fireplaces: 1Fireplace: Family RoomHas a Fireplace |
Windows, Doors, Floors & Walls Window: Double Pane Windows, Skylight(s), Window TreatmentsFlooring: Carpet, Ceramic Tile, Hardwood, Marble, Vinyl |
Levels, Entrance, & Accessibility Stories: 2Levels: TwoFloors: Carpet, Ceramic Tile, Hardwood, Marble, Vinyl |
View Has a ViewView: Trees/Woods |
Security Security: Carbon Monoxide Detector(s), Security System, Smoke Detector(s) |

|
|---|
Exterior Home Features Roof: ShinglePatio / Porch: Deck, PatioFencing: Fenced, FullExterior: Lighting, Private Yard, Rain GuttersFoundation: Concrete Perimeter |
Parking & Garage Number of Garage Spaces: 2Number of Covered Spaces: 2Has a GarageHas an Attached GarageParking Spaces: 2Parking: Attached,Garage |
Frontage Road Frontage: City StreetRoad Surface Type: Concrete, Paved |
Water & Sewer Sewer: Public Sewer |
Finished Area Finished Area (above surface): 3976 Square FeetFinished Area (below surface): 1700 Square Feet |

|
|---|
Year Built Year Built: 1990 |
Property Type / Style Property Type: ResidentialProperty Subtype: Single Family ResidenceArchitecture: Traditional |
Building Construction Materials: Brick, Wood SidingNot a New Construction |
Property Information Condition: Updated/RemodeledParcel Number: 33020234328017 |

|
|---|
Price List Price: $845,900 |
Status Change & Dates Off Market Date: Wed Jul 23 2025 |

|
|---|
MLS Status: Closed |

|
|---|
Direction & Address City: OkemosCommunity: Spring Lake |
School Information High School: OkemosHigh School District: Okemos |

|
|---|
Building Area Building Area: 6186 Square Feet |

|
|---|
Community Features: Curbs, Fishing, Lake, Sidewalks, Street Lights, Tennis Court(s) |

|
|---|
HOA Name: Spring LakeHas an HOAHOA Fee: $500/Annually |

|
|---|
Lot Area: 0.50 acres |

|
|---|
Listing Terms: Cash, Conventional |

|
|---|
BasementMls Number: 287837Above Grade Unfinished Area: 3976 |

|
|---|
HOA Amenities: Basketball Court,Beach Access,Picnic Area,Tennis Court(s) |
Price and Tax history
| Date | Event | Price |
|---|---|---|
Aug 22, 2025 Source: Greater Lansing AOR #287837 | Pending | $845,900 |
Aug 21, 2025 Source: Greater Lansing AOR #287837 | Sold | $830,000 |
Jul 23, 2025 Source: Greater Lansing AOR #287837 | Contingent | $845,900 |
Jul 9, 2025 Source: Greater Lansing AOR #287837 | PriceChange | $845,900 Price decreased by 4% |
May 27, 2025 Source: Greater Lansing AOR #287837 | PriceChange | $879,900 Price decreased by 2% |
May 19, 2025 Source: Greater Lansing AOR #287837 | PriceChange | $899,900 Price decreased by 2% |
May 5, 2025 Source: Greater Lansing AOR #287837 | Listed For Sale | $915,000 |
Oct 24, 2022 Source: Greater Lansing AOR #268317 | Sold | $745,000 |
Oct 10, 2022 Source: Greater Lansing AOR #268317 | Pending | $749,900 |
Sep 27, 2022 Source: Greater Lansing AOR #268317 | Contingent | $749,900 |
Sep 6, 2022 Source: Greater Lansing AOR #268317 | Listed For Sale | $749,900 |
| Year | Property tax | Tax assessment |
|---|---|---|
| 2025 | $18,646 | $397,700 |
Home facts updated by county records
Market trends in Okemos
Last updated August 2026
Avg. sale price
$401K
$18.25KMoM
Sale-to-List Price
—
Price per sq ft
$160
$6MoM
Available listings
94
4MoM
Around this home
What Locals Say about Okemos
At least 178 Trulia users voted on each feature.

93 % Say it's dog friendly

92 % Say parking is easy

81 % Say car is needed

78 % Say yards are well-kept

77 % Say people would walk alone at night

77 % Say there's holiday spirit

74 % Say it's quiet

73 % Say there are sidewalks

72 % Say there's wildlife

72 % Say kids play outside

60 % Say streets are well-lit

59 % Say neighbors are friendly

57 % Say they plan to stay for at least 5 years

44 % Say it's walkable to restaurants

39 % Say it's walkable to grocery stores

39 % Say there are community events
Sourced by Trulia users. Learn more about our methodology.
LGBTQ Local Legal Protections
LGBTQ Local Legal Protections



IDX information is provided exclusively for Consumers' personal, non-commercial use, that it may not be used for any purpose other than to identify prospective properties Consumers may be interested in purchasing. Data is deemed reliable but is not guaranteed accurate by the MLS.
Copyright © 2026 Greater Lansing Association of REALTORS®
Frequently asked questions about 3641 Beech Tree Ln
- What is 3641 Beech Tree Ln estimated to be worth?Trulia's estimated value for 3641 Beech Tree Ln in Okemos, MI is $869,800.
- What is the price history for 3641 Beech Tree Ln?3641 Beech Tree Ln in Okemos, MI last sold for $830,000 in August 2025.
- Is Okemos a buyer's or seller's market?Okemos is currently a balanced market, based on recent for-sale activity.
- What's the median sale price in Okemos?The median sale price in Okemos is $401K. That is up $18.25K from the prior month.
- Does 3641 Beech Tree Ln have air conditioning?Yes, 3641 Beech Tree Ln in Okemos, MI has air conditioning.
- Does 3641 Beech Tree Ln have laundry facilities?Yes, 3641 Beech Tree Ln in Okemos, MI has laundry facilities.
Explore by feature - Pet Friendly
 SPECIAL OFFERPET FRIENDLY
 NEW - 2 DAYS AGOPET FRIENDLY
 PET FRIENDLY
 SPECIAL OFFERPET FRIENDLY
 NEW - 1 DAY AGOSPECIAL OFFERPET FRIENDLY
 PET FRIENDLY
 PET FRIENDLY
 PET FRIENDLY
 NEW - 1 DAY AGOAPPLY INSTANTLYPET FRIENDLY
 APPLY INSTANTLYPET FRIENDLY
Explore by feature - Garage
- PET FRIENDLY
- NEW - 1 DAY AGOAPPLY INSTANTLYPET FRIENDLY
 APPLY INSTANTLY
 NEW - 23 HRS AGOAPPLY INSTANTLY
 NEW - 2 DAYS AGOAPPLY INSTANTLY
 APPLY INSTANTLY
 APPLY INSTANTLY
 APPLY INSTANTLYFURNISHED
- APPLY INSTANTLYPET FRIENDLY
 APPLY INSTANTLYPET FRIENDLY
Explore by feature - Air Conditioning
- NEW - 2 DAYS AGOPET FRIENDLY
- PET FRIENDLY
- SPECIAL OFFERPET FRIENDLY
- NEW - 1 DAY AGOSPECIAL OFFERPET FRIENDLY
- NEW - 1 DAY AGOAPPLY INSTANTLYPET FRIENDLY
- APPLY INSTANTLY
- NEW - 23 HRS AGOAPPLY INSTANTLY
- NEW - 2 DAYS AGOAPPLY INSTANTLY
- APPLY INSTANTLY
- APPLY INSTANTLY
Explore by feature - Pool
- SPECIAL OFFERPET FRIENDLY
- NEW - 2 DAYS AGOPET FRIENDLY
- PET FRIENDLY
- SPECIAL OFFERPET FRIENDLY
- NEW - 1 DAY AGOSPECIAL OFFERPET FRIENDLY
- PET FRIENDLY
- PET FRIENDLY
- PET FRIENDLY
 PET FRIENDLY
 SPECIAL OFFERPET FRIENDLY
Explore by feature - Washer/dryer
- PET FRIENDLY
- SPECIAL OFFERPET FRIENDLY
- NEW - 1 DAY AGOSPECIAL OFFERPET FRIENDLY
- PET FRIENDLY
- APPLY INSTANTLY
- NEW - 23 HRS AGOAPPLY INSTANTLY
- NEW - 2 DAYS AGOAPPLY INSTANTLY
- APPLY INSTANTLY
- APPLY INSTANTLYFURNISHED
 APPLY INSTANTLY
Apartments for Rent
- NEW - 1 DAY AGOPET FRIENDLY
- PET FRIENDLY
- PET FRIENDLY
- PET FRIENDLY
- PET FRIENDLY
- PET FRIENDLY
- PET FRIENDLY


- NEW - 2 DAYS AGOAPPLY INSTANTLY
 APPLY INSTANTLY
 See more homes for rent inOkemos
Off Market Homes Near 3641 Beech Tree Ln
 SOLDSEP 16, 2026RE/MAX Real Estate Professionals
 SOLDSEP 16, 2026Berkshire Hathaway HomeServices
 SOLDSEP 15, 2026RE/MAX Real Estate Professionals Dewitt
 SOLDSEP 14, 2026RE/MAX Real Estate Professionals
 SOLDSEP 8, 2026Coldwell Banker Professionals -Okemos
 SOLDSEP 1, 2026Keller Williams Realty Lansing
 SOLDAUG 28, 2026Coldwell Banker Professionals -Okemos
 SOLDAUG 24, 2026RE/MAX Real Estate Professionals
 SOLDAUG 20, 2026Berkshire Hathaway HomeServices
 See more homes for sale inOkemos

Homes for sale near 3641 Beech Tree Ln
 0.4 ACRESColdwell Banker Professionals -Okemos
 0.41 ACRESColdwell Banker Professionals -Okemos
 0.33 ACRESColdwell Banker Professionals -Okemos
 0.51 ACRESColdwell Banker Professionals-E.L.
 0.48 ACRESColdwell Banker Professionals -Okemos
 OPEN SUN, 4-5PM0.72 ACRESColdwell Banker Professionals -Okemos
 0.29 ACRESRE/MAX Real Estate Professionals
 0.46 ACRESWhite Pine Sotheby's International Realty
 0.77 ACRESRE/MAX Real Estate Professionals
 0.36 ACRESColdwell Banker Professionals-E.L.
- See more homes for sale inOkemos

- Results are loading